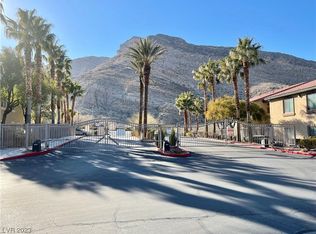
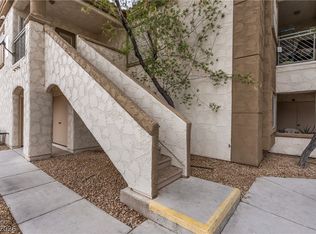
Welcome to this beautifully located condo at the edge of Las Vegas! Situated near the 215 freeway, this condo offers great convenience with quick access to Summerlin and Centennial, placing you minutes from top shopping, dining, parks, scenic trails, and mountain views. Outdoor enthusiasts will love the nearby hiking and recreation. The gated community features amenities including a pool, spa, fitness center, and recreational facilities. Inside, this 2-bedroom, 2-bathroom condo with a 1-car garage offers an open feel with high ceilings and abundant natural light. The spacious kitchen flows into the living area with a cozy fireplace. Both bedrooms are generously sized, with the primary suite featuring a walk-in closet. The unit also features a brand new HVAC system, water heater, and water softener for added comfort and efficiency. Step out onto your private balcony to enjoy peaceful views, along with added storage space. This is the perfect blend of location, lifestyle, and comfort—don’t miss it!
Active
Price cut: $5K (6/18)
$245,000
3360 Cactus Shadow St Unit 201, Las Vegas, NV 89129
2beds
1,242sqft
:
Get pre-qualified$2,018/mo
Condominium
Built in 2004
-- sqft lot
$241,800 Zestimate®
$197/sqft
$390/mo HOA
What's special
Gated communityFitness centerAdded storage spaceRecreational facilitiesAbundant natural lightSpacious kitchenCozy fireplace
- 14 days |
- 182 |
- 7 |
Zillow last checked:
Listing updated:
Listed by:
Andres Almanza S.0195881 702-575-0724,
Realty of America LLC
Source: LVR,MLS#: 2799486 Originating MLS: Greater Las Vegas Association of Realtors Inc
Originating MLS: Greater Las Vegas Association of Realtors IncFacts & features
Interior
Bedrooms & bathrooms
- Bedrooms: 2
- Bathrooms: 2
- Full bathrooms: 2
Primary bedroom
- Description: Ceiling Fan,Ceiling Light,Closet,Walk-In Closet(s)
- Dimensions: 17x10
Bedroom 2
- Description: Ceiling Fan,Ceiling Light
- Dimensions: 10x11
Kitchen
- Description: Tile Flooring,Vaulted Ceiling
Living room
- Description: Formal,Front,Vaulted Ceiling
- Dimensions: 11x16
Heating
- Central, Gas
Cooling
- Central Air, Electric
Appliances
- Included: Dryer, Dishwasher, Disposal, Gas Range, Microwave, Refrigerator, Washer
- Laundry: Gas Dryer Hookup, Laundry Closet
Features
- Ceiling Fan(s), Window Treatments
- Flooring: Tile
- Windows: Blinds
- Number of fireplaces: 1
- Fireplace features: Family Room, Gas, Living Room
Interior area
- Total structure area: 1,242
- Total interior livable area: 1,242 sqft
Video & virtual tour
Property
Parking
- Total spaces: 1
- Parking features: Assigned, Covered, Detached, Garage
- Garage spaces: 1
Features
- Stories: 2
- Patio & porch: Balcony, Patio
- Exterior features: Balcony, Patio
- Pool features: Community
- Fencing: None
Lot
- Size: 5,248 Square Feet
- Features: Desert Landscaping, Landscaped, < 1/4 Acre
Details
- Parcel number: 13712310029
- Zoning description: Multi-Family
- Horse amenities: None
Construction
Type & style
- Home type: Condo
- Architectural style: Two Story
- Property subtype: Condominium
- Attached to another structure: Yes
Materials
- Drywall
- Roof: Tile
Condition
- Resale
- Year built: 2004
Utilities & green energy
- Electric: Photovoltaics None
- Sewer: Public Sewer
- Water: Public
- Utilities for property: Underground Utilities
Community & HOA
Community
- Features: Pool
- Security: Gated Community
- Subdivision: Gowan Cliff Shadows Condo
HOA
- Has HOA: Yes
- Amenities included: Clubhouse, Fitness Center, Gated, Barbecue, Pool, Recreation Room, Spa/Hot Tub
- Services included: Association Management, Maintenance Grounds, Recreation Facilities, Sewer, Trash, Water
- HOA fee: $390 monthly
- HOA name: Cliff Shadows
- HOA phone: 702-737-8580
Location
- Region: Las Vegas
Financial & listing details
- Price per square foot: $197/sqft
- Tax assessed value: $169,206
- Annual tax amount: $936
- Date on market: 7/13/2026
- Listing agreement: Exclusive Right To Sell
- Listing terms: Cash,Conventional,FHA,VA Loan
Estimated market value
$241,800
$230,000 - $254,000
$1,638/mo
Price history
| Date | Event | Price |
|---|---|---|
| 6/18/2026 | Price change | $245,000-2%$197/sqft |
Source:  LVR #2769463 Report a problem LVR #2769463 Report a problem | ||
| 4/13/2026 | Listed for sale | $250,000$201/sqft |
Source: LVR #2769463 Report a problem | ||
| 4/8/2026 | Pending sale | $250,000$201/sqft |
Source: LVR #2769463 Report a problem | ||
| 4/3/2026 | Listed for sale | $250,000+42%$201/sqft |
Source: LVR #2769463 Report a problem | ||
| 9/28/2018 | Sold | $176,000+0%$142/sqft |
Source: LVR #2021520 Report a problem | ||
| 9/18/2018 | Pending sale | $175,999$142/sqft |
Source: Hudson Real Estate #2021520 Report a problem | ||
| 9/18/2018 | Listed for sale | $175,999$142/sqft |
Source: Hudson Real Estate #2021520 Report a problem | ||
| 9/18/2018 | Pending sale | $175,999$142/sqft |
Source: Hudson Real Estate #2021520 Report a problem | ||
| 9/14/2018 | Listed for sale | $175,999$142/sqft |
Source: Hudson Real Estate #2021520 Report a problem | ||
| 8/20/2018 | Pending sale | $175,999$142/sqft |
Source: Hudson Real Estate #2021520 Report a problem | ||
| 8/11/2018 | Listed for sale | $175,999-23.1%$142/sqft |
Source: Hudson Real Estate #2021520 Report a problem | ||
| 8/1/2017 | Listing removed | $985$1/sqft |
Source: Hudson Real Estate #1893343 Report a problem | ||
| 7/12/2017 | Price change | $985-1.4%$1/sqft |
Source: Hudson Real Estate #1893343 Report a problem | ||
| 5/4/2017 | Listed for rent | $999$1/sqft |
Source: Hudson Real Estate #1893343 Report a problem | ||
| 7/29/2004 | Sold | $229,000+85.5%$184/sqft |
Source: Public Record Report a problem | ||
| 10/28/2003 | Sold | $123,450$99/sqft |
Source: Public Record Report a problem | ||
Public tax history
| Year | Property taxes | Tax assessment |
|---|---|---|
| 2026 | $939 +3% | $59,222 -1.7% |
| 2025 | $911 +2.9% | $60,244 -1.6% |
| 2024 | $885 +3% | $61,254 +12.2% |
| 2023 | $859 +3% | $54,591 +6.2% |
| 2022 | $834 +3.1% | $51,415 +1.3% |
| 2021 | $810 +1.3% | $50,750 +5% |
| 2020 | $799 +4.8% | $48,335 +17.8% |
| 2019 | $763 +6.9% | $41,038 |
| 2018 | $713 | $41,038 +4.2% |
| 2017 | $713 | $39,387 +10.6% |
| 2016 | $713 +3.6% | $35,614 +37.6% |
| 2015 | $689 | $25,879 +27% |
| 2014 | $689 | $20,382 |
| 2013 | -- | $20,382 +1.5% |
| 2012 | -- | $20,082 -7.8% |
| 2011 | -- | $21,790 -4.9% |
| 2010 | -- | $22,903 -39% |
| 2009 | -- | $37,542 |
| 2008 | -- | $37,542 -49.9% |
| 2007 | -- | $74,883 +57.8% |
| 2006 | -- | $47,461 +11.2% |
| 2005 | -- | $42,690 |
Find assessor info on the county website
Monthly payment
Est. payment
Payment breakdown
Explore the cost of this home by adjusting the details. Changes won't be saved.Climate risks
Neighborhood: Lone Mountain
Nearby schools
GreatSchools rating
- 6/10Eileen Conners Elementary SchoolGrades: PK-5Distance: 0.7 mi
- 6/10Justice Myron E Leavitt Middle SchoolGrades: 6-8Distance: 4.1 mi
- 4/10Centennial High SchoolGrades: 9-12Distance: 4 mi
Schools provided by the listing agent
- Elementary: Conners, Eileen,Conners, Eileen
- Middle: Leavitt Justice Myron E
- High: Centennial
Source: LVR. This data may not be complete. We recommend contacting the local school district to confirm school assignments for this home.
- $255,0002 bd2 ba1.2k sqft3360 Cactus Shadow St UNIT 203, Las Vegas, NV 89129Sold

- $265,1002 bd2 ba1.2k sqft3360 Cactus Shadow St UNIT 101, Las Vegas, NV 89129Off Market
- $245,5002 bd2 ba1.2k sqft3360 Cactus Shadow St UNIT 103, Las Vegas, NV 89129Off Market

- $241,8002 bd1 ba1.2k sqft3360 Cactus Shadow St UNIT 104, Las Vegas, NV 89129Off Market
- $287,5002 bd2 ba1.2k sqft3360 Cactus Shadow St UNIT 202, Las Vegas, NV 89129Off Market
- $275,0002 bd2 ba1.2k sqft3360 Cactus Shadow St UNIT 102, Las Vegas, NV 89129Sold
- $229,200-- bd-- ba-- sqft3360 Cactus Shadow St, Las Vegas, NV 89129Off Market
- $229,200-- bd-- ba-- sqft3360 Cactus Shadow St, Las Vegas, NV 89129Off Market
A local agent can set up tours, give advice and negotiate with sellers.
Similar homes
- $270,0002 bd2 ba1.2k sqft3540 Cactus Shadow St Unit 102, Las Vegas, NV 89129For Sale
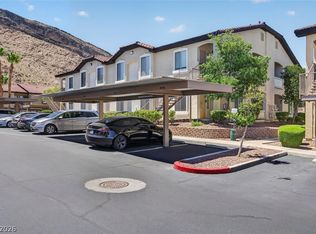 MLS ID #2792837, Darin Thomas, Huntington & Ellis, A Real Est. LVR
 - $268,5002 bd2 ba1.1k sqft3815 Juno Beach St Unit 204, Las Vegas, NV 89129For Sale
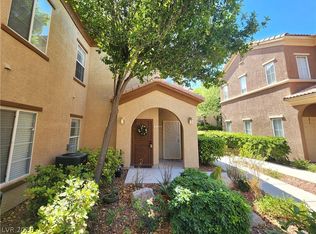 MLS ID #2779846, Lena C. Paola, Simply Vegas. LVR
 - $220,0002 bd2 ba981 sqft3150 Soft Breezes Dr APT 2014, Las Vegas, NV 89128For Sale
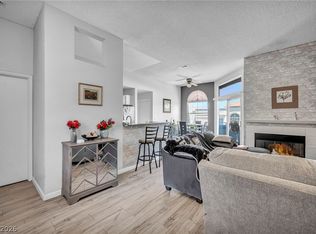 MLS ID #2784000, Jasmine D. Tory, Sphere Real Estate. LVR
 - $265,0002 bd2 ba1.2k sqft6800 Indian Chief Dr Unit 204, Las Vegas, NV 89130For Sale
 MLS ID #2801483, Antionette J. Ballard, Equity Union Real Estate. LVR
 - $239,9002 bd2 ba1.1k sqft7904 Idledale Ct Unit 203, Las Vegas, NV 89145For SaleMLS ID #2795890, Cameron DeAngelo, All Vegas Valley Realty. LVR
- $250,0002 bd2 ba1k sqft6443 Big Pine Way, Las Vegas, NV 89108For SaleMLS ID #2802460, Mark Anthony A. Posner, Signature Real Estate Group. LVR
- $239,9002 bd2 ba1k sqft3125 N Buffalo Dr Unit 1103, Las Vegas, NV 89128For SaleMLS ID #2729005, Frank Napoli II, BHHS Nevada Properties. LVR
- $270,0003 bd2 ba1.2k sqft1830 N Buffalo Dr Unit 2049, Las Vegas, NV 89128For SaleMLS ID #2796785, Guillermo Camarena, Advent Realty Elite. LVR
- $204,0002 bd2 ba1k sqft1419 Santa Margarita St Unit D, Las Vegas, NV 89146For SaleMLS ID #2802656, Maryam Mohavvelaty, Realty ONE Group, Inc. LVR
- $234,9952 bd2 ba1.3k sqft3917 Lazy Pine St Unit 102, Las Vegas, NV 89108For SaleMLS ID #2768391, Jeffery Combs, Signature Real Estate Group. LVR
- $267,8002 bd2 ba1k sqft1632 N Torrey Pines Dr Unit 101, Las Vegas, NV 89108For SaleMLS ID #2797881, Shannon C. Smith, Realty ONE Group, Inc. LVR
- $255,0003 bd2 ba1.1k sqft3508 Winterhaven St Unit 102, Las Vegas, NV 89108For SaleMLS ID #2771625, Cherra Bergman, Redfin. LVR
- $310,0002 bd3 ba1.3k sqft10514 Gold Shadow Ave, Las Vegas, NV 89129For SaleMLS ID #2792959, Jillian M. Batchelor, Real Broker LLC. LVR
- $279,9002 bd2 ba1.1k sqft6675 Caporetto Ln Unit 104, North Las Vegas, NV 89084For SaleMLS ID #2762338, Richard J. Brenkus, Keller Williams MarketPlace. LVR
- $240,0002 bd2 ba1k sqft5155 W Tropicana Ave Unit 1128, Spring Valley, NV 89103For SaleMLS ID #2800104, Jillian Hyde, Simply Vegas. LVR
- $258,8882 bd2 ba884 sqft9580 W Reno Ave Unit 134, Las Vegas, NV 89148For SaleMLS ID #2797405, Mahsheed Parsons, Mahsheed Real Estate LLC. LVR
- $275,0002 bd2 ba1.3k sqft4920 Black Bear Rd Unit 204, Las Vegas, NV 89149For SaleMLS ID #2794104, Randal S. Gager Jr., eXp Realty. LVR
- $269,0003 bd2 ba1.2k sqft7905 Lago Vista Ln Unit 203, Las Vegas, NV 89145For SaleMLS ID #2785507, Yesenia Taylor, Signature Real Estate Group. LVR
- $229,0002 bd2 ba1k sqft900 Heavenly Hills Ct Unit 213, Las Vegas, NV 89145For SaleMLS ID #2767844, Lisa A. Wilson, Simply Vegas. LVR
- $269,9002 bd2 ba1.4k sqft5855 Valley Dr Unit 1080, North Las Vegas, NV 89031For SaleMLS ID #2797905, John Sullivan, Huntington & Ellis, A Real Est. LVR
