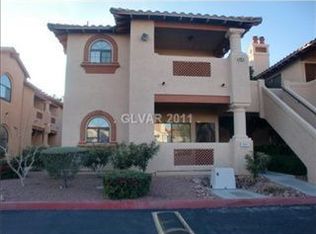
PRICED TO SEᏞᏞ QUΙCKLY! Εxсeptional Value Fіrst‐Floor Las Vegas Condo! Don't miss this incredible opportunity perfect for first-time homebuyers, savvy investors, or anyone seeking affordable homeownership in a prime, central location. This beautifully well-kept, first-floor condominium features a highly desirable 2-bedroom, 2-bathroom split layout designed for modern, open-concept living. The bright and inviting interior boasts a spacious kitchen with ample cabinetry, durable laminate flooring, and a cozy gas fireplace—the perfect centerpiece for relaxation. Both oversized bedrooms feature generous walk-in closets providing exceptional storage space, while custom blackout window treatments throughout ensure ultimate peace and privacy. Step outside to your private patio, nestled in a quiet, serene area of the community surrounded by lush, mature landscaping. Residents enjoy exclusive resort-style amenities, including a sparkling community pool and spa, all within a welcoming, pet-friendly environment. Location & Lifestyle Highlights: Unbeatable Central Location: Enjoy incredible convenience with easy access to both the world-famous Las Vegas Strip and the scenic trails of Red Rock Canyon. You are perfectly positioned for both work and play! Steps to Schools & Parks: Located just steps away from Bonanza High School and minutes from local parks. Shopping & Dining: Drive just minutes to premier shopping centers, diverse dining options, and everyday conveniences. Move-in ready, priced to move, and packed with value—this central Las Vegas gem will not last long. Schedule your private tour today before it's gone!
Active
Price cut: $4K (8/22)
Est. $200,000
1419 Santa Margarita St Unit D, Las Vegas, NV 89146
2beds
1,056sqft
Condominium
Built in 1988
-- sqft lot
$-- Zestimate®
$189/sqft
$304/mo HOA
What's special
First-floor condominiumModern open-concept livingLush mature landscapingPrivate patioCustom blackout window treatmentsOversized bedroomsCozy gas fireplace
- 32 days |
- 263 |
- 16 |
Likely to sell faster than
Zillow last checked:
Listing updated:
Listed by:
Maryam Mohavvelaty S.0189414 (702)504-6939,
Realty ONE Group, Inc
Source: LVR,MLS#: 2802656 Originating MLS: Greater Las Vegas Association of Realtors Inc
Originating MLS: Greater Las Vegas Association of Realtors IncFacts & features
Interior
Bedrooms & bathrooms
- Bedrooms: 2
- Bathrooms: 2
- Full bathrooms: 2
Primary bedroom
- Description: Ceiling Fan,Walk-In Closet(s)
- Dimensions: 15x11
Bedroom 2
- Description: Walk-In Closet(s)
- Dimensions: 11x11
Primary bathroom
- Description: Tub/Shower Combo
Dining room
- Description: Dining Area
- Dimensions: 10x12
Kitchen
- Description: Granite Countertops,Stainless Steel Appliances,Tile Flooring
Living room
- Description: Front
- Dimensions: 12x18
Heating
- Central, Gas
Cooling
- Central Air, Electric
Appliances
- Included: Dryer, Dishwasher, Disposal, Gas Range, Microwave, Refrigerator, Washer
- Laundry: Gas Dryer Hookup, Laundry Closet, Main Level
Features
- BathroomonMainLevel, Bedroom on Main Level, Ceiling Fan(s), Full Bath on Main Level, Primary Downstairs, Window Treatments
- Flooring: Laminate, Tile
- Windows: Blinds
- Number of fireplaces: 1
- Fireplace features: Gas, Living Room
Interior area
- Total structure area: 1,056
- Total interior livable area: 1,056 sqft
Video & virtual tour
Property
Parking
- Total spaces: 1
- Parking features: Assigned, Covered, Detached Carport, Guest
- Carport spaces: 1
Features
- Stories: 2
- Patio & porch: Patio
- Exterior features: Patio
- Pool features: Community
- Fencing: None
Lot
- Size: 5,915 Square Feet
- Features: Desert Landscaping, Landscaped, < 1/4 Acre
Details
- Parcel number: 16302211048
- Zoning description: Single Family
- Special conditions: In Foreclosure
- Horse amenities: None
Construction
Type & style
- Home type: Condo
- Architectural style: Two Story
- Property subtype: Condominium
- Attached to another structure: Yes
Materials
- Roof: Tile
Condition
- Resale
- Year built: 1988
Utilities & green energy
- Electric: Photovoltaics None
- Sewer: Public Sewer
- Water: Public
- Utilities for property: Underground Utilities
Community & HOA
Community
- Features: Pool
- Subdivision: Scottsdale Place Amd
HOA
- Has HOA: Yes
- Amenities included: Pool
- Services included: Association Management, Recreation Facilities, Water
- HOA fee: $304 monthly
- HOA name: Scottsdale Place
- HOA phone: 702-531-3382
Location
- Region: Las Vegas
Financial & listing details
- Price per square foot: $189/sqft
- Tax assessed value: $125,406
- Annual tax amount: $768
- Date on market: 7/25/2026
- Listing agreement: Exclusive Right To Sell
- Listing terms: Cash,Conventional,VA Loan
Foreclosure details
Estimated market value
Not available
Estimated sales range
Not available
Not available
Price history
| Date | Event | Price |
|---|---|---|
| 8/22/2026 | Price change | $200,000-2%$189/sqft |
Source:  LVR #2802656 Report a problem LVR #2802656 Report a problem | ||
| 7/25/2026 | Listed for sale | $204,000-0.5%$193/sqft |
Source: LVR #2802656 Report a problem | ||
| 7/22/2026 | Listing removed | $205,000$194/sqft |
Source: LVR #2782697 Report a problem | ||
| 7/3/2026 | Price change | $205,000-0.5%$194/sqft |
Source: LVR #2782697 Report a problem | ||
| 6/22/2026 | Price change | $206,000-1%$195/sqft |
Source: LVR #2782697 Report a problem | ||
| 6/12/2026 | Price change | $208,000-0.5%$197/sqft |
Source: LVR #2782697 Report a problem | ||
| 6/1/2026 | Price change | $209,000-0.5%$198/sqft |
Source: LVR #2782697 Report a problem | ||
| 5/14/2026 | Listed for sale | $210,000+0.5%$199/sqft |
Source: LVR #2782697 Report a problem | ||
| 5/1/2026 | Listing removed | $208,999$198/sqft |
Source: LVR #2752703 Report a problem | ||
| 4/14/2026 | Price change | $208,9990%$198/sqft |
Source: LVR #2752703 Report a problem | ||
| 4/8/2026 | Price change | $209,000-3.2%$198/sqft |
Source: LVR #2752703 Report a problem | ||
| 4/2/2026 | Price change | $215,999-1.8%$205/sqft |
Source: LVR #2752703 Report a problem | ||
| 3/17/2026 | Price change | $219,900-4.3%$208/sqft |
Source: LVR #2752703 Report a problem | ||
| 2/23/2026 | Listing removed | $1,490$1/sqft |
Source: LVR #2739167 Report a problem | ||
| 2/1/2026 | Listed for sale | $229,900-2.1%$218/sqft |
Source: LVR #2752703 Report a problem | ||
| 1/27/2026 | Listing removed | $234,900$222/sqft |
Source: LVR #2715760 Report a problem | ||
| 12/4/2025 | Listed for rent | $1,490$1/sqft |
Source: LVR #2739167 Report a problem | ||
| 11/18/2025 | Listed for sale | $234,900-4.1%$222/sqft |
Source: LVR #2715760 Report a problem | ||
| 7/12/2024 | Sold | $245,000-2%$232/sqft |
Source: LVR #2578510 Report a problem | ||
| 6/18/2024 | Pending sale | $249,999$237/sqft |
Source: LVR #2578510 Report a problem | ||
| 6/5/2024 | Price change | $249,999-1.6%$237/sqft |
Source: LVR #2578510 Report a problem | ||
| 5/13/2024 | Price change | $254,000-0.4%$241/sqft |
Source: LVR #2578510 Report a problem | ||
| 4/27/2024 | Listed for sale | $255,000+71.1%$241/sqft |
Source: LVR #2578510 Report a problem | ||
| 6/2/2021 | Sold | $149,000-3.2%$141/sqft |
Source: LVR #2255034 Report a problem | ||
| 4/1/2021 | Pending sale | $154,000+126.5%$146/sqft |
Source: LVR #2255034 Report a problem | ||
| 1/7/2011 | Sold | $68,000+52.8%$64/sqft |
Source: Public Record Report a problem | ||
| 10/19/2010 | Sold | $44,500+181.7%$42/sqft |
Source: Public Record Report a problem | ||
| 8/24/2010 | Sold | $15,795-87.2%$15/sqft |
Source: Public Record Report a problem | ||
| 9/16/2004 | Sold | $123,000+46.4%$116/sqft |
Source: Public Record Report a problem | ||
| 7/9/2002 | Sold | $84,000$80/sqft |
Source: Public Record Report a problem | ||
Public tax history
| Year | Property taxes | Tax assessment |
|---|---|---|
| 2026 | $771 +3% | $43,892 +0.2% |
| 2025 | $748 +2.9% | $43,821 -3.8% |
| 2024 | $727 +3% | $45,560 +22.9% |
| 2023 | $706 +3% | $37,074 +1.4% |
| 2022 | $686 +3.1% | $36,575 -0.1% |
| 2021 | $665 +6.8% | $36,601 +10.4% |
| 2020 | $623 +4.8% | $33,155 +23.5% |
| 2019 | $594 +5.7% | $26,857 |
| 2018 | $563 | $26,857 +1.8% |
| 2017 | $563 | $26,394 +5.9% |
| 2016 | $563 +3.7% | $24,928 +19.1% |
| 2015 | $543 | $20,937 +30.4% |
| 2014 | $543 | $16,060 |
| 2013 | -- | $16,060 -5.5% |
| 2012 | -- | $16,997 +7.7% |
| 2011 | -- | $15,782 -8.9% |
| 2010 | -- | $17,327 -49.9% |
| 2009 | -- | $34,601 |
| 2008 | -- | $34,601 -30.3% |
| 2007 | -- | $49,646 +10.3% |
| 2006 | -- | $44,994 +52.6% |
| 2005 | -- | $29,491 +15.1% |
| 2004 | -- | $25,624 +6.9% |
| 2003 | -- | $23,968 +5.7% |
| 2002 | -- | $22,670 -5.6% |
| 2001 | -- | $24,020 |
Find assessor info on the county website
Monthly payment
Est. payment
Payment breakdown
Explore the cost of this home by adjusting the details. Changes won't be saved.Climate risks
Neighborhood: Buffalo
Nearby schools
GreatSchools rating
- 4/10Doris Hancock Elementary SchoolGrades: PK-5Distance: 3 mi
- 4/10Frank F Garside Junior High SchoolGrades: 6-8Distance: 1.1 mi
- 3/10Bonanza High SchoolGrades: 9-12Distance: 0.2 mi
Schools provided by the listing agent
- Elementary: Hancock, Doris,Hancock, Doris
- Middle: Garside Frank F.
- High: Bonanza
Source: LVR. This data may not be complete. We recommend contacting the local school district to confirm school assignments for this home.
- $209,0002 bd2 ba1k sqft1419 Santa Margarita St, Las vegas, NV 89146Off Market

- $215,5002 bd2 ba1k sqft1419 Santa Margarita St, Las Vegas, NV 89146Off Market

- $196,3002 bd2 ba1k sqft1419 Santa Margarita St, Las Vegas, NV 89146Off Market
- $196,2002 bd2 ba1k sqft1419 Santa Margarita St, Las vegas, NV 89146Off Market

- $217,9002 bd2 ba1k sqft1419 Santa Margarita St UNIT F, Las Vegas, NV 89146Off Market
- $205,4002 bd2 ba1k sqft1419 Santa Margarita St, Las Vegas, NV 89146Off Market
- $191,3002 bd2 ba1k sqft1419 Santa Margarita St UNIT H, Las Vegas, NV 89146Off Market
- $---- bd-- ba-- sqft1419 Santa Margarita St UNIT E, Las Vegas, NV 89146Off Market
A local agent can set up tours, give advice and negotiate with sellers.
Similar homes
- $220,0002 bd2 ba1.1k sqft1400 Santa Margarita St Unit H, Las Vegas, NV 89146For Sale
 MLS ID #2802809, Craig Tann, Huntington & Ellis, A Real Est. LVR
 - $220,0002 bd2 ba1.1k sqft4069 Nook Way APT C, Spring Valley, NV 89103For Sale
 MLS ID #2811972, Silvia M. Vennettilli, Redfin. LVR
 - $215,0002 bd2 ba996 sqft7604 Cromberg Ave Unit 201, Las Vegas, NV 89145For Sale
 MLS ID #2799026, Donna Venet, ERA Brokers Consolidated. LVR
 - $215,0002 bd2 ba970 sqft1701 E Katie Ave APT 72, Paradise Town, NV 89119For Sale
 MLS ID #2811675, Roy Shitrit, Huntington & Ellis, A Real Est. LVR
 - $189,9002 bd2 ba1.1k sqft1341 Pinto Rock Ln Unit 201, Las Vegas, NV 89128For SaleMLS ID #2805359, Jacob Geckler, Keller Williams MarketPlace. LVR
- $200,0002 bd2 ba976 sqft1600 N Torrey Pines Dr Unit 202, Las Vegas, NV 89108For SaleMLS ID #2787674, Maryam Mohavvelaty, Realty ONE Group, Inc. LVR
- $200,0002 bd2 ba924 sqft929 Willow Tree Dr Unit D, Las Vegas, NV 89128For SaleMLS ID #2783517, Edward J. Orasi Jr, Keller Williams MarketPlace. LVR
- $199,9002 bd2 ba912 sqft1108 N Cimarron Rd Unit 101, Las Vegas, NV 89128For SaleMLS ID #2800668, Carla Drew, New Home Resource. LVR
- $215,0002 bd2 ba964 sqft101 Luna Way APT 136, Las Vegas, NV 89145For SaleMLS ID #2776421, Karen Smith, LIFE Realty District. LVR
- $220,0002 bd2 ba1.1k sqft525 Indian Princess Dr Unit 202, Las Vegas, NV 89145For SaleMLS ID #2805011, Daniel Mumm, Huntington & Ellis, A Real Est. LVR
- $219,9002 bd2 ba912 sqft904 Boulder Springs Dr Unit 102, Las Vegas, NV 89128For SaleMLS ID #2754083, Latoya Sharpe, Moirai Realty & Insurance Agcy. LVR
- $205,0002 bd2 ba893 sqft5055 W Hacienda Ave Unit 2004, Las Vegas, NV 89118For SaleMLS ID #2795640, Yvette Auger, Real Broker LLC. LVR
- $220,0002 bd2 ba1.1k sqft8410 Eldora Ave Unit 2011, Las Vegas, NV 89117For SaleMLS ID #2803936, Shannon S. Barton, Platinum Real Estate Prof. LVR
- $210,0002 bd2 ba1k sqft4748 Obannon Dr APT C, Las Vegas, NV 89102For SaleMLS ID #2753840, Alma E. Chavez, 775 Realty. LVR
- $199,9003 bd2 ba1.2k sqft2451 N Rainbow Blvd Unit 2122, Las Vegas, NV 89108For SaleMLS ID #2785724, Sandy L. Margolin, Real Broker LLC. LVR
- $249,0002 bd2 ba1.1k sqft7909 Fossil Creek Ln Unit 102, Las Vegas, NV 89145For SaleMLS ID #2807985, Aaron Taylor, eXp Realty. LVR
- $210,0002 bd3 ba1.2k sqft2080 Karen Ave #20, Las Vegas, NV 89169For SaleMLS ID #2806821, Michael Moed, Huntington & Ellis, A Real Est. LVR
- $225,0002 bd2 ba1.1k sqft905 Rockview Dr Unit 101, Las Vegas, NV 89128For SaleMLS ID #2751603, Dawn M. Reese, Impress Realty LLC. LVR
- $245,0002 bd2 ba1k sqft7950 W Flamingo Rd Unit 2142, Las Vegas, NV 89147For SaleMLS ID #2799822, George Kypreos, Signature Real Estate Group. LVR
- $235,0002 bd2 ba912 sqft929 Rockview Dr Unit 202, Las Vegas, NV 89128For SaleMLS ID #2784280, Stephanie Moore, BluePrint Real Estate Services. LVR
