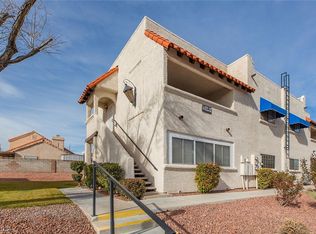
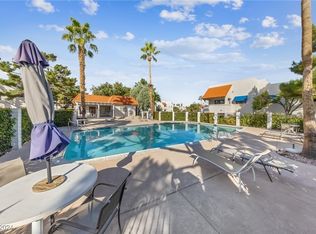
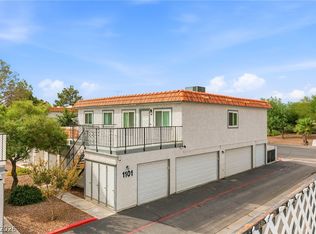
Cozy, Resort-Stуlе еxquisіte Ꮮas Vegas condοminіum, perfectly positioned for easy access to many locations. This move-in ready residence offers an exceptional blend of modern upgrades and an open floor plan, creating an inviting atmosphere from the moment you step inside. The spacious living area flows seamlessly, highlighted by luxury plank flooring and sophisticated finishes throughout. The kitchen offers upgraded cabinets, granite countertops, and self-closing drawers, all designed for effortless daily living. Both bedrooms are generously sized. Enjoy the ease of access to Summerlin Parkway, a variety of restaurants, and shopping destinations, alongside convenient public transportation options. This community boasts a sparkling pool, ideal for leisurely afternoons, and offers quick access to the mailbox. The private patio provides a wonderful outdoor space for enjoyment. Interior features such as blinds and ceiling fan(s) enhance comfort, making this condominium a truly desirable home. All this unit is missing is you and your essentials! Great starter property for those just starting out.
Active
Price cut: $7.9K (8/20)
$215,000
101 Luna Way APT 136, Las Vegas, NV 89145
2beds
964sqft
Condominium
Built in 1990
-- sqft lot
$213,400 Zestimate®
$223/sqft
$270/mo HOA
What's special
Sparkling poolModern upgradesSophisticated finishes throughoutSelf-closing drawersPrivate patioOpen floor planUpgraded cabinets
- 177 days
- 50
- 4
Zillow last checked:
Listing updated:
Listed by:
Karen Smith S.0171933 (702)300-8274,
LIFE Realty District
Source: LVR,MLS#: 2776421 Originating MLS: Greater Las Vegas Association of Realtors Inc
Originating MLS: Greater Las Vegas Association of Realtors IncFacts & features
Interior
Bedrooms & bathrooms
- Bedrooms: 2
- Bathrooms: 2
- Full bathrooms: 1
- 3/4 bathrooms: 1
Primary bedroom
- Description: Bedroom With Bath Downstairs,Ceiling Fan,Ceiling Light,Closet,Downstairs
- Dimensions: 12x16
Bedroom 2
- Description: Ceiling Fan,Ceiling Light,Closet,Downstairs
- Dimensions: 12x16
Primary bathroom
- Description: Shower Only
Primary bathroom
- Description: Shower Only
Dining room
- Description: Dining Area
- Dimensions: 8x8
Family room
- Description: Downstairs
- Dimensions: 10x18
Kitchen
- Description: Breakfast Bar/Counter,Granite Countertops,Luxury Vinyl Plank
Heating
- Central, Gas
Cooling
- Central Air, Electric
Appliances
- Included: Dryer, Dishwasher, Electric Cooktop, Electric Range, Disposal, Microwave, Refrigerator, Washer
- Laundry: Electric Dryer Hookup, Main Level
Features
- BathroomonMainLevel, Bedroom on Main Level, Ceiling Fan(s), Full Bath on Main Level, Primary Downstairs, Window Treatments
- Flooring: Luxury Vinyl Plank
- Windows: Blinds
- Has fireplace: No
Interior area
- Total structure area: 964
- Total interior livable area: 964 sqft
Video & virtual tour
Property
Parking
- Total spaces: 1
- Parking features: Assigned, Covered, Detached Carport, Guest
- Carport spaces: 1
Features
- Stories: 2
- Patio & porch: Balcony
- Exterior features: Balcony
- Pool features: Community
- Fencing: Partial
Lot
- Size: 4,927 Square Feet
- Features: Landscaped, < 1/4 Acre
Details
- Parcel number: 13827413072
- Zoning description: Single Family
- Horse amenities: None
Construction
Type & style
- Home type: Condo
- Architectural style: Two Story
- Property subtype: Condominium
- Attached to another structure: Yes
Materials
- Roof: Tile
Condition
- Resale
- Year built: 1990
Utilities & green energy
- Electric: Photovoltaics None
- Sewer: Public Sewer
- Water: Public
- Utilities for property: Cable Available, Underground Utilities
Community & HOA
Community
- Features: Pool
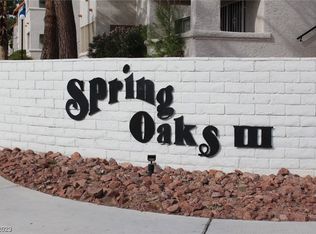
- Subdivision: Spring Oaks 3Ondo Sub 2nd Amd
HOA
- Has HOA: Yes
- Amenities included: Pool, Spa/Hot Tub
- Services included: Maintenance Grounds, Sewer, Trash, Water
- HOA fee: $270 monthly
- HOA name: Spring Oaks 3
- HOA phone: 702-933-7764
Location
- Region: Las Vegas
Financial & listing details
- Price per square foot: $223/sqft
- Tax assessed value: $110,126
- Annual tax amount: $704
- Date on market: 4/29/2026
- Listing agreement: Exclusive Agency
- Listing terms: Cash,Conventional,VA Loan
- Ownership: Condominium
Estimated market value
$213,400
$203,000 - $224,000
$1,363/mo
Price history
| Date | Event | Price |
|---|---|---|
| 10/21/2026 | Price change | $1,700+3%$2/sqft |
Source: LVR #2804376 Report a problem | ||
| 10/1/2026 | Listed for rent | $1,650$2/sqft |
Source: LVR #2804376 Report a problem | ||
| 10/1/2026 | Listing removed | $1,650$2/sqft |
Source: Zillow Rentals Report a problem | ||
| 9/12/2026 | Price change | $1,650-2.9%$2/sqft |
Source: Zillow Rentals Report a problem | ||
| 8/20/2026 | Price change | $215,000-3.5%$223/sqft |
Source:  LVR #2776421 Report a problem LVR #2776421 Report a problem | ||
| 7/29/2026 | Listed for rent | $1,700$2/sqft |
Source: Zillow Rentals Report a problem | ||
| 6/23/2026 | Price change | $222,888-0.9%$231/sqft |
Source: LVR #2776421 Report a problem | ||
| 4/29/2026 | Listed for sale | $225,000+309.1%$233/sqft |
Source: LVR #2776421 Report a problem | ||
| 12/31/2009 | Sold | $55,000$57/sqft |
Source: Public Record Report a problem | ||
Public tax history
| Year | Property taxes | Tax assessment |
|---|---|---|
| 2026 | $707 +8% | $38,544 -1.6% |
| 2025 | $654 +7.9% | $39,160 -2.1% |
| 2024 | $606 +7.9% | $40,017 +19.6% |
| 2023 | $562 -1.5% | $33,451 +4.6% |
| 2022 | $570 +7.8% | $31,984 +1.1% |
| 2021 | $529 +6.8% | $31,646 +14.1% |
| 2020 | $495 +4.8% | $27,745 +21.3% |
| 2019 | $473 +6.9% | $22,864 |
| 2018 | $442 | $22,864 +0.9% |
| 2017 | $442 | $22,671 +0.6% |
| 2016 | $442 +3.7% | $22,527 +14.9% |
| 2015 | $426 | $19,603 +55.4% |
| 2014 | $426 | $12,613 |
| 2013 | -- | $12,613 -2.4% |
| 2012 | -- | $12,917 -24.8% |
| 2011 | -- | $17,182 +10.7% |
| 2010 | -- | $15,528 -45.4% |
| 2009 | -- | $28,455 |
| 2008 | -- | $28,455 -42.1% |
| 2007 | -- | $49,183 +21.9% |
| 2006 | -- | $40,332 +49.1% |
| 2005 | -- | $27,055 +10.3% |
| 2004 | -- | $24,525 +3% |
| 2003 | -- | $23,800 +5.2% |
| 2002 | -- | $22,630 +8% |
| 2001 | -- | $20,960 |
Find assessor info on the county website
Monthly payment
Est. payment
Payment breakdown
Explore the cost of this home by adjusting the details. Changes won't be saved.Climate risks
Neighborhood: Charleston Heights
Nearby schools
Schools provided by the listing agent
- Elementary: McMillian, James B.,McMillian, James B.
- Middle: Johnson Walter
- High: Palo Verde
Source: LVR. This data may not be complete. We recommend contacting the local school district to confirm school assignments for this home.
Similar homes
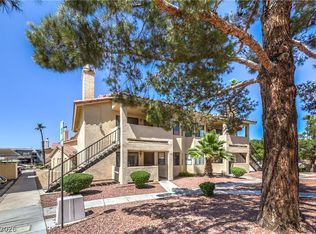
- $215,0002 bd2 ba912 sqft1201 N Buffalo Dr APT 202, Las Vegas, NV 89128For Sale
 MLS ID #2794660, Deborah Drayster-Dockery, Signature Real Estate Group. LVR
 - $199,9002 bd2 ba924 sqft1101 Willow Tree Dr Unit D, Las Vegas, NV 89128For Sale
 MLS ID #2827415, John Sullivan, Huntington & Ellis, A Real Est. LVR
 - $210,0002 bd2 ba1.1k sqft1101 Falconhead Ln Unit 101, Las Vegas, NV 89128For Sale
 MLS ID #2807507, Lauren Carl, Metropolitan Real Estate Group. LVR
 - $200,0002 bd2 ba924 sqft929 Willow Tree Dr Unit D, Las Vegas, NV 89128For Sale
 MLS ID #2783517, Edward J. Orasi Jr, Keller Williams MarketPlace. LVR
