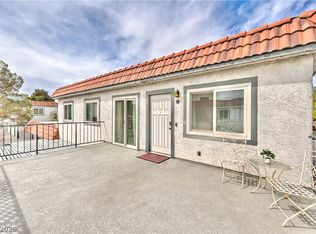
MOVE-IN READY SECOND LEVEL 2 BEDROOM/2 BATHROOM CONDO FEATURING A PRIVATE GARAGE, A SPACIOUS EXTERIOR DECK & UPGRADED SHOWERS! This spectacular condo offers comfort, convenience and an ideal location with easy access to both I-11 and the Summerlin Parkway! The kitchen is equipped with a reverse osmosis water filtration system and stainless steel appliances including a double door fridge with freezer drawers! There’s also a separate laundry closet with a washer and dryer! ALL APPLIANCES ARE INCLUDED! The spacious primary bedroom provides plenty of space for you to design your ideal private retreat! And speaking of a private retreat, the large exterior deck is the perfect spot to sip on a morning coffee or relax with friends and an evening beverage! Besides the upgraded showers, the second bathroom also has an upgraded vanity! Summerlin, Downtown, and the Strip are only a short drive away! That's the beauty of living here, it feels serene and secluded, yet everything you want is at your doorstep! The HOA includes water!
Active
Price cut: $5K (5/11)
$210,000
1101 Willow Tree Dr Unit D, Las Vegas, NV 89128
2beds
924sqft
:
Get pre-qualified$1,643/mo
Condominium
Built in 1981
-- sqft lot
$208,500 Zestimate®
$227/sqft
$248/mo HOA
What's special
Spacious primary bedroomSpacious exterior deckPrivate garageStainless steel appliancesUpgraded showers
- 113 days |
- 198 |
- 10 |
Zillow last checked:
Listing updated:
Listed by:
Andreas Adolfsson S.0181240 (702)600-4235,
BHHS Nevada Properties
Source: LVR,MLS#: 2770036 Originating MLS: Greater Las Vegas Association of Realtors Inc
Originating MLS: Greater Las Vegas Association of Realtors IncFacts & features
Interior
Bedrooms & bathrooms
- Bedrooms: 2
- Bathrooms: 2
- 3/4 bathrooms: 2
Primary bedroom
- Description: Closet
- Dimensions: 18x12
Bedroom 2
- Description: Closet
- Dimensions: 11x9
Primary bathroom
- Description: Shower Only
Dining room
- Description: Dining Area
- Dimensions: 10x8
Kitchen
- Description: Tile Flooring
Living room
- Description: Front
- Dimensions: 15x13
Heating
- Central, Electric
Cooling
- Central Air, Electric
Appliances
- Included: Convection Oven, Dryer, Electric Range, Disposal, Microwave, Refrigerator, Water Purifier, Washer
- Laundry: Electric Dryer Hookup, Laundry Closet
Features
- None
- Flooring: Carpet, Tile
- Has fireplace: No
Interior area
- Total structure area: 924
- Total interior livable area: 924 sqft
Video & virtual tour
Property
Parking
- Total spaces: 1
- Parking features: Garage, Garage Door Opener, Private, Storage, Guest
- Garage spaces: 1
Features
- Stories: 2
- Patio & porch: Deck
- Exterior features: Deck
- Pool features: Community
- Fencing: None
Lot
- Size: 4,377 Square Feet
- Features: None
Details
- Parcel number: 13827612084
- Zoning description: Multi-Family
- Horse amenities: None
Construction
Type & style
- Home type: Condo
- Architectural style: Two Story
- Property subtype: Condominium
- Attached to another structure: Yes
Materials
- Roof: Flat,Other,Tile
Condition
- Resale
- Year built: 1981
Utilities & green energy
- Electric: Photovoltaics None
- Sewer: Public Sewer
- Water: Public
- Utilities for property: Electricity Available
Community & HOA
Community
- Features: Pool
- Subdivision: Willow Tree
HOA
- Has HOA: Yes
- Amenities included: Pool, Tennis Court(s)
- Services included: Maintenance Grounds, Recreation Facilities, Water
- HOA fee: $248 monthly
- HOA name: Willow Tree HOA
- HOA phone: 702-942-2500
Location
- Region: Las Vegas
Financial & listing details
- Price per square foot: $227/sqft
- Annual tax amount: $506
- Date on market: 4/3/2026
- Listing agreement: Exclusive Right To Sell
- Listing terms: Cash,Conventional,FHA,VA Loan
- Electric utility on property: Yes
- Road surface type: Paved
Estimated market value
$208,500
$198,000 - $219,000
$1,418/mo
Price history
| Date | Event | Price |
|---|---|---|
| 5/11/2026 | Price change | $210,000-2.3%$227/sqft |
Source:  LVR #2770036 Report a problem LVR #2770036 Report a problem | ||
| 4/3/2026 | Listed for sale | $215,000-5.7%$233/sqft |
Source: LVR #2770036 Report a problem | ||
| 10/11/2025 | Listing removed | $228,000$247/sqft |
Source: BHHS broker feed #2691082 Report a problem | ||
| 8/17/2025 | Price change | $228,000-0.9%$247/sqft |
Source: LVR #2691082 Report a problem | ||
| 6/10/2025 | Listed for sale | $230,000-7.6%$249/sqft |
Source: LVR #2691082 Report a problem | ||
| 5/23/2025 | Listing removed | $249,000$269/sqft |
Source: LVR #2670659 Report a problem | ||
| 4/21/2025 | Price change | $249,000-0.4%$269/sqft |
Source: LVR #2670659 Report a problem | ||
| 4/2/2025 | Listed for sale | $249,999$271/sqft |
Source: LVR #2670659 Report a problem | ||
Public tax history
Tax history is unavailable.
Monthly payment
Est. payment
Payment breakdown
Explore the cost of this home by adjusting the details. Changes won't be saved.Climate risks
Neighborhood: Pioneer Park
Nearby schools
GreatSchools rating
- 2/10Edythe & Lloyd Katz Elementary SchoolGrades: PK-5Distance: 0.5 mi
- 6/10Ernest Becker Middle SchoolGrades: 6-8Distance: 3 mi
- 3/10Cimarron Memorial High SchoolGrades: 9-12Distance: 1.3 mi
Schools provided by the listing agent
- Elementary: McMillian, James B.,McMillian, James B.
- Middle: Becker
- High: Cimarron-Memorial
Source: LVR. This data may not be complete. We recommend contacting the local school district to confirm school assignments for this home.
- $235,0003 bd2 ba1.1k sqft1101 Willow Tree Dr UNIT A, Las Vegas, NV 89128Sold
- $138,8001 bd2 ba630 sqft1101 Willow Tree Dr UNIT B, Las Vegas, NV 89128Off Market
- $186,0002 bd2 ba1k sqft1101 Willow Tree Dr, Las Vegas, NV 89128Off Market
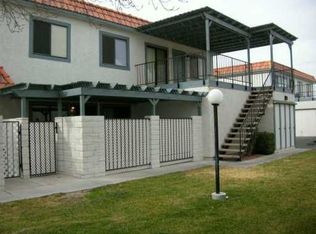
- $177,0002 bd2 ba924 sqft1101 Willow Tree Dr, Las Vegas, NV 89128Off Market
- $234,9002 bd2 ba1k sqft1101 Willow Tree Dr UNIT C, Las Vegas, NV 89128Off Market
- $214,2003 bd2 ba1.1k sqft1105 Willow Tree Dr UNIT A, Las Vegas, NV 89128Off Market
- $146,2001 bd1 ba630 sqft1105 Willow Tree Dr UNIT B, Las Vegas, NV 89128Off Market
- $194,6002 bd1 ba1k sqft1105 Willow Tree Dr UNIT C, Las Vegas, NV 89128Off Market
A local agent can set up tours, give advice and negotiate with sellers.
Similar homes
- $212,0002 bd2 ba924 sqft929 Willow Tree Dr Unit D, Las Vegas, NV 89128For Sale
 MLS ID #2783517, Edward J. Orasi Jr, Keller Williams MarketPlace. LVR
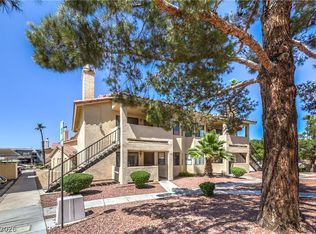
 - $215,0002 bd2 ba912 sqft1201 N Buffalo Dr APT 202, Las Vegas, NV 89128For Sale
 MLS ID #2794660, Deborah Drayster-Dockery, Signature Real Estate Group. LVR
 - $210,0002 bd2 ba924 sqft1101 Willow Treerive #D, Las Vegas, NV 89128For Sale
 Berkshire Hathaway HomeServices Nevada Properties
 - $204,9992 bd2 ba1.1k sqft913 Falconhead Ln Unit 201, Las Vegas, NV 89128For Sale
 MLS ID #2768716, Stefan Grabez, BlackRidge Luxury. LVR
 - $195,0002 bd2 ba912 sqft912 Falconhead Ln Unit 201, Las Vegas, NV 89128For SaleMLS ID #2797781, Justin Frawley, LIFE Realty District. LVR
- $225,0002 bd2 ba1.1k sqft905 Rockview Dr Unit 101, Las Vegas, NV 89128For SaleMLS ID #2751603, Dawn M. Reese, Impress Realty LLC. LVR
- $235,0002 bd2 ba1.1k sqft1305 Markwood Cir Unit 102, Las Vegas, NV 89128For SaleMLS ID #2765706, Frances T Jones, LPT Realty, LLC. LVR
- $240,0002 bd2 ba1k sqft1909 Mountain Hills Ct Unit 102, Las Vegas, NV 89128For SaleMLS ID #2771225, Carolina Chamorro, Realty ONE Group, Inc. LVR
- $235,0003 bd2 ba1k sqft3150 Soft Breezes Dr APT 1205, Las Vegas, NV 89128For SaleMLS ID #2796095, Mara A. Rust, Local Realty. LVR
- $222,8882 bd2 ba964 sqft101 Luna Way APT 136, Las Vegas, NV 89145For SaleMLS ID #2776421, Karen Smith, LIFE Realty District. LVR
- $224,9003 bd2 ba1.1k sqft3151 Soaring Gulls Dr Unit 1077, Las Vegas, NV 89128For SaleMLS ID #2792982, Lisa K. Lucas, Nevada Asset Preservation & Ma. LVR
- $214,0002 bd2 ba1.2k sqft1401 N Michael Way APT 118, Las Vegas, NV 89108For SaleMLS ID #2789888, Aaron Taylor, eXp Realty. LVR
- $205,0002 bd2 ba900 sqft2032 Bavington Dr Unit B, Las Vegas, NV 89108For SaleMLS ID #2797788, Angel Bothof, Angel Bothof. LVR
- $229,0002 bd2 ba1k sqft8450 Alta Dr Unit 229, Las Vegas, NV 89145For SaleMLS ID #2773780, Seyed M. Khoshbin, Dara Realty Group. LVR
- $219,0002 bd2 ba1k sqft1401 N Michael Way APT 240, Las Vegas, NV 89108For SaleMLS ID #2757179, Cory Ravize, Signature Real Estate Group. LVR
- $239,9002 bd2 ba1.1k sqft7904 Idledale Ct Unit 203, Las Vegas, NV 89145For SaleMLS ID #2795890, Cameron DeAngelo, All Vegas Valley Realty. LVR
- $199,9992 bd2 ba1.1k sqft100 S Crestline Dr APT 16, Las Vegas, NV 89107For SaleMLS ID #2792721, Brandy J. White Elk, Innovative Real Estate Strateg. LVR
- $214,5002 bd2 ba1k sqft2725 S Nellis Blvd Unit 1089, Las Vegas, NV 89121For SaleMLS ID #2801983, Yvette Auger, Real Broker LLC. LVR
- $239,9002 bd2 ba1k sqft3125 N Buffalo Dr Unit 1103, Las Vegas, NV 89128For SaleMLS ID #2729005, Frank Napoli II, BHHS Nevada Properties. LVR
- $200,0002 bd2 ba986 sqft1541 Saylor Way, Las Vegas, NV 89108For SaleMLS ID #2797943, Nora E. Aguirre, Epique Realty. LVR
