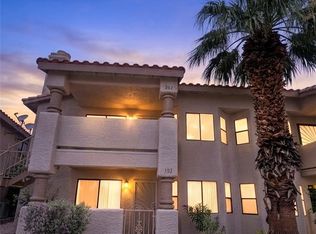
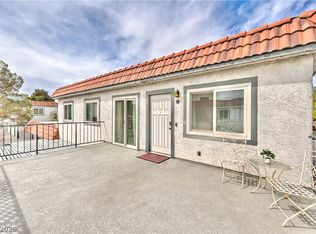
Charming 2-bedroom condo featuring fresh paint, a spacious open layout, and a spotless interior. Nestled in a welcoming, family-friendly community on the edge of Summerlin, this home offers both comfort and convenience. Just minutes away, you’ll find Tivoli Village, a large park with scenic running trails, fitness areas, sports facilities, public and private golf courses, and a dog-friendly space. Come experience it for yourself today!
Active
Price cut: $5K (4/30)
$204,999
913 Falconhead Ln Unit 201, Las Vegas, NV 89128
2beds
1,136sqft
:
Get pre-qualified$1,617/mo
Condominium
Built in 1990
-- sqft lot
$-- Zestimate®
$180/sqft
$255/mo HOA
What's special
Spacious open layoutSpotless interiorFresh paint
- 116 days |
- 187 |
- 11 |
Zillow last checked:
Listing updated:
Listed by:
Stefan Grabez S.0178996 725-203-3233,
BlackRidge Luxury
Source: LVR,MLS#: 2768716 Originating MLS: Greater Las Vegas Association of Realtors Inc
Originating MLS: Greater Las Vegas Association of Realtors IncFacts & features
Interior
Bedrooms & bathrooms
- Bedrooms: 2
- Bathrooms: 2
- Full bathrooms: 2
Primary bedroom
- Description: Closet
- Dimensions: 16x12
Bedroom 2
- Description: Ceiling Light,Closet
- Dimensions: 15x13
Primary bathroom
- Description: Shower Only
Dining room
- Description: Dining Area
- Dimensions: 12x11
Kitchen
- Description: Breakfast Bar/Counter
Living room
- Description: Formal,Front
- Dimensions: 17x16
Heating
- Central, Gas
Cooling
- Central Air, Electric
Appliances
- Included: Dryer, Electric Range, Disposal, Microwave, Refrigerator, Washer
- Laundry: Gas Dryer Hookup, Laundry Room
Features
- Ceiling Fan(s)
- Flooring: Laminate, Tile
- Number of fireplaces: 1
- Fireplace features: Living Room, Wood Burning
Interior area
- Total structure area: 1,136
- Total interior livable area: 1,136 sqft
Video & virtual tour
Property
Parking
- Total spaces: 1
- Parking features: Assigned, Covered, Detached Carport
- Carport spaces: 1
Features
- Stories: 2
- Patio & porch: Balcony
- Exterior features: Balcony
- Pool features: Community
- Fencing: None
- Has view: Yes
- View description: None
Lot
- Features: < 1/4 Acre
Details
- Parcel number: 13828616075
- Zoning description: Multi-Family
- Horse amenities: None
Construction
Type & style
- Home type: Condo
- Architectural style: Two Story
- Property subtype: Condominium
- Attached to another structure: Yes
Materials
- Frame, Stucco
- Roof: Tile
Condition
- Resale
- Year built: 1990
Utilities & green energy
- Electric: Photovoltaics None
- Sewer: Public Sewer
- Water: Public
- Utilities for property: Underground Utilities
Community & HOA
Community
- Features: Pool
- Subdivision: Rock Spgs Vista-Unit 5
HOA
- Has HOA: Yes
- Amenities included: Pool, Spa/Hot Tub
- Services included: Association Management, Maintenance Grounds, Sewer, Water
- HOA fee: $255 monthly
- HOA name: Rock Springs Vista 3
- HOA phone: 702-851-7660
Location
- Region: Las Vegas
Financial & listing details
- Price per square foot: $180/sqft
- Tax assessed value: $125,471
- Annual tax amount: $890
- Date on market: 3/31/2026
- Listing agreement: Exclusive Right To Sell
- Listing terms: Cash,Conventional,VA Loan
Estimated market value
Not available
Estimated sales range
Not available
Not available
Price history
| Date | Event | Price |
|---|---|---|
| 4/30/2026 | Price change | $204,999-2.4%$180/sqft |
Source:  LVR #2768716 Report a problem LVR #2768716 Report a problem | ||
| 3/31/2026 | Listed for sale | $209,999$185/sqft |
Source: LVR #2768716 Report a problem | ||
| 3/30/2026 | Listing removed | $209,999$185/sqft |
Source: LVR #2733458 Report a problem | ||
| 3/24/2026 | Listed for sale | $209,999$185/sqft |
Source: LVR #2733458 Report a problem | ||
| 3/17/2026 | Contingent | $209,999$185/sqft |
Source: LVR #2733458 Report a problem | ||
| 3/17/2026 | Listed for sale | $209,999$185/sqft |
Source: LVR #2733458 Report a problem | ||
| 3/11/2026 | Listing removed | $1,400$1/sqft |
Source: LVR #2711410 Report a problem | ||
| 2/18/2026 | Pending sale | $209,999$185/sqft |
Source: LVR #2733458 Report a problem | ||
| 1/26/2026 | Price change | $209,999-4.5%$185/sqft |
Source: LVR #2733458 Report a problem | ||
| 11/7/2025 | Listed for sale | $219,999+54.4%$194/sqft |
Source: LVR #2733458 Report a problem | ||
| 9/16/2025 | Price change | $1,400-6.7%$1/sqft |
Source: LVR #2711410 Report a problem | ||
| 8/21/2025 | Listed for rent | $1,500+30.4%$1/sqft |
Source: LVR #2711410 Report a problem | ||
| 4/28/2018 | Listing removed | $1,150$1/sqft |
Source: LUXE Estates & Lifestyles LLC #1987291 Report a problem | ||
| 4/26/2018 | Listed for rent | $1,150$1/sqft |
Source: LUXE Estates & Lifestyles LLC #1987291 Report a problem | ||
| 3/30/2018 | Sold | $142,500-5%$125/sqft |
Source: LVR #1965806 Report a problem | ||
| 2/16/2018 | Listed for sale | $150,000+92.3%$132/sqft |
Source: LUXE Estates & Lifestyles LLC #1965806 Report a problem | ||
| 8/3/2015 | Sold | $78,000+95%$69/sqft |
Source: Public Record Report a problem | ||
| 6/8/2012 | Sold | $40,000-75.2%$35/sqft |
Source: LVR #1174949 Report a problem | ||
| 4/10/2007 | Sold | $161,200+1.4%$142/sqft |
Source: Public Record Report a problem | ||
| 4/6/2005 | Sold | $158,900$140/sqft |
Source: Public Record Report a problem | ||
Public tax history
| Year | Property taxes | Tax assessment |
|---|---|---|
| 2026 | $961 +8% | $43,915 -1.6% |
| 2025 | $890 +7.9% | $44,649 -4% |
| 2024 | $824 +8% | $46,518 +18.3% |
| 2023 | $764 +8% | $39,320 +6.2% |
| 2022 | $707 +7.8% | $37,022 +1% |
| 2021 | $656 +6.8% | $36,656 +7.2% |
| 2020 | $614 +4.8% | $34,206 +26% |
| 2019 | $586 +6.9% | $27,151 |
| 2018 | $549 | $27,151 +3.2% |
| 2017 | $549 | $26,310 +4.1% |
| 2016 | $549 +3.7% | $25,283 +13.4% |
| 2015 | $529 | $22,300 +34.3% |
| 2014 | $529 | $16,610 |
| 2013 | -- | $16,610 +10.7% |
| 2012 | -- | $15,004 -13.3% |
| 2011 | -- | $17,311 +5.1% |
| 2010 | -- | $16,472 -44% |
| 2009 | -- | $29,398 |
| 2008 | -- | $29,398 -44.6% |
| 2007 | -- | $53,067 +13% |
| 2006 | -- | $46,982 +23.9% |
| 2005 | -- | $37,930 +46.6% |
| 2004 | -- | $25,869 +6.2% |
| 2003 | -- | $24,360 -1% |
| 2002 | -- | $24,600 +8.7% |
| 2001 | -- | $22,630 |
Find assessor info on the county website
Monthly payment
Est. payment
Payment breakdown
Explore the cost of this home by adjusting the details. Changes won't be saved.Climate risks
Neighborhood: Pioneer Park
Nearby schools
GreatSchools rating
- 2/10Edythe & Lloyd Katz Elementary SchoolGrades: PK-5Distance: 1.3 mi
- 6/10Walter Johnson Junior High SchoolGrades: 6-8Distance: 1 mi
- 8/10Palo Verde High SchoolGrades: 9-12Distance: 3.6 mi
Schools provided by the listing agent
- Elementary: McWilliams, JT,McMillian, James B.
- Middle: Fremont John C.
- High: Palo Verde
Source: LVR. This data may not be complete. We recommend contacting the local school district to confirm school assignments for this home.
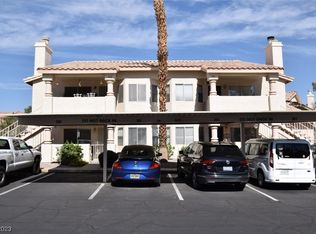
- $250,0002 bd2 ba1.1k sqft913 Falconhead Ln UNIT 202, Las Vegas, NV 89128Sold
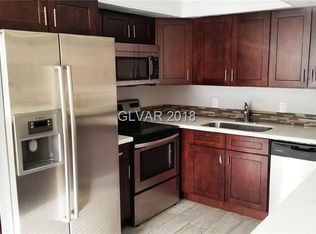
- $255,0002 bd2 ba1.1k sqft913 Falconhead Ln UNIT 101, Las Vegas, NV 89128Sold
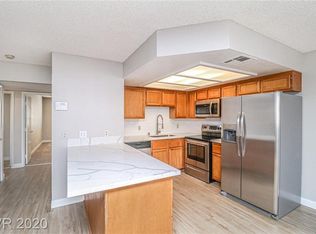
- $226,7002 bd2 ba1.1k sqft913 Falconhead Ln UNIT 102, Las Vegas, NV 89128Off Market
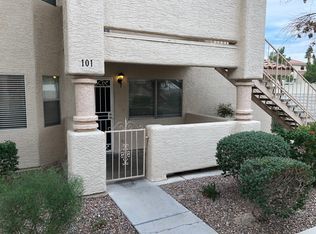
- $215,0002 bd2 ba1.1k sqft921 Boulder Mesa Dr UNIT 101, Las Vegas, NV 89128Off Market
- $209,0002 bd2 ba1.1k sqft921 Boulder Mesa Dr UNIT 102, Las Vegas, NV 89128Off Market
- $245,0002 bd2 ba1.1k sqft921 Boulder Mesa Dr UNIT 201, Las Vegas, NV 89128Sold
- $210,5002 bd2 ba1.1k sqft921 Boulder Mesa Dr UNIT 202, Las Vegas, NV 89128Off Market
- $193,4002 bd2 ba912 sqft917 Boulder Mesa Dr UNIT 101, Las Vegas, NV 89128Off Market
A local agent can set up tours, give advice and negotiate with sellers.
Similar homes
- $219,0002 bd2 ba1.1k sqft1113 Sulphur Springs Ln Unit 202, Las Vegas, NV 89128For Sale
 MLS ID #2791457, Sandra Mier, Signature Real Estate Group. LVR
 - $210,0002 bd2 ba924 sqft1101 Willow Treerive #D, Las Vegas, NV 89128For Sale
 Berkshire Hathaway HomeServices Nevada Properties
 - $210,0002 bd2 ba924 sqft1101 Willow Tree Dr Unit D, Las Vegas, NV 89128For SaleMLS ID #2770036, Andreas Adolfsson, BHHS Nevada Properties. LVR
- $212,0002 bd2 ba924 sqft929 Willow Tree Dr Unit D, Las Vegas, NV 89128For Sale
 MLS ID #2783517, Edward J. Orasi Jr, Keller Williams MarketPlace. LVR
 - $234,0002 bd2 ba1.1k sqft500 S Grand Central Pkwy, Las Vegas, NV 89106For SaleMLS ID #2771466, Ariel M. Ives, Keller Williams Realty Las Veg. LVR
- $215,0002 bd2 ba1k sqft3151 Soaring Gulls Dr Unit 1166, Las Vegas, NV 89128For SaleMLS ID #2773330, Randy K. Hatada, Xpand Realty & Property Mgmt. LVR
- $224,9003 bd2 ba1.1k sqft3151 Soaring Gulls Dr Unit 1077, Las Vegas, NV 89128For SaleMLS ID #2792982, Lisa K. Lucas, Nevada Asset Preservation & Ma. LVR
- $206,0002 bd2 ba954 sqft6750 Del Rey Ave Unit 233, Las Vegas, NV 89146For SaleMLS ID #2791812, Lynda T. Hwang, LPT Realty, LLC. LVR
- $210,0002 bd2 ba998 sqft8600 W Charleston Blvd APT 2067, Las Vegas, NV 89117For SaleMLS ID #2773989, Ray Courtmanch, Simply Vegas. LVR
- $230,0002 bd2 ba1k sqft3125 N Buffalo Dr Unit 1078, Las Vegas, NV 89128For SaleMLS ID #2716776, JP Beck, Vegas International Properties. LVR
- $209,7002 bd2 ba1k sqft1409 Santa Margarita St Unit G, Las Vegas, NV 89146For SaleMLS ID #2786184, Rochelle Vannoy, BHHS Nevada Properties. LVR
- $230,0002 bd2 ba1k sqft7950 W Flamingo Rd Unit 1178, Las Vegas, NV 89147For SaleMLS ID #2800947, Tammy A. Lowe, Lyons Share Real Estate. LVR
- $222,8882 bd2 ba964 sqft101 Luna Way APT 136, Las Vegas, NV 89145For SaleMLS ID #2776421, Karen Smith, LIFE Realty District. LVR
- $198,9952 bd2 ba1k sqft1401 N Michael Way APT 123, Las Vegas, NV 89108For SaleMLS ID #2772894, Lorrie Busby, Black & Cherry Real Estate. LVR
- $215,0002 bd2 ba911 sqft8101 W Flamingo Rd Unit 2109, Las Vegas, NV 89147For SaleMLS ID #2791966, Connor Powers, Award Realty. LVR
- $239,9002 bd2 ba1.1k sqft7904 Idledale Ct Unit 203, Las Vegas, NV 89145For SaleMLS ID #2795890, Cameron DeAngelo, All Vegas Valley Realty. LVR
- $295,0002 bd3 ba1k sqft8000 Attraction Ct, Las Vegas, NV 89128For SaleMLS ID #2799492, Evan C. Rodgers, Keller Williams MarketPlace. LVR
- $199,9992 bd2 ba1.1k sqft100 S Crestline Dr APT 16, Las Vegas, NV 89107For SaleMLS ID #2792721, Brandy J. White Elk, Innovative Real Estate Strateg. LVR
- $219,0002 bd2 ba1k sqft1401 N Michael Way APT 240, Las Vegas, NV 89108For SaleMLS ID #2757179, Cory Ravize, Signature Real Estate Group. LVR
- $230,0002 bd2 ba1.1k sqft1412 Santa Margarita St Unit H, Las Vegas, NV 89146For SaleMLS ID #2792694, Karen L. Saberzadeh, 88 Realty. LVR
