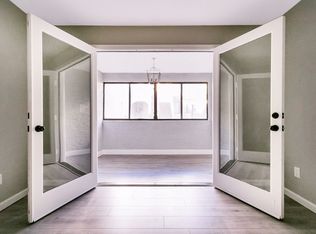
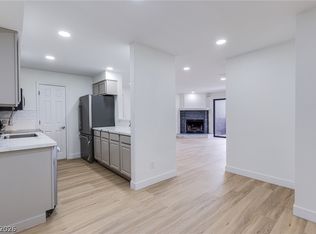
Beautiful roomy 2 bеdrοοm 1 3/4 bath condο with 2 bаlconies. Lamіnatе flooring with tile in the kitchen. Kitchen has breakfast bar and stainless steel appliances. Living room has ceiling fan with an enclosed sun porch balcony and a gas fireplace and shutters. Master bedroom separate from the other bedroom. Master has a balcony, ceiling fan and walk-in closet. Master bath with custom tiled shower enclosure. Other full bathroom has connection to the 2nd bedroom and living room. Modern light fixtures and sinks. Separate laundry room with cabinets and washer/dryer included. The building is in the interior with views to the beautifully landscaped courtyard instead of the parking lots. The building is right next to the community pool. Well maintained community near lots of shopping and dining. Centrally located with easy access to everything you need.
Active
Price cut: $3.5K (8/17)
$226,500
1412 Santa Margarita St Unit H, Las Vegas, NV 89146
2beds
1,106sqft
Condominium
Built in 1986
-- sqft lot
$223,300 Zestimate®
$205/sqft
$260/mo HOA
What's special
Enclosed sun porch balconyStainless steel appliancesTile in the kitchenGas fireplaceWalk-in closetLaminate flooring
- 71 days |
- 68 |
- 5 |
Zillow last checked:
Listing updated:
Listed by:
Karen L. Saberzadeh BS.0146579 702-383-7030,
88 Realty
Source: LVR,MLS#: 2792694 Originating MLS: Greater Las Vegas Association of Realtors Inc
Originating MLS: Greater Las Vegas Association of Realtors IncFacts & features
Interior
Bedrooms & bathrooms
- Bedrooms: 2
- Bathrooms: 2
- Full bathrooms: 1
- 3/4 bathrooms: 1
Primary bedroom
- Description: Balcony,Ceiling Fan,Pbr Separate From Other,Walk-In Closet(s)
- Dimensions: 13x13
Bedroom 2
- Description: Ceiling Light,Closet
- Dimensions: 12x12
Primary bathroom
- Description: Shower Only
Dining room
- Description: Dining Area
- Dimensions: 8x10
Kitchen
- Description: Breakfast Bar/Counter,Solid Surface Countertops,Stainless Steel Appliances,Tile Flooring
- Dimensions: 7x12
Living room
- Description: Front
- Dimensions: 16x12
Heating
- Central, Gas
Cooling
- Central Air, Electric
Appliances
- Included: Dryer, Dishwasher, Disposal, Gas Range, Gas Water Heater, Microwave, Refrigerator, Washer
- Laundry: Gas Dryer Hookup, Laundry Room
Features
- Ceiling Fan(s), Window Treatments
- Flooring: Laminate, Tile
- Windows: Blinds, Plantation Shutters
- Number of fireplaces: 1
- Fireplace features: Gas, Living Room
Interior area
- Total structure area: 1,106
- Total interior livable area: 1,106 sqft
Video & virtual tour
Property
Parking
- Total spaces: 1
- Parking features: Assigned, Covered, Detached Carport, Guest
- Carport spaces: 1
Features
- Stories: 2
- Patio & porch: Balcony, Enclosed, Patio
- Exterior features: Balcony
- Pool features: Community
- Fencing: None
Lot
- Size: 4,582 Square Feet
- Features: Landscaped, Trees, < 1/4 Acre
Details
- Parcel number: 16302210080
- Zoning description: Multi-Family
- Horse amenities: None
Construction
Type & style
- Home type: Condo
- Architectural style: Two Story
- Property subtype: Condominium
- Attached to another structure: Yes
Materials
- Roof: Flat
Condition
- Resale
- Year built: 1986
Utilities & green energy
- Electric: Photovoltaics None
- Sewer: Public Sewer
- Water: Public
- Utilities for property: Cable Available, Underground Utilities
Community & HOA
Community
- Features: Pool
- Subdivision: Paseo Del Rey Amd
HOA
- Has HOA: Yes
- Amenities included: Pool, Spa/Hot Tub
- Services included: Association Management, Maintenance Grounds, Recreation Facilities, Sewer, Trash, Water
- HOA fee: $260 monthly
- HOA name: Paseo Del Rey AMD
- HOA phone: 702-531-3382
Location
- Region: Las Vegas
Financial & listing details
- Price per square foot: $205/sqft
- Tax assessed value: $115,103
- Annual tax amount: $906
- Date on market: 6/18/2026
- Listing agreement: Exclusive Right To Sell
- Listing terms: Cash,Conventional,FHA,VA Loan
- Ownership: Condominium
Estimated market value
$223,300
$212,000 - $234,000
$1,483/mo
Price history
| Date | Event | Price |
|---|---|---|
| 8/17/2026 | Price change | $226,500-1.5%$205/sqft |
Source:  LVR #2792694 Report a problem LVR #2792694 Report a problem | ||
| 6/18/2026 | Listed for sale | $230,000+43.8%$208/sqft |
Source: LVR #2792694 Report a problem | ||
| 3/30/2021 | Sold | $160,000+0.1%$145/sqft |
Source: LVR #2276250 Report a problem | ||
| 3/12/2021 | Pending sale | $159,900$145/sqft |
Source: LVR #2276250 Report a problem | ||
| 3/11/2021 | Listed for sale | $159,900+6.6%$145/sqft |
Source: LVR #2276250 Report a problem | ||
| 5/3/2019 | Sold | $150,000-3.1%$136/sqft |
Source: LVR #2071363 Report a problem | ||
| 3/28/2019 | Price change | $154,800-0.1%$140/sqft |
Source: Addicted Realty LLC #2071363 Report a problem | ||
| 3/6/2019 | Listed for sale | $154,900+68.4%$140/sqft |
Source: Addicted Realty LLC #2071363 Report a problem | ||
| 3/16/2017 | Sold | $91,995$83/sqft |
Source: LVR #1844133 Report a problem | ||
| 1/31/2017 | Price change | $91,995+2.2%$83/sqft |
Source: Vegas International Properties #1844133 Report a problem | ||
| 11/22/2016 | Price change | $89,995-6.3%$81/sqft |
Source: Vegas International Properties #1844133 Report a problem | ||
| 11/9/2016 | Price change | $95,995-1%$87/sqft |
Source: Vegas International Properties #1844133 Report a problem | ||
| 10/21/2016 | Listed for sale | $96,995+32.1%$88/sqft |
Source: Vegas International Properties #1844133 Report a problem | ||
| 8/29/2014 | Sold | $73,425+464.8%$66/sqft |
Source: Public Record Report a problem | ||
| 2/25/2014 | Sold | $13,000-86%$12/sqft |
Source: Public Record Report a problem | ||
| 8/7/2009 | Listing removed | $93,000$84/sqft |
Source: RE/MAX PROs Report a problem | ||
| 6/11/2009 | Listed for sale | $93,000-22.5%$84/sqft |
Source: RE/MAX PROs Report a problem | ||
| 9/24/2004 | Sold | $120,000+33.3%$108/sqft |
Source: Public Record Report a problem | ||
| 9/30/1993 | Sold | $90,000$81/sqft |
Source: Public Record Report a problem | ||
Public tax history
| Year | Property taxes | Tax assessment |
|---|---|---|
| 2026 | $909 +8% | $40,286 +3.1% |
| 2025 | $841 +7.9% | $39,058 -6% |
| 2024 | $780 +8% | $41,551 +17.3% |
| 2023 | $722 +8% | $35,420 +5.3% |
| 2022 | $669 +7.8% | $33,634 +2% |
| 2021 | $621 +6.8% | $32,981 +8.9% |
| 2020 | $581 +4.8% | $30,292 +24% |
| 2019 | $555 -29.3% | $24,422 |
| 2018 | $784 | $24,422 -2.1% |
| 2017 | $784 | $24,954 +4.3% |
| 2016 | $784 +51.8% | $23,919 +34.2% |
| 2015 | $517 +3.2% | $17,830 +20.4% |
| 2014 | $500 | $14,813 |
| 2013 | -- | $14,813 -0.8% |
| 2012 | -- | $14,931 -8% |
| 2011 | -- | $16,225 -3.6% |
| 2010 | -- | $16,826 -45.8% |
| 2009 | -- | $31,047 |
| 2008 | -- | $31,047 -38.2% |
| 2007 | -- | $50,237 +15.6% |
| 2006 | -- | $43,456 +57.2% |
| 2005 | -- | $27,640 +6.9% |
| 2004 | -- | $25,855 +0.4% |
| 2003 | -- | $25,746 +4.5% |
| 2002 | -- | $24,640 +9.1% |
| 2001 | -- | $22,590 |
Find assessor info on the county website
Monthly payment
Est. payment
Payment breakdown
Explore the cost of this home by adjusting the details. Changes won't be saved.Climate risks
Neighborhood: Buffalo
Nearby schools
GreatSchools rating
- 4/10Doris Hancock Elementary SchoolGrades: PK-5Distance: 3 mi
- 4/10Frank F Garside Junior High SchoolGrades: 6-8Distance: 1.2 mi
- 3/10Bonanza High SchoolGrades: 9-12Distance: 0.2 mi
Schools provided by the listing agent
- Elementary: Hancock, Doris,Hancock, Doris
- Middle: Garside Frank F.
- High: Bonanza
Source: LVR. This data may not be complete. We recommend contacting the local school district to confirm school assignments for this home.
- $203,2002 bd2 ba1.1k sqft1412 Santa Margarita St, Las vegas, NV 89146Off Market
- $180,8002 bd2 ba1.1k sqft1412 Santa Margarita St UNIT B, Las Vegas, NV 89146Off Market

- $181,2002 bd2 ba1.1k sqft1412 Santa Margarita St UNIT C, Las Vegas, NV 89146Off Market
- $241,8002 bd2 ba1.1k sqft1412 Santa Margarita St, Las Vegas, NV 89146Off Market
- $187,1002 bd2 ba1.1k sqft1412 Santa Margarita St, Las vegas, NV 89146Off Market
- $189,1002 bd2 ba1.1k sqft1412 Santa Margarita St UNIT F, Las Vegas, NV 89146Off Market
- $186,9002 bd2 ba1.1k sqft1412 Santa Margarita St UNIT G, Las Vegas, NV 89146Off Market
- $230,0002 bd2 ba1.1k sqft1412 Santa Margarita St UNIT A, Las Vegas, NV 89146For Sale
A local agent can set up tours, give advice and negotiate with sellers.
Similar homes
- $215,0002 bd2 ba1k sqft6137 W Oakey Blvd APT D, Las Vegas, NV 89146For Sale
 MLS ID #2803764, Alla Margaryan, Vegas Realty Experts. LVR
 - $245,0002 bd2 ba1.1k sqft1404 Santa Margarita St Unit D, Las Vegas, NV 89146For Sale
 MLS ID #2765175, Steve P. Hawks, Platinum Real Estate Prof. LVR
 - $230,0002 bd2 ba1.1k sqft2451 N Rainbow Blvd Unit 2065, Las Vegas, NV 89108For Sale
 MLS ID #2809330, Steven Hilyard, Rooftop Realty. LVR
 - $215,0002 bd2 ba911 sqft8101 W Flamingo Rd Unit 2109, Las Vegas, NV 89147For Sale
 MLS ID #2791966, Connor Powers, Award Realty. LVR
 - $225,0002 bd2 ba1k sqft2200 S Fort Apache Rd Unit 1234, Las Vegas, NV 89117For SaleMLS ID #2805238, John Matthew Kammeyer, Five Star Real Estate & Proper. LVR
- $210,0002 bd2 ba1.1k sqft1101 Falconhead Ln Unit 101, Las Vegas, NV 89128For SaleMLS ID #2807507, Lauren Carl, Metropolitan Real Estate Group. LVR
- $225,0002 bd2 ba1k sqft7950 W Flamingo Rd Unit 1178, Las Vegas, NV 89147For SaleMLS ID #2800947, Tammy A. Lowe, Lyons Share Real Estate. LVR
- $219,0002 bd2 ba1.1k sqft1113 Sulphur Springs Ln Unit 202, Las Vegas, NV 89128For SaleMLS ID #2791457, Sandra Mier, Signature Real Estate Group. LVR
- $225,0002 bd2 ba1k sqft2120 Sealion Dr Unit 108, Las Vegas, NV 89128For SaleMLS ID #2807026, Mark D. Fleysher, Deluxe Realty. LVR
- $249,0002 bd2 ba1.1k sqft2713 Beaver Creek Ct APT 102, Las Vegas, NV 89117For SaleMLS ID #2809179, Diana J. Albiston, Shelter Realty, Inc. LVR
- $249,0003 bd2 ba1.1k sqft5074 S Rainbow Blvd Unit 206, Spring Valley, NV 89118For SaleMLS ID #2808015, Julie Brown, Local Realty. LVR
- $269,0002 bd2 ba1k sqft5250 S Rainbow Blvd Unit 1071, Spring Valley, NV 89118For SaleMLS ID #2765983, Katie Meadows, Real Broker LLC. LVR
- $234,5002 bd2 ba1k sqft7950 W Flamingo Rd Unit 1187, Las Vegas, NV 89147For SaleMLS ID #2773390, Jake Narksavee, BHHS Nevada Properties. LVR
- $200,0002 bd2 ba912 sqft1332 Pinto Rock Ln Unit 201, Las Vegas, NV 89128For SaleMLS ID #2807813, Alex Vazquez, Coldwell Banker Premier. LVR
- $244,5003 bd2 ba1.1k sqft8600 W Charleston Blvd APT 1153, Las Vegas, NV 89117For SaleMLS ID #2792940, Delinda Crampton, BHHS Nevada Properties. LVR
- $200,0002 bd2 ba924 sqft929 Willow Tree Dr Unit D, Las Vegas, NV 89128For SaleMLS ID #2783517, Edward J. Orasi Jr, Keller Williams MarketPlace. LVR
- $210,0002 bd2 ba981 sqft3150 Soft Breezes Dr APT 2014, Las Vegas, NV 89128For SaleMLS ID #2784000, Jasmine D. Tory, Sphere Real Estate. LVR
- $189,0002 bd2 ba986 sqft6227 W Washington Ave, Las Vegas, NV 89107For SaleMLS ID #2811291, Kamyar Zargari, Triumph Property Management Co. LVR
- $210,0002 bd2 ba998 sqft8600 W Charleston Blvd APT 2067, Las Vegas, NV 89117For SaleMLS ID #2773989, Ray Courtmanch, Simply Vegas. LVR
- $210,0002 bd3 ba1.2k sqft2080 Karen Ave #20, Las Vegas, NV 89169For SaleMLS ID #2806821, Michael Moed, Huntington & Ellis, A Real Est. LVR
