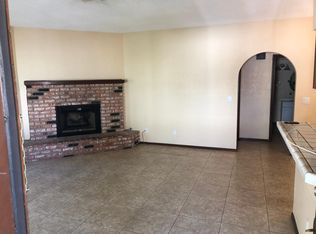
Welcome to this charming first-floor condo. Step inside to a bright and inviting living area featuring a cozy brick fireplace and stylish hard flooring throughout—no carpet, making upkeep simple and stress-free.
Both bedrooms and the living room are equipped with ceiling fans, providing comfort year-round. The spacious primary suite offers a full bathroom, a walk-in closet, and private access to an enclosed patio—perfect for relaxing or enjoying your morning coffee.
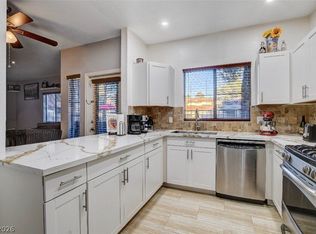
The kitchen is sure to impress, complete with upgraded stainless steel appliances and a cozy breakfast nook or dining area. Residents can also enjoy community amenities including a sparkling pool, soothing spa, and BBQ area—ideal for both relaxation and entertaining.
This home combines comfort, convenience, and low-maintenance living—don’t miss your chance to see it. Schedule your showing today!
Active
$245,000
1404 Santa Margarita St Unit D, Las Vegas, NV 89146
2beds
1,106sqft
Condominium
Built in 1984
-- sqft lot
$236,400 Zestimate®
$222/sqft
$260/mo HOA
What's special
Bbq areaSpacious primary suiteSoothing spaUpgraded stainless steel appliancesCozy brick fireplaceWalk-in closetStylish hard flooring throughout
- 155 days |
- 48 |
- 0 |
Zillow last checked:
Listing updated:
Listed by:
Steve P. Hawks S.0042057 (702)617-4637,
Platinum Real Estate Prof
Source: LVR,MLS#: 2765175 Originating MLS: Greater Las Vegas Association of Realtors Inc
Originating MLS: Greater Las Vegas Association of Realtors IncFacts & features
Interior
Bedrooms & bathrooms
- Bedrooms: 2
- Bathrooms: 2
- Full bathrooms: 2
Primary bedroom
- Description: Ceiling Fan,Ceiling Light,Downstairs,Pbr Separate From Other,Walk-In Closet(s)
- Dimensions: 12X11
Bedroom 2
- Description: Ceiling Fan,Closet,Downstairs
- Dimensions: 12X11
Primary bathroom
- Description: Tub/Shower Combo
Dining room
- Description: Breakfast Nook/Eating Area,Kitchen/Dining Room Combo
- Dimensions: 7X6
Kitchen
- Description: Breakfast Bar/Counter,Breakfast Nook/Eating Area,Lighting Recessed,Stainless Steel Appliances,Tile Countertops
Living room
- Description: Entry Foyer,Formal,Front
- Dimensions: 22X17
Heating
- Central, Gas
Cooling
- Central Air, Electric
Appliances
- Included: Dishwasher, Disposal, Gas Range, Microwave
- Laundry: Gas Dryer Hookup, Main Level, Laundry Room
Features
- Bedroom on Main Level, Ceiling Fan(s), Primary Downstairs, Window Treatments
- Flooring: Laminate
- Windows: Blinds, Double Pane Windows
- Number of fireplaces: 1
- Fireplace features: Gas, Living Room
Interior area
- Total structure area: 1,106
- Total interior livable area: 1,106 sqft
Video & virtual tour
Property
Parking
- Total spaces: 1
- Parking features: Assigned, Guest, One Space
Features
- Stories: 2
- Patio & porch: Covered, Patio
- Exterior features: Patio, Sprinkler/Irrigation
- Pool features: Community
- Fencing: None
Lot
- Size: 4,582 Square Feet
- Features: Drip Irrigation/Bubblers, Desert Landscaping, Landscaped, Rocks, < 1/4 Acre
Details
- Parcel number: 16302210012
- Zoning description: Single Family
- Horse amenities: None
Construction
Type & style
- Home type: Condo
- Architectural style: Two Story
- Property subtype: Condominium
- Attached to another structure: Yes
Materials
- Roof: Tile
Condition
- Resale
- Year built: 1984
Utilities & green energy
- Electric: Photovoltaics None
- Sewer: Public Sewer
- Water: Public
- Utilities for property: Underground Utilities
Green energy
- Energy efficient items: Windows
Community & HOA
Community
- Features: Pool
- Security: Controlled Access
- Subdivision: Paseo Del Rey Amd
HOA
- Has HOA: Yes
- Amenities included: Barbecue, Pool, Spa/Hot Tub
- Services included: Association Management, Maintenance Grounds
- HOA fee: $260 monthly
- HOA name: Paseo Del Rey
- HOA phone: 702-531-3382
Location
- Region: Las Vegas
Financial & listing details
- Price per square foot: $222/sqft
- Tax assessed value: $110,897
- Annual tax amount: $839
- Date on market: 3/18/2026
- Listing agreement: Exclusive Right To Sell
- Listing terms: Cash,Conventional,FHA,VA Loan
Estimated market value
$236,400
$225,000 - $248,000
$1,456/mo
Price history
| Date | Event | Price |
|---|---|---|
| 3/18/2026 | Listed for sale | $245,000-3.9%$222/sqft |
Source:  LVR #2765175 Report a problem LVR #2765175 Report a problem | ||
| 5/28/2025 | Listing removed | $255,000$231/sqft |
Source: LVR #2669152 Report a problem | ||
| 4/22/2025 | Price change | $255,000-3.8%$231/sqft |
Source: LVR #2669152 Report a problem | ||
| 3/28/2025 | Listed for sale | $265,000+32.5%$240/sqft |
Source: LVR #2669152 Report a problem | ||
| 11/15/2022 | Sold | $200,000$181/sqft |
Source: LVR #2426966 Report a problem | ||
| 10/15/2022 | Contingent | $200,000$181/sqft |
Source: LVR #2426966 Report a problem | ||
| 10/14/2022 | Listed for sale | $200,000$181/sqft |
Source: LVR #2426966 Report a problem | ||
| 9/29/2022 | Contingent | $200,000$181/sqft |
Source: LVR #2426966 Report a problem | ||
| 9/26/2022 | Price change | $200,000-4.7%$181/sqft |
Source: LVR #2426966 Report a problem | ||
| 8/27/2022 | Pending sale | $209,900$190/sqft |
Source: LVR #2426966 Report a problem | ||
| 8/23/2022 | Price change | $209,900-3.7%$190/sqft |
Source: LVR #2426966 Report a problem | ||
| 8/17/2022 | Price change | $217,9990%$197/sqft |
Source: LVR #2426966 Report a problem | ||
| 8/9/2022 | Listed for sale | $218,000$197/sqft |
Source: LVR #2426966 Report a problem | ||
Public tax history
| Year | Property taxes | Tax assessment |
|---|---|---|
| 2026 | $1,147 +15.5% | $38,814 +3.3% |
| 2025 | $993 +37.4% | $37,573 -6.7% |
| 2024 | $723 +8% | $40,256 +17.6% |
| 2023 | $669 +8% | $34,244 +5.3% |
| 2022 | $620 +7.8% | $32,517 +1.9% |
| 2021 | $575 +5% | $31,896 +9.3% |
| 2020 | $548 +4.8% | $29,186 +24.9% |
| 2019 | $523 +29.4% | $23,362 0% |
| 2018 | $404 | $23,363 -2.2% |
| 2017 | $404 | $23,889 +4.4% |
| 2016 | $404 +3.4% | $22,891 +34% |
| 2015 | $391 | $17,083 +22.1% |
| 2014 | $391 | $13,990 |
| 2013 | -- | $13,990 -0.9% |
| 2012 | -- | $14,112 -7.9% |
| 2011 | -- | $15,327 -3.9% |
| 2010 | -- | $15,946 -46.2% |
| 2009 | -- | $29,629 |
| 2008 | -- | $29,629 -39.5% |
| 2007 | -- | $48,939 +15.9% |
| 2006 | -- | $42,222 +59.8% |
| 2005 | -- | $26,429 +7.3% |
| 2004 | -- | $24,640 +0.3% |
| 2003 | -- | $24,567 +4.5% |
| 2002 | -- | $23,500 +9.3% |
| 2001 | -- | $21,500 |
Find assessor info on the county website
Monthly payment
Est. payment
Payment breakdown
Explore the cost of this home by adjusting the details. Changes won't be saved.Climate risks
Neighborhood: Buffalo
Nearby schools
GreatSchools rating
- 4/10Doris Hancock Elementary SchoolGrades: PK-5Distance: 3 mi
- 4/10Frank F Garside Junior High SchoolGrades: 6-8Distance: 1.1 mi
- 3/10Bonanza High SchoolGrades: 9-12Distance: 0.2 mi
Schools provided by the listing agent
- Elementary: Hancock, Doris,Hancock, Doris
- Middle: Garside Frank F.
- High: Bonanza
Source: LVR. This data may not be complete. We recommend contacting the local school district to confirm school assignments for this home.
- $180,4002 bd2 ba1.1k sqft1404 Santa Margarita St, Las vegas, NV 89146Off Market
- $190,4002 bd2 ba1.1k sqft1404 Santa Margarita St UNIT B, Las Vegas, NV 89146Off Market
- $197,3002 bd2 ba1.1k sqft1404 Santa Margarita St UNIT C, Las Vegas, NV 89146Off Market
- $226,9002 bd2 ba1.1k sqft1404 Santa Margarita St, Las vegas, NV 89146Off Market

- $190,0002 bd2 ba1.1k sqft1404 Santa Margarita St, Las Vegas, NV 89146Sold
- $181,1002 bd2 ba1.1k sqft1404 Santa Margarita St, Las Vegas, NV 89146Off Market
- $218,0002 bd2 ba1.1k sqft1404 Santa Margarita St, Las Vegas, NV 89146Off Market
- $---- bd-- ba-- sqft1404 Santa Margarita St UNIT H, Las Vegas, NV 89146Off Market
A local agent can set up tours, give advice and negotiate with sellers.
Similar homes
- $230,0002 bd2 ba1.1k sqft1412 Santa Margarita St Unit A, Las Vegas, NV 89146For Sale
 MLS ID #2803998, Jessica L. Myers, Signature Real Estate Group. LVR
 - $226,5002 bd2 ba1.1k sqft1412 Santa Margarita St Unit H, Las Vegas, NV 89146For Sale
 MLS ID #2792694, Karen L. Saberzadeh, 88 Realty. LVR
 - $220,0002 bd2 ba1.1k sqft1400 Santa Margarita St Unit H, Las Vegas, NV 89146For Sale
 MLS ID #2802809, Craig Tann, Huntington & Ellis, A Real Est. LVR
 - $269,0002 bd2 ba1k sqft5250 S Rainbow Blvd Unit 1071, Spring Valley, NV 89118For Sale
 MLS ID #2765983, Katie Meadows, Real Broker LLC. LVR
 - $195,0002 bd2 ba908 sqft7200 Pirates Cove Rd Unit 1039, Las Vegas, NV 89145For SaleMLS ID #2810116, Douglas E. Graff, Pulse Realty Group LLC. LVR
- $230,0002 bd2 ba1.1k sqft2451 N Rainbow Blvd Unit 2065, Las Vegas, NV 89108For SaleMLS ID #2809330, Steven Hilyard, Rooftop Realty. LVR
- $229,0002 bd2 ba1.1k sqft525 Indian Princess Dr Unit 202, Las Vegas, NV 89145For SaleMLS ID #2805011, Daniel Mumm, Huntington & Ellis, A Real Est. LVR
- $225,0002 bd2 ba934 sqft7885 W Flamingo Rd Unit 1050, Las Vegas, NV 89147For SaleMLS ID #2797091, Amy Yu, Nevada Real Estate Corp. LVR
- $235,0002 bd2 ba1.1k sqft1305 Markwood Cir Unit 102, Las Vegas, NV 89128For SaleMLS ID #2765706, Frances T Jones, LPT Realty, LLC. LVR
- $254,9002 bd2 ba1.3k sqft3924 Quiet Pine St Unit 203, Las Vegas, NV 89108For SaleMLS ID #2807554, Paula Rayson, eXp Realty. LVR
- $244,5003 bd2 ba1.1k sqft8600 W Charleston Blvd APT 1153, Las Vegas, NV 89117For SaleMLS ID #2792940, Delinda Crampton, BHHS Nevada Properties. LVR
- $230,0002 bd2 ba1k sqft7950 W Flamingo Rd Unit 1178, Las Vegas, NV 89147For SaleMLS ID #2800947, Tammy A. Lowe, Lyons Share Real Estate. LVR
- $215,0002 bd2 ba964 sqft101 Luna Way APT 136, Las Vegas, NV 89145For SaleMLS ID #2776421, Karen Smith, LIFE Realty District. LVR
- $227,0002 bd2 ba1k sqft6633 W Tropicana Ave Unit 101, Las Vegas, NV 89103For SaleMLS ID #2786188, Randy H. Milmeister, Las Vegas Realty & Probate. LVR
- $245,0002 bd1 ba917 sqft7400 W Flamingo Rd APT 2013, Las Vegas, NV 89147For SaleMLS ID #2731504, James Dirig, LPT Realty, LLC. LVR
- $266,0002 bd2 ba1k sqft5401 Geneive Ln Unit 101, Las Vegas, NV 89108For SaleMLS ID #2716386, Linda Y. Denault-Almodova, Evolve Realty. LVR
- $262,0002 bd2 ba1k sqft1909 High Valley Ct Unit 203, Las Vegas, NV 89128For SaleMLS ID #2798265, Belem Sada Villegas, Signature Real Estate Group. LVR
- $250,0003 bd2 ba1.1k sqft1050 E Cactus Ave Unit 2094, Las Vegas, NV 89183For SaleMLS ID #2809803, Nora E. Aguirre, Epique Realty. LVR
- $243,5002 bd2 ba906 sqft6808 Elm Creek Dr Unit 201, Las Vegas, NV 89108For SaleMLS ID #2793880, Denise Sida, Realty ONE Group, Inc. LVR
- $230,0002 bd2 ba1.3k sqft3917 Lazy Pine St Unit 102, Las Vegas, NV 89108For SaleMLS ID #2768391, Jeffery Combs, Signature Real Estate Group. LVR
