Discover an eхсеptionаl oрportunity to embraсe а vibrant lifestyle in this charming condominium, perfectly situated in a dynamic Las Vegas neighborhood. This residence offers a seamless blend of comfort and convenience, ideal for those seeking a well-appointed living space. Step inside to find a thoughtfully designed and recently upgraded interior spanning 906 square feet, featuring two spacious bedrooms and two full bathrooms, ensuring ample privacy and functionality. The living areas are enhanced by practical ceiling fans and a gas fireplace contributing to a comfortable and inviting atmosphere year-round. The kitchen is equipped with stainless steel appliances and newer white cabinet shakers. Natural lighting enhanced by open concept. Enjoy the ease of an effortless living within this welcoming community. Outside enthusiest can enjoy several near by parks, close proximity to freeway, hospitals, shopping, entertainment and much more! AC brand new 16months since installation with warranty included!
Active
Price cut: $1.5K (8/17)
$243,500
6808 Elm Creek Dr Unit 201, Las Vegas, NV 89108
2beds
906sqft
Condominium
Built in 1992
-- sqft lot
$242,100 Zestimate®
$269/sqft
$192/mo HOA
What's special
- 67 days
- 69
- 7
Zillow last checked:
Listing updated:
Listed by:
Denise Sida S.0184439 (702)403-3447,
Realty ONE Group, Inc
Source: LVR,MLS#: 2793880 Originating MLS: Greater Las Vegas Association of Realtors Inc
Originating MLS: Greater Las Vegas Association of Realtors IncFacts & features
Interior
Bedrooms & bathrooms
- Bedrooms: 2
- Bathrooms: 2
- Full bathrooms: 2
Primary bedroom
- Description: Ceiling Fan,Ceiling Light,Walk-In Closet(s)
- Dimensions: 11x11
Bedroom 2
- Description: Ceiling Fan,Ceiling Light,Closet
- Dimensions: 11x11
Kitchen
- Description: Quartz Countertops,Stainless Steel Appliances
Heating
- Central, Gas
Cooling
- Central Air, Electric
Appliances
- Included: Dishwasher, Gas Cooktop, Disposal, Microwave, Refrigerator
- Laundry: Gas Dryer Hookup, Laundry Closet, Main Level, Laundry Room
Features
- Ceiling Fan(s), Handicap Access
- Flooring: Linoleum, Vinyl
- Number of fireplaces: 1
- Fireplace features: Gas, Living Room
Interior area
- Total structure area: 906
- Total interior livable area: 906 sqft
Video & virtual tour
Property
Parking
- Total spaces: 1
- Parking features: Assigned, Covered, Detached Carport, Open, One Space, Guest
- Carport spaces: 1
- Has uncovered spaces: Yes
Features
- Stories: 2
- Patio & porch: Balcony, Porch
- Exterior features: Balcony, Handicap Accessible, Porch
- Pool features: Community
- Fencing: None
Lot
- Features: Desert Landscaping, Landscaped, < 1/4 Acre
Details
- Parcel number: 13810712007
- Zoning description: Multi-Family,Single Family
- Horse amenities: None
Construction
Type & style
- Home type: Condo
- Architectural style: Two Story
- Property subtype: Condominium
- Attached to another structure: Yes
Materials
- Drywall
- Roof: Tile
Condition
- Year built: 1992
Utilities & green energy
- Electric: Photovoltaics None
- Sewer: Public Sewer
- Water: Public
- Utilities for property: Underground Utilities
Community & HOA
Community
- Features: Pool
- Subdivision: Scottsdale Points Condo Phase 1
HOA
- Has HOA: Yes
- Amenities included: Clubhouse, Pool
- Services included: Maintenance Grounds, Sewer, Water
- HOA fee: $192 monthly
- HOA name: Scottsdale Point
- HOA phone: 702-362-0318
Location
- Region: Las Vegas
Financial & listing details
- Price per square foot: $269/sqft
- Tax assessed value: $112,009
- Annual tax amount: $620
- Date on market: 6/23/2026
- Listing agreement: Exclusive Right To Sell
- Listing terms: Cash,Conventional,VA Loan
- Ownership: Condominium
Estimated market value
$242,100
$230,000 - $254,000
$1,359/mo
Price history
| Date | Event | Price |
|---|---|---|
| 8/17/2026 | Price change | $243,500-0.6%$269/sqft |
Source:  LVR #2793880 Report a problem LVR #2793880 Report a problem | ||
| 7/1/2026 | Listed for sale | $245,000+6.5%$270/sqft |
Source: LVR #2793880 Report a problem | ||
| 10/14/2022 | Sold | $230,000+2.2%$254/sqft |
Source: LVR #2436153 Report a problem | ||
| 9/16/2022 | Pending sale | $224,995$248/sqft |
Source: LVR #2436153 Report a problem | ||
| 9/4/2022 | Price change | $224,995-4.3%$248/sqft |
Source: LVR #2406615 Report a problem | ||
| 9/3/2022 | Listed for sale | $234,995$259/sqft |
Source: LVR #2406615 Report a problem | ||
| 7/26/2022 | Pending sale | $234,995$259/sqft |
Source: LVR #2406615 Report a problem | ||
| 7/14/2022 | Price change | $234,995-2.1%$259/sqft |
Source: LVR #2406615 Report a problem | ||
| 7/8/2022 | Listed for sale | $239,995$265/sqft |
Source: LVR #2406615 Report a problem | ||
| 6/25/2022 | Pending sale | $239,995$265/sqft |
Source: LVR #2406615 Report a problem | ||
| 6/14/2022 | Listed for sale | $239,995+63.3%$265/sqft |
Source: LVR #2406615 Report a problem | ||
| 3/25/2022 | Sold | $147,000$162/sqft |
Source: Public Record Report a problem | ||
Public tax history
| Year | Property taxes | Tax assessment |
|---|---|---|
| 2026 | $623 -1.7% | $39,203 -0.5% |
| 2025 | $633 +7.9% | $39,384 -7.6% |
| 2024 | $587 +7.9% | $42,637 +16.2% |
| 2023 | $544 +8% | $36,686 +6.5% |
| 2022 | $504 +7.8% | $34,457 +0.1% |
| 2021 | $467 +6.8% | $34,423 +12.8% |
| 2020 | $438 +4.8% | $30,529 +24.3% |
| 2019 | $418 +6.9% | $24,567 |
| 2018 | $391 | $24,567 +7.2% |
| 2017 | $391 | $22,919 +3.8% |
| 2016 | $391 +3.6% | $22,070 +28% |
| 2015 | $377 | $17,240 +54.5% |
| 2014 | $377 | $11,162 |
| 2013 | -- | $11,162 -9% |
| 2012 | -- | $12,263 -13.9% |
| 2011 | -- | $14,250 -3.6% |
| 2010 | -- | $14,778 -30.5% |
| 2009 | -- | $21,272 |
| 2008 | -- | $21,272 -59.2% |
| 2007 | -- | $52,084 +25.4% |
| 2006 | -- | $41,528 +48.8% |
| 2005 | -- | $27,916 +18.2% |
| 2004 | -- | $23,615 +0.6% |
| 2003 | -- | $23,475 +0.4% |
| 2002 | -- | $23,380 +6.1% |
| 2001 | -- | $22,040 |
Find assessor info on the county website
Monthly payment
Est. payment
Payment breakdown
Explore the cost of this home by adjusting the details. Changes won't be saved.Climate risks
Neighborhood: North Cheyenne
Nearby schools
Schools provided by the listing agent
- Elementary: Tobler, R. E.,Tobler, R. E.
- Middle: Molasky I
- High: Cheyenne
Source: LVR. This data may not be complete. We recommend contacting the local school district to confirm school assignments for this home.
- $209,0002 bd2 ba906 sqft6808 Elm Creek Dr UNIT 104, Las Vegas, NV 89108For Sale

- $197,2002 bd2 ba906 sqft6808 Elm Creek Dr UNIT 103, Las Vegas, NV 89108Off Market

- $190,6002 bd2 ba906 sqft6808 Elm Creek Dr UNIT 101, Las Vegas, NV 89108Off Market
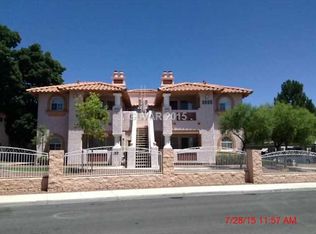
- $191,9002 bd2 ba906 sqft6808 Elm Creek Dr UNIT 204, Las Vegas, NV 89108Off Market
Similar homes
- $230,0002 bd2 ba1.1k sqft6832 Elm Creek Dr Unit 204, Las Vegas, NV 89108For Sale
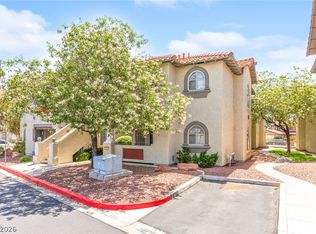 MLS ID #2794303, Craig Tann, Huntington & Ellis, A Real Est. LVR
 - $237,0002 bd2 ba1.1k sqft6812 Elm Creek Dr Unit 201, Las Vegas, NV 89108For Sale
 MLS ID #2772218, Craig Tann, Huntington & Ellis, A Real Est. LVR
 - $265,0003 bd2 ba1.1k sqft3424 Winterhaven St Unit 201, Las Vegas, NV 89108For Sale
 MLS ID #2804315, Lisa A. Easton-Zarate, Realty ONE Group, Inc. LVR
 - $254,9002 bd2 ba1.3k sqft3924 Quiet Pine St Unit 203, Las Vegas, NV 89108For Sale
 MLS ID #2807554, Paula Rayson, eXp Realty. LVR
