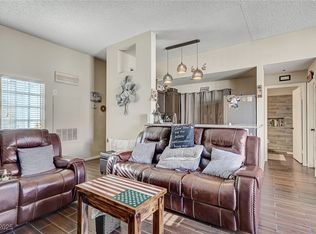
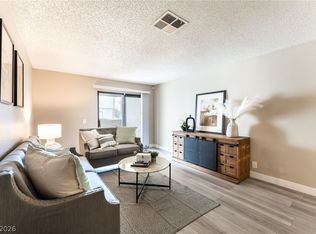
Absolutely stunning and beautifully remodeled 2-bedroom, 2-bath condo located in the gated Mar-A-Lago community in the highly sought-after Desert Shores area! This inviting second-floor condo features modern faux wood flooring throughout, designer paint selections, and a cozy electric fireplace that truly makes the space feel like home.
The upgraded kitchen is perfect for entertaining with a large breakfast bar, refinished countertops and cabinetry, plus sleek stainless steel appliances. Both bathrooms have been stylishly updated with refinished vanities and modern touches throughout. The spacious primary bedroom includes a walk-in closet with built-in shelving for added convenience.
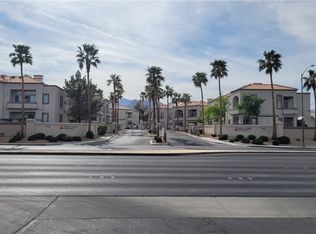
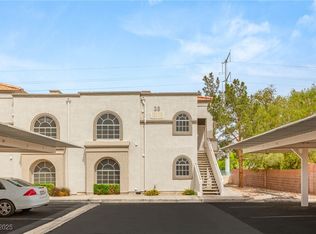
Ideally located just steps from the community pool, 24/7 fitness center, pet park, and playground. Residents also enjoy all the incredible Desert Shores amenities including basketball and volleyball courts, a beachfront-entry lagoon pool, waterfront dining and more all within walking distance.
Active
Price cut: $5K (7/6)
$220,000
3150 Soft Breezes Dr APT 2014, Las Vegas, NV 89128
2beds
981sqft
:
Get pre-qualified$1,800/mo
Condominium
Built in 1989
-- sqft lot
$218,100 Zestimate®
$224/sqft
$354/mo HOA
What's special
Beachfront-entry lagoon poolBasketball and volleyball courtsDesigner paint selectionsSleek stainless steel appliancesWaterfront diningPet parkInviting second-floor condo
- 76 days |
- 555 |
- 30 |
Zillow last checked:
Listing updated:
Listed by:
Jasmine D. Tory S.0202079 (725)329-7552,
Sphere Real Estate
Source: LVR,MLS#: 2784000 Originating MLS: Greater Las Vegas Association of Realtors Inc
Originating MLS: Greater Las Vegas Association of Realtors IncFacts & features
Interior
Bedrooms & bathrooms
- Bedrooms: 2
- Bathrooms: 2
- Full bathrooms: 2
Primary bedroom
- Description: Ceiling Fan,Ceiling Light,Closet,Custom Closet,Walk-In Closet(s)
- Dimensions: 12x13
Bedroom 2
- Description: Ceiling Fan,Ceiling Light,Closet
- Dimensions: 11x10
Dining room
- Description: Dining Area
- Dimensions: 8x8
Family room
- Description: Ceiling Fan
- Dimensions: 14x18
Kitchen
- Description: Breakfast Bar/Counter,Quartz Countertops
Heating
- Central, Electric
Cooling
- Central Air, Electric
Appliances
- Included: Dryer, Dishwasher, Electric Range, Disposal, Microwave, Refrigerator, Washer
- Laundry: Electric Dryer Hookup, Laundry Closet, Main Level
Features
- Ceiling Fan(s), Window Treatments
- Flooring: Laminate
- Windows: Blinds, Double Pane Windows, Window Treatments
- Number of fireplaces: 1
- Fireplace features: Family Room, Other
Interior area
- Total structure area: 981
- Total interior livable area: 981 sqft
Video & virtual tour
Property
Parking
- Total spaces: 1
- Parking features: Assigned, Covered, Detached Carport, Detached, Garage, Guest
- Carport spaces: 1
Features
- Stories: 2
- Patio & porch: Balcony
- Exterior features: Balcony
- Pool features: Association, Community
- Fencing: None
Lot
- Size: 7,535 Square Feet
- Features: Desert Landscaping, Landscaped, Rocks, < 1/4 Acre
Details
- Parcel number: 13816516068
- Zoning description: Multi-Family
- Horse amenities: None
Construction
Type & style
- Home type: Condo
- Architectural style: Two Story
- Property subtype: Condominium
- Attached to another structure: Yes
Materials
- Drywall
- Roof: Tile
Condition
- Resale
- Year built: 1989
Utilities & green energy
- Electric: Photovoltaics None
- Sewer: Public Sewer
- Water: Public
- Utilities for property: Electricity Available, Underground Utilities
Green energy
- Energy efficient items: Windows
Community & HOA
Community
- Features: Pool
- Security: Gated Community
- Subdivision: Mar-A-Lago Phase 1
HOA
- Has HOA: Yes
- Amenities included: Basketball Court, Dog Park, Fitness Center, Gated, Barbecue, Pool, Recreation Room
- Services included: Association Management, Maintenance Grounds
- HOA fee: $296 monthly
- HOA name: Mar-A-Lago
- HOA phone: 702-737-8580
- Second HOA fee: $58 monthly
Location
- Region: Las Vegas
Financial & listing details
- Price per square foot: $224/sqft
- Tax assessed value: $113,466
- Annual tax amount: $350
- Date on market: 5/22/2026
- Listing agreement: Exclusive Right To Sell
- Listing terms: Cash,Conventional,FHA,VA Loan
- Electric utility on property: Yes
Estimated market value
$218,100
$207,000 - $229,000
$1,549/mo
Price history
| Date | Event | Price |
|---|---|---|
| 7/6/2026 | Price change | $220,000-2.2%$224/sqft |
Source:  LVR #2784000 Report a problem LVR #2784000 Report a problem | ||
| 6/16/2026 | Price change | $225,000-4.3%$229/sqft |
Source: LVR #2784000 Report a problem | ||
| 5/22/2026 | Listed for sale | $235,000+7.8%$240/sqft |
Source: LVR #2784000 Report a problem | ||
| 8/18/2021 | Sold | $218,000+1.4%$222/sqft |
Source: LVR #2315815 Report a problem | ||
| 7/26/2021 | Pending sale | $215,000$219/sqft |
Source: LVR #2315815 Report a problem | ||
| 7/18/2021 | Listed for sale | $215,000+65.4%$219/sqft |
Source: LVR #2315815 Report a problem | ||
| 6/25/2018 | Sold | $130,000-4.8%$133/sqft |
Source: LVR #1979269 Report a problem | ||
| 5/19/2018 | Pending sale | $136,500$139/sqft |
Source: Finesse Home Tours Of LV R E #1979269 Report a problem | ||
| 5/4/2018 | Price change | $136,500-1.1%$139/sqft |
Source: Finesse Home Tours Of LV R E #1979269 Report a problem | ||
| 3/28/2018 | Listed for sale | $138,000+91.7%$141/sqft |
Source: Finesse Home Tours Of LV R E #1979269 Report a problem | ||
| 10/26/1994 | Sold | $72,000$73/sqft |
Source: Public Record Report a problem | ||
Public tax history
| Year | Property taxes | Tax assessment |
|---|---|---|
| 2026 | $353 -10.9% | $39,713 +2.2% |
| 2025 | $396 +6.5% | $38,872 -7.2% |
| 2024 | $372 +66.6% | $41,898 +18.7% |
| 2023 | $223 -66.9% | $35,308 +3.3% |
| 2022 | $675 +7.8% | $34,173 +1.1% |
| 2021 | $626 +6.8% | $33,810 +9.1% |
| 2020 | $587 +4.8% | $30,998 +22.8% |
| 2019 | $560 +6.9% | $25,244 |
| 2018 | $524 | $25,244 +6.5% |
| 2017 | $524 | $23,710 +4.9% |
| 2016 | $524 +3.7% | $22,605 +13.1% |
| 2015 | $505 | $19,982 +32.6% |
| 2014 | $505 | $15,068 |
| 2013 | -- | $15,068 +5.9% |
| 2012 | -- | $14,235 -15.3% |
| 2011 | -- | $16,800 -13.9% |
| 2010 | -- | $19,514 -28.3% |
| 2009 | -- | $27,227 |
| 2008 | -- | $27,227 -50.7% |
| 2007 | -- | $55,268 +13.9% |
| 2006 | -- | $48,512 +59.6% |
| 2005 | -- | $30,394 +19.5% |
| 2004 | -- | $25,431 +4.8% |
| 2003 | -- | $24,273 +0.3% |
| 2002 | -- | $24,190 +1.4% |
| 2001 | -- | $23,850 |
Find assessor info on the county website
Monthly payment
Est. payment
Payment breakdown
Explore the cost of this home by adjusting the details. Changes won't be saved.Climate risks
Neighborhood: Desert Shores
Nearby schools
GreatSchools rating
- 6/10Dorothy Eisenberg Elementary SchoolGrades: PK-5Distance: 0.6 mi
- 6/10Ernest Becker Middle SchoolGrades: 6-8Distance: 2 mi
- 3/10Cimarron Memorial High SchoolGrades: 9-12Distance: 1.3 mi
Schools provided by the listing agent
- Elementary: Eisenberg, Dorothy,Eisenberg, Dorothy
- Middle: Becker
- High: Cimarron-Memorial
Source: LVR. This data may not be complete. We recommend contacting the local school district to confirm school assignments for this home.
- $250,0002 bd2 ba981 sqft3150 Soft Breezes Dr APT 2018, Las Vegas, NV 89128Sold
- $252,0002 bd2 ba981 sqft3150 Soft Breezes Dr APT 1008, Las Vegas, NV 89128Sold
- $250,0002 bd2 ba981 sqft3150 Soft Breezes Dr APT 1012, Las Vegas, NV 89128Sold

- $200,0001 bd1 ba690 sqft3150 Soft Breezes Dr APT 2009, Las Vegas, NV 89128Sold

- $204,9002 bd2 ba981 sqft3150 Soft Breezes Dr APT 2211, Las Vegas, NV 89128Off Market
- $238,0002 bd2 ba981 sqft3150 Soft Breezes Dr APT 2023, Las Vegas, NV 89128Sold
- $245,0002 bd2 ba981 sqft3150 Soft Breezes Dr APT 1002, Las Vegas, NV 89128Sold
- $200,0001 bd1 ba690 sqft3150 Soft Breezes Dr APT 1003, Las Vegas, NV 89128Sold
A local agent can set up tours, give advice and negotiate with sellers.
Similar homes
- $210,0002 bd2 ba1k sqft3125 N Buffalo Dr Unit 1078, Las Vegas, NV 89128For Sale
 MLS ID #2716776, JP Beck, Vegas International Properties. LVR
 - $205,0002 bd2 ba912 sqft7937 Diamond Rock Way Unit 202, Las Vegas, NV 89128For Sale
 MLS ID #2806668, Jillian M. Batchelor, Real Broker LLC. LVR
 - $229,8002 bd2 ba1k sqft3151 Soaring Gulls Dr Unit 1188, Las Vegas, NV 89128For Sale
 MLS ID #2773272, Erik Newkirk, Keller Williams MarketPlace. LVR
 - $239,9002 bd2 ba1k sqft3125 N Buffalo Dr Unit 1103, Las Vegas, NV 89128For Sale
 MLS ID #2729005, Frank Napoli II, BHHS Nevada Properties. LVR
 - $212,0002 bd2 ba924 sqft929 Willow Tree Dr Unit D, Las Vegas, NV 89128For SaleMLS ID #2783517, Edward J. Orasi Jr, Keller Williams MarketPlace. LVR
- $169,5002 bd1 ba921 sqft3125 N Buffalo Dr Unit 1099, Las Vegas, NV 89128For SaleMLS ID #2788658, George Kypreos, Signature Real Estate Group. LVR
- $235,0002 bd2 ba912 sqft929 Rockview Dr Unit 202, Las Vegas, NV 89128For SaleMLS ID #2784280, Stephanie Moore, BluePrint Real Estate Services. LVR
- $229,0002 bd2 ba1.1k sqft525 Indian Princess Dr Unit 202, Las Vegas, NV 89145For SaleMLS ID #2805011, Daniel Mumm, Huntington & Ellis, A Real Est. LVR
- $289,0002 bd2 ba1k sqft1830 N Buffalo Dr Unit 2057, Las Vegas, NV 89128For SaleMLS ID #2805288, William Lester Collins, Nonnie Group LLC. LVR
- $222,8882 bd2 ba964 sqft101 Luna Way APT 136, Las Vegas, NV 89145For SaleMLS ID #2776421, Karen Smith, LIFE Realty District. LVR
- $230,0002 bd2 ba1.1k sqft6832 Elm Creek Dr Unit 204, Las Vegas, NV 89108For SaleMLS ID #2794303, Craig Tann, Huntington & Ellis, A Real Est. LVR
- $225,0002 bd2 ba876 sqft231 Mission Newport Ln APT 208, Las Vegas, NV 89107For SaleMLS ID #2798431, Tina M. Autry, LPT Realty LLC. LVR
- $269,0002 bd2 ba1k sqft1909 Desert Falls Ct Unit 105, Las Vegas, NV 89128For SaleMLS ID #2781526, Hector Moreno, Perla Herrera Realty. LVR
- $245,0002 bd2 ba1.1k sqft6812 Elm Creek Dr Unit 102, Las Vegas, NV 89108For SaleMLS ID #2779504, Melissa L. Zimbelman, LUXE International Realty. LVR
- $270,0003 bd2 ba1.2k sqft1830 N Buffalo Dr Unit 2049, Las Vegas, NV 89128For SaleMLS ID #2796785, Guillermo Camarena, Advent Realty Elite. LVR
- $245,0002 bd2 ba1.2k sqft3360 Cactus Shadow St Unit 201, Las Vegas, NV 89129For SaleMLS ID #2799486, Andres Almanza, Realty of America LLC. LVR
- $237,0002 bd2 ba1.1k sqft6812 Elm Creek Dr Unit 201, Las Vegas, NV 89108For SaleMLS ID #2772218, Craig Tann, Huntington & Ellis, A Real Est. LVR
- $160,0001 bd1 ba659 sqft2101 Blue Breeze Dr Unit 107, Las Vegas, NV 89128For SaleMLS ID #2804988, Daniel Mumm, Huntington & Ellis, A Real Est. LVR
- $245,0002 bd2 ba906 sqft6808 Elm Creek Dr Unit 201, Las Vegas, NV 89108For SaleMLS ID #2793880, Denise Sida, Realty ONE Group, Inc. LVR
- $225,0002 bd2 ba882 sqft3450 Erva St APT 230, Las Vegas, NV 89117For SaleMLS ID #2793174, Ann Marie Allen, Realty ONE Group, Inc. LVR
