WELL-MAINTAINED DOWNSTAIRS CORNER UNIT JUST STEPS AWAY FROM SPARKLING COMMUNITY POOL, SPA & BBQ AREA*UPGRADED FLOORING - NO CARPET*CEILING FANS*SPACIOUS LIVING ROOM WITH GAS FIREPLACE*DINING AREA*KITCHEN WITH ABUNDANT NEWER CABINETRY*ALL APPLIANCES INCLUDED*PRIMARY SUITE WITH LARGE WALK-IN CLOSET & ATTACHED BATH WITH TUB/SHOWER*NICE-SIZED GUEST BEDROOM WITH WALK-IN CLOSET*FRONT PATIO WITH SECURITY SCREEN DOOR*GREAT LOCATION NEAR COMMUNITY PARK WITH DOG PARK, PLAYGROUND, WALKING/JOGGING TRAILS, TENNIS/PICKLE BALL COURTS & MORE*EZ ACCESS TO RETAIL, RESTAURANTS & TRANSPORTATION*HOA INCLUDES TRASH & WATER*
Active
$245,000
6812 Elm Creek Dr Unit 102, Las Vegas, NV 89108
2beds
1,137sqft
Condominium
Built in 1992
-- sqft lot
$241,900 Zestimate®
$215/sqft
$193/mo HOA
What's special
Dining areaAll appliances includedCeiling fans
- 115 days
- 77
- 3
Zillow last checked:
Listing updated:
Listed by:
Melissa L. Zimbelman B.0044532 702-655-5460,
LUXE International Realty
Source: LVR,MLS#: 2779504 Originating MLS: Greater Las Vegas Association of Realtors Inc
Originating MLS: Greater Las Vegas Association of Realtors IncFacts & features
Interior
Bedrooms & bathrooms
- Bedrooms: 2
- Bathrooms: 2
- Full bathrooms: 2
Primary bedroom
- Description: Built-In Entertainment Center,Ceiling Fan,Closet,Downstairs,Walk-In Closet(s)
- Dimensions: 14X12
Bedroom 2
- Description: Ceiling Fan,Ceiling Light,Closet,Downstairs,Walk-In Closet(s)
- Dimensions: 12X11
Primary bathroom
- Description: Tub/Shower Combo
Dining room
- Description: Dining Area
- Dimensions: 8X8
Kitchen
- Description: Tile Flooring
Living room
- Description: Front
- Dimensions: 15X13
Heating
- Central, Electric
Cooling
- Central Air, Electric
Appliances
- Included: Dryer, Dishwasher, Disposal, Gas Range, Microwave, Refrigerator, Washer
- Laundry: Electric Dryer Hookup, Laundry Closet, Main Level
Features
- Bedroom on Main Level, Ceiling Fan(s), Primary Downstairs, Window Treatments
- Flooring: Ceramic Tile, Laminate
- Windows: Blinds, Double Pane Windows
- Number of fireplaces: 1
- Fireplace features: Gas, Living Room
Interior area
- Total structure area: 1,137
- Total interior livable area: 1,137 sqft
Video & virtual tour
Property
Parking
- Total spaces: 1
- Parking features: Assigned, Covered, Detached Carport, Guest
- Carport spaces: 1
Features
- Stories: 2
- Patio & porch: Covered, Patio, Porch
- Exterior features: Porch, Patio
- Pool features: Association, Community
- Fencing: None
Lot
- Size: 3,223 Square Feet
- Features: Desert Landscaping, Landscaped, Rocks, Trees, < 1/4 Acre
Details
- Parcel number: 13810712010
- Zoning description: Multi-Family
- Horse amenities: None
Construction
Type & style
- Home type: Condo
- Architectural style: Two Story
- Property subtype: Condominium
- Attached to another structure: Yes
Materials
- Frame, Stucco, Drywall
- Roof: Pitched,Tile
Condition
- Resale
- Year built: 1992
Utilities & green energy
- Electric: Photovoltaics None
- Sewer: Public Sewer
- Water: Public
- Utilities for property: Cable Available, Underground Utilities
Green energy
- Energy efficient items: Windows
Community & HOA
Community
- Features: Pool
- Security: Controlled Access
- Subdivision: Scottsdale Points Condo Phase 1
HOA
- Has HOA: Yes
- Amenities included: Pool, Spa/Hot Tub
- Services included: Association Management, Maintenance Grounds, Recreation Facilities, Trash, Water
- HOA fee: $193 monthly
- HOA name: SCOTTSDALE POINT
- HOA phone: 702-222-2391
Location
- Region: Las Vegas
Financial & listing details
- Price per square foot: $215/sqft
- Tax assessed value: $125,569
- Annual tax amount: $573
- Date on market: 5/6/2026
- Listing agreement: Exclusive Right To Sell
- Listing terms: Cash,Conventional,VA Loan
Estimated market value
$241,900
$230,000 - $254,000
$1,509/mo
Price history
| Date | Event | Price |
|---|---|---|
| 8/19/2026 | Listed for rent | $1,495$1/sqft |
Source: LVR #2808994 Report a problem | ||
| 5/6/2026 | Listed for sale | $245,000-2%$215/sqft |
Source:  LVR #2779504 Report a problem LVR #2779504 Report a problem | ||
| 4/20/2023 | Listing removed | -- |
Source: LVR #2473194 Report a problem | ||
| 3/3/2023 | Price change | $1,495-3.5%$1/sqft |
Source: LVR #2473194 Report a problem | ||
| 2/9/2023 | Listed for rent | $1,550$1/sqft |
Source: LVR #2473194 Report a problem | ||
| 1/24/2023 | Listing removed | -- |
Source: LVR #2430898 Report a problem | ||
| 12/24/2022 | Pending sale | $250,000$220/sqft |
Source: LVR #2430898 Report a problem | ||
| 12/23/2022 | Listed for sale | $250,000$220/sqft |
Source: LVR #2430898 Report a problem | ||
| 11/10/2022 | Listing removed | -- |
Source: LVR #2430898 Report a problem | ||
| 9/9/2022 | Listed for sale | $250,000+240.1%$220/sqft |
Source: LVR #2430898 Report a problem | ||
| 9/28/2001 | Sold | $73,500-3.3%$65/sqft |
Source: Public Record Report a problem | ||
| 9/16/1997 | Sold | $76,000$67/sqft |
Source: Public Record Report a problem | ||
Public tax history
| Year | Property taxes | Tax assessment |
|---|---|---|
| 2026 | $576 +3% | $43,949 -0.9% |
| 2025 | $559 +2.9% | $44,344 -5.7% |
| 2024 | $543 +3% | $47,048 +15.4% |
| 2023 | $528 +3% | $40,773 +6% |
| 2022 | $512 +3.1% | $38,457 +0.2% |
| 2021 | $497 +3.1% | $38,390 +11.3% |
| 2020 | $482 +3% | $34,483 +21.3% |
| 2019 | $468 +5.6% | $28,429 |
| 2018 | $443 | $28,429 +6.7% |
| 2017 | $443 | $26,647 +3.4% |
| 2016 | $443 +3.5% | $25,759 +28% |
| 2015 | $428 | $20,124 +59% |
| 2014 | $428 | $12,657 |
| 2013 | -- | $12,657 -9.5% |
| 2012 | -- | $13,989 -14.8% |
| 2011 | -- | $16,424 -3.8% |
| 2010 | -- | $17,069 -25.5% |
| 2009 | -- | $22,902 |
| 2008 | -- | $22,902 -59% |
| 2007 | -- | $55,901 +24.3% |
| 2006 | -- | $44,968 +43.2% |
| 2005 | -- | $31,409 +15.6% |
| 2004 | -- | $27,167 +0.6% |
| 2003 | -- | $27,006 +0.5% |
| 2002 | -- | $26,880 +5.9% |
| 2001 | -- | $25,390 |
Find assessor info on the county website
Monthly payment
Est. payment
Payment breakdown
Explore the cost of this home by adjusting the details. Changes won't be saved.Climate risks
Neighborhood: North Cheyenne
Nearby schools
Schools provided by the listing agent
- Elementary: Tobler, R. E.,Tobler, R. E.
- Middle: Molasky I
- High: Cheyenne
Source: LVR. This data may not be complete. We recommend contacting the local school district to confirm school assignments for this home.
- $210,4002 bd2 ba1.1k sqft6812 Elm Creek Dr UNIT 101, Las Vegas, NV 89108Off Market
- $237,0002 bd2 ba1.1k sqft6812 Elm Creek Dr UNIT 201, Las Vegas, NV 89108For Sale

- $228,3002 bd2 ba1.1k sqft6812 Elm Creek Dr UNIT 202, Las Vegas, NV 89108Off Market
- $209,0002 bd2 ba906 sqft6808 Elm Creek Dr UNIT 104, Las Vegas, NV 89108For Sale

Similar homes
- $244,9002 bd2 ba1.1k sqft3412 Winterhaven St Unit 104, Las Vegas, NV 89108For Sale
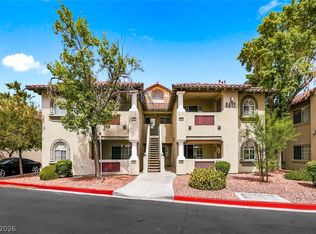 MLS ID #2801667, Staci Alayvilla, Huntington & Ellis, A Real Est. LVR
 - $230,0002 bd2 ba1.1k sqft6832 Elm Creek Dr Unit 204, Las Vegas, NV 89108For Sale
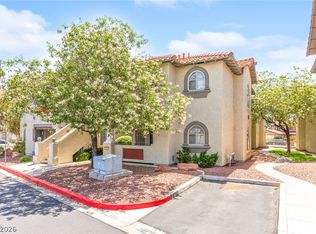 MLS ID #2794303, Craig Tann, Huntington & Ellis, A Real Est. LVR
 - $228,0002 bd2 ba1.1k sqft6800 Elm Creek Dr Unit 202, Las Vegas, NV 89108For Sale
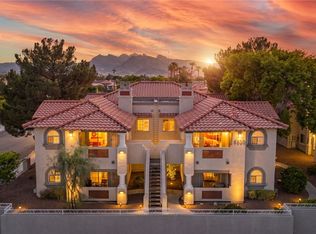 MLS ID #2804728, Darryl Braswell, Signature Real Estate Group. LVR
 - $237,0002 bd2 ba1.1k sqft6812 Elm Creek Dr Unit 201, Las Vegas, NV 89108For SaleMLS ID #2772218, Craig Tann, Huntington & Ellis, A Real Est. LVR
