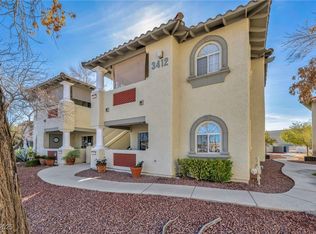
Welcome home to your 2-bedroom first level condo, where the fireplace, two full baths, detached garage, open concept living and community pool and spa combine to create a truly enchanting living experience. Its prime location offers easy access to shopping, restaurants, parks, and other local attractions, making it a haven for those seeking a vibrant and fulfilling lifestyle. Plenty of natural light. Refrigerator, washer & dryer included!
Active
$249,900
3412 Winterhaven St Unit 104, Las Vegas, NV 89108
2beds
1,156sqft
:
Get pre-qualified$1,861/mo
Condominium
Built in 1996
-- sqft lot
$246,700 Zestimate®
$216/sqft
$200/mo HOA
What's special
Community pool and spaDetached garageWasher and dryer includedPlenty of natural lightOpen concept living
- 7 days |
- 208 |
- 24 |
Likely to sell faster than
Zillow last checked:
Listing updated:
Listed by:
Staci Alayvilla S.0176347 (702)994-2494,
Huntington & Ellis, A Real Est
Source: LVR,MLS#: 2801667 Originating MLS: Greater Las Vegas Association of Realtors Inc
Originating MLS: Greater Las Vegas Association of Realtors IncFacts & features
Interior
Bedrooms & bathrooms
- Bedrooms: 2
- Bathrooms: 2
- Full bathrooms: 1
- 3/4 bathrooms: 1
Primary bedroom
- Description: Ceiling Fan,Walk-In Closet(s)
- Dimensions: 11x16
Bedroom 2
- Description: Ceiling Fan,Closet
- Dimensions: 11x11
Kitchen
- Description: Laminate Countertops,Tile Flooring
- Dimensions: 9x8
Living room
- Description: Front
- Dimensions: 18x13
Heating
- Central, Gas
Cooling
- Central Air, Electric
Appliances
- Included: Dryer, Dishwasher, Disposal, Gas Range, Refrigerator, Water Softener Owned, Washer
- Laundry: Gas Dryer Hookup, Laundry Closet, Main Level
Features
- Bedroom on Main Level, Ceiling Fan(s), Primary Downstairs, Window Treatments
- Flooring: Carpet, Linoleum, Vinyl
- Windows: Blinds
- Number of fireplaces: 1
- Fireplace features: Gas, Living Room
Interior area
- Total structure area: 1,156
- Total interior livable area: 1,156 sqft
Video & virtual tour
Property
Parking
- Total spaces: 1
- Parking features: Detached, Garage, Open, Private
- Garage spaces: 1
- Has uncovered spaces: Yes
Features
- Stories: 2
- Patio & porch: Patio
- Exterior features: Patio, Sprinkler/Irrigation
- Pool features: Community
- Fencing: None
Lot
- Features: Drip Irrigation/Bubblers, < 1/4 Acre
Details
- Parcel number: 13810724002
- Zoning description: Single Family
- Horse amenities: None
Construction
Type & style
- Home type: Condo
- Architectural style: Two Story
- Property subtype: Condominium
- Attached to another structure: Yes
Materials
- Frame, Stucco
- Roof: Tile
Condition
- Resale
- Year built: 1996
Utilities & green energy
- Electric: Photovoltaics None
- Sewer: Public Sewer
- Water: Public
- Utilities for property: Underground Utilities
Community & HOA
Community
- Features: Pool
- Subdivision: Scottsdale Point Condo Phase 9
HOA
- Has HOA: Yes
- Amenities included: Fitness Center, Pool
- Services included: Maintenance Grounds, Recreation Facilities
- HOA fee: $200 monthly
- HOA name: Scottsdale
- HOA phone: 702-222-2391
Location
- Region: Las Vegas
Financial & listing details
- Price per square foot: $216/sqft
- Tax assessed value: $135,343
- Annual tax amount: $643
- Date on market: 7/23/2026
- Listing agreement: Exclusive Right To Sell
- Listing terms: Cash,Conventional,VA Loan
- Ownership: Condominium
Estimated market value
$246,700
$234,000 - $259,000
$1,524/mo
Price history
| Date | Event | Price |
|---|---|---|
| 7/23/2026 | Listed for sale | $249,900+5.2%$216/sqft |
Source:  LVR #2801667 Report a problem LVR #2801667 Report a problem | ||
| 7/28/2023 | Sold | $237,500+1.1%$205/sqft |
Source: LVR #2512774 Report a problem | ||
| 7/21/2023 | Pending sale | $235,000$203/sqft |
Source: LVR #2512774 Report a problem | ||
| 7/19/2023 | Listed for sale | $235,000+152.7%$203/sqft |
Source: LVR #2512774 Report a problem | ||
| 10/9/2001 | Sold | $93,000+17%$80/sqft |
Source: Public Record Report a problem | ||
| 1/5/1996 | Sold | $79,500$69/sqft |
Source: Public Record Report a problem | ||
Public tax history
| Year | Property taxes | Tax assessment |
|---|---|---|
| 2026 | $646 +3% | $47,370 -0.6% |
| 2025 | $627 +2.9% | $47,663 -4.8% |
| 2024 | $609 +3% | $50,061 +14.9% |
| 2023 | $592 +3% | $43,557 +5.9% |
| 2022 | $574 +3.1% | $41,113 +0.3% |
| 2021 | $557 +3.1% | $41,000 +10.5% |
| 2020 | $540 +3% | $37,094 +20% |
| 2019 | $525 +5.7% | $30,917 |
| 2018 | $497 | $30,917 +6.7% |
| 2017 | $497 | $28,974 +6.7% |
| 2016 | $497 +0.5% | $27,163 +28.1% |
| 2015 | $494 +3% | $21,205 +49.4% |
| 2014 | $480 | $14,198 |
| 2013 | -- | $14,198 -9.6% |
| 2012 | -- | $15,702 -15.3% |
| 2011 | -- | $18,537 -3.8% |
| 2010 | -- | $19,276 -21.2% |
| 2009 | -- | $24,458 |
| 2008 | -- | $24,458 -58.8% |
| 2007 | -- | $59,412 +18.8% |
| 2006 | -- | $50,016 +44.8% |
| 2005 | -- | $34,531 +14% |
| 2004 | -- | $30,303 +0.5% |
| 2003 | -- | $30,160 +0.3% |
| 2002 | -- | $30,070 +5.8% |
| 2001 | -- | $28,420 |
Find assessor info on the county website
Monthly payment
Est. payment
Payment breakdown
Explore the cost of this home by adjusting the details. Changes won't be saved.Climate risks
Neighborhood: North Cheyenne
Nearby schools
GreatSchools rating
- 5/10R E Tobler Elementary SchoolGrades: PK-5Distance: 0.6 mi
- 4/10Irwin & Susan Molasky Junior High SchoolGrades: 6-8Distance: 1.1 mi
- 2/10Cheyenne High SchoolGrades: 9-12Distance: 3.6 mi
Schools provided by the listing agent
- Elementary: Tobler, R. E.,Tobler, R. E.
- Middle: Molasky I
- High: Cheyenne
Source: LVR. This data may not be complete. We recommend contacting the local school district to confirm school assignments for this home.
- $228,0002 bd2 ba1.1k sqft3412 Winterhaven St UNIT 101, Las Vegas, NV 89108Sold
- $219,4002 bd2 ba1.1k sqft3412 Winterhaven St UNIT 102, Las Vegas, NV 89108Off Market
- $221,1002 bd2 ba1.1k sqft3412 Winterhaven St UNIT 103, Las Vegas, NV 89108Off Market

- $232,0002 bd2 ba1.1k sqft3412 Winterhaven St UNIT 201, Las Vegas, NV 89108Off Market

- $232,8002 bd2 ba1.1k sqft3412 Winterhaven St UNIT 202, Las Vegas, NV 89108Off Market
- $219,6002 bd2 ba1.1k sqft3412 Winterhaven St UNIT 203, Las Vegas, NV 89108Off Market
- $250,0002 bd2 ba1.1k sqft3408 Winterhaven St UNIT 204, Las Vegas, NV 89108Sold
- $255,0002 bd2 ba1.1k sqft3408 Winterhaven St UNIT 203, Las Vegas, NV 89108Sold
A local agent can set up tours, give advice and negotiate with sellers.
Similar homes
- $275,0003 bd2 ba1.2k sqft6908 Cobre Azul Ave Unit 102, Las Vegas, NV 89108For Sale
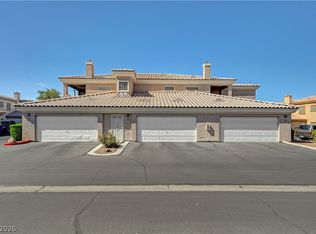 MLS ID #2803099, Joseph E. Costello, Costello Realty & Mgmt. LVR
 - $245,0002 bd2 ba1.1k sqft6812 Elm Creek Dr Unit 102, Las Vegas, NV 89108For Sale
 MLS ID #2779504, Melissa L. Zimbelman, LUXE International Realty. LVR
 - $237,0002 bd2 ba1.1k sqft6812 Elm Creek Dr Unit 201, Las Vegas, NV 89108For Sale
 MLS ID #2772218, Craig Tann, Huntington & Ellis, A Real Est. LVR
 - $239,9002 bd2 ba1.1k sqft7904 Idledale Ct Unit 203, Las Vegas, NV 89145For Sale
 MLS ID #2795890, Cameron DeAngelo, All Vegas Valley Realty. LVR
 - $224,9003 bd2 ba1.1k sqft3151 Soaring Gulls Dr Unit 1077, Las Vegas, NV 89128For SaleMLS ID #2792982, Lisa K. Lucas, Nevada Asset Preservation & Ma. LVR
- $240,0002 bd2 ba1.1k sqft3812 Ormond Beach St Unit 201, Las Vegas, NV 89129For SaleMLS ID #2759589, Pauline V. Aguilera, Scofield Group LLC. LVR
- $365,0002 bd3 ba1.4k sqft3825 Summer Breeze Cir, Las Vegas, NV 89108For SaleMLS ID #2803067, Sophia Ganatsios, Southwestern Management and Re. LVR
- $210,0002 bd2 ba1k sqft3125 N Buffalo Dr Unit 1078, Las Vegas, NV 89128For SaleMLS ID #2716776, JP Beck, Vegas International Properties. LVR
- $249,9002 bd2 ba1.1k sqft3320 S Fort Apache Rd Unit 130, Las Vegas, NV 89117For SaleMLS ID #2788219, Raphael Glasser, Summit Properties. LVR
- $249,0002 bd2 ba1.1k sqft10116 Jacob Pl Unit 104, Las Vegas, NV 89144For SaleMLS ID #2760105, Cindy Nguyen, Simply Vegas. LVR
- $236,0002 bd2 ba1k sqft7570 W Flamingo Rd Unit 252, Las Vegas, NV 89147For SaleMLS ID #2798767, Paul Rich, THE Brokerage A RE Firm. LVR
- $280,0003 bd2 ba1.2k sqft7572 Durham Hall Ave Unit 201, Las Vegas, NV 89130For SaleMLS ID #2781390, Randy Myers, Keller Williams MarketPlace. LVR
- $269,9003 bd2 ba1.1k sqft10150 Cedar Key Ave Unit 103, Las Vegas, NV 89129For SaleMLS ID #2758485, JoAnn Toranto, RE/MAX CENTRAL. LVR
- $212,0002 bd2 ba1.1k sqft1881 W Alexander Rd Unit 2079, North Las Vegas, NV 89032For SaleMLS ID #2802750, Ciara Rivera, Legacy Real Estate Group. LVR
- $234,9992 bd2 ba1k sqft5855 Valley Dr Unit 2169, North Las Vegas, NV 89031For SaleMLS ID #2758099, Raul Pastrana Arroyo, LPT Realty, LLC. LVR
- $235,0002 bd2 ba1k sqft1501 Oscar Ct Unit 101, Las Vegas, NV 89146For SaleMLS ID #2725045, Kyusang Yoo, Kim's Realty Solutions. LVR
- $222,5002 bd2 ba1k sqft1415 Santa Margarita St Unit F, Las Vegas, NV 89146For SaleMLS ID #2794996, Christopher Youkhana, LPT Realty, LLC. LVR
- $215,0002 bd2 ba911 sqft8101 W Flamingo Rd Unit 2109, Las Vegas, NV 89147For SaleMLS ID #2791966, Connor Powers, Award Realty. LVR
- $179,5002 bd1 ba921 sqft3125 N Buffalo Dr Unit 1099, Las Vegas, NV 89128For SaleMLS ID #2788658, George Kypreos, Signature Real Estate Group. LVR
- $280,0002 bd2 ba1.2k sqft401 Pine Haven St APT 103, Las Vegas, NV 89144For SaleMLS ID #2797222, Gina A. Biscailuz, Luxury Homes of Las Vegas. LVR
