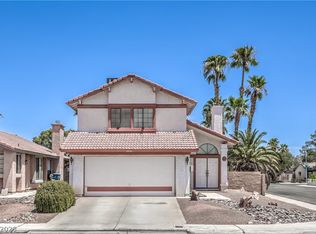
2-STORY HOUSE * 2 BEDS * LOFT * 2.5 BATHS * 2-CAR GARAGE * 1,489 SF * NO HOA *
Freshly painted inside and out, this bright and inviting home offers an open floor plan with soaring vaulted ceilings, abundant windows, and a comfortable blend of living and entertaining space. The living room welcomes you with a gas fireplace and dramatic ceiling height, creating an airy atmosphere filled with natural light. Adjacent to the living room, the dining area is framed by windows and conveniently located next to the kitchen, making everyday meals and gatherings feel connected and effortless. The kitchen features wood countertops, stainless steel appliances including a gas range, breakfast bar seating, pantry storage, built-in shelving, and decorative pass-through openings overlooking the living room. Whether preparing meals or hosting guests, the layout allows you to remain connected to the main living areas. A downstairs powder room adds convenience for guests, while upstairs you'll find two bedrooms, two full bathrooms, and a spacious loft overlooking the living room below. The loft offers exceptional flexibility and can easily serve as a home office, study area, media room, gaming space, fitness area, or reading retreat. The primary suite features a dual-sink vanity with quartz countertops and a tub/shower combination. The secondary bedroom is served by a nearby full bathroom with quartz countertops and its own tub/shower combo. Additional features include laminate flooring, neutral finishes, ample natural light throughout, and a laundry area with washer and dryer located in the attached 2-car garage. Step outside to enjoy the covered patio and low-maintenance backyard with desert landscaping, mature shrubs, block wall fencing, and added privacy from having no neighbors directly behind. This home offers a versatile floor plan, fresh interior and exterior paint, generous living spaces, and room to relax both indoors and out.
Active
$365,000
3825 Summer Breeze Cir, Las Vegas, NV 89108
2beds
1,489sqft
:
Get pre-qualified$2,352/mo
Single Family Residence
Built in 1982
4,791 Square Feet Lot
$358,000 Zestimate®
$245/sqft
$-- HOA
What's special
Built-in shelvingPantry storageCovered patioMature shrubsAbundant windowsBlock wall fencingSoaring vaulted ceilings
- 2 days |
- 192 |
- 29 |
Likely to sell faster than
Zillow last checked:
Listing updated:
Listed by:
Sophia Ganatsios S.0181207 702-750-9725,
Southwestern Management and Re
Source: LVR,MLS#: 2803067 Originating MLS: Greater Las Vegas Association of Realtors Inc
Originating MLS: Greater Las Vegas Association of Realtors IncFacts & features
Interior
Bedrooms & bathrooms
- Bedrooms: 2
- Bathrooms: 3
- Full bathrooms: 2
- 1/2 bathrooms: 1
Primary bedroom
- Description: Closet,Upstairs
- Dimensions: 15x20
Bedroom 2
- Description: Closet,Upstairs
- Dimensions: 10x12
Primary bathroom
- Description: Double Sink,Tub/Shower Combo
Dining room
- Description: Breakfast Nook/Eating Area,Dining Area
- Dimensions: 10x10
Kitchen
- Description: Breakfast Bar/Counter,Lighting Track,Vaulted Ceiling
Living room
- Description: Entry Foyer,Front,Vaulted Ceiling
- Dimensions: 15x25
Loft
- Description: Other
- Dimensions: 12x15
Heating
- Central, Gas
Cooling
- Central Air, Electric
Appliances
- Included: Dryer, Dishwasher, Disposal, Gas Range, Microwave, Refrigerator, Washer
- Laundry: Gas Dryer Hookup, In Garage
Features
- Window Treatments
- Flooring: Laminate
- Windows: Window Treatments
- Number of fireplaces: 1
- Fireplace features: Gas, Living Room
Interior area
- Total structure area: 1,489
- Total interior livable area: 1,489 sqft
Video & virtual tour
Property
Parking
- Total spaces: 2
- Parking features: Attached, Garage, Garage Door Opener, Inside Entrance, Private
- Attached garage spaces: 2
Features
- Stories: 2
- Patio & porch: Covered, Patio
- Exterior features: Patio, Private Yard
- Fencing: Block,Back Yard
- Has view: Yes
- View description: None
Lot
- Size: 4,791 Square Feet
- Features: Desert Landscaping, Landscaped, < 1/4 Acre
Details
- Parcel number: 13810512059
- Zoning description: Single Family
- Horse amenities: None
Construction
Type & style
- Home type: SingleFamily
- Architectural style: Two Story
- Property subtype: Single Family Residence
Materials
- Roof: Shake
Condition
- Resale
- Year built: 1982
Utilities & green energy
- Electric: Photovoltaics None
- Sewer: Public Sewer
- Water: Public
- Utilities for property: Underground Utilities
Community & HOA
Community
- Subdivision: Rosewood Estate
HOA
- Has HOA: No
- Amenities included: None
Location
- Region: Las Vegas
Financial & listing details
- Price per square foot: $245/sqft
- Tax assessed value: $170,809
- Annual tax amount: $1,456
- Date on market: 7/25/2026
- Listing agreement: Exclusive Right To Sell
- Listing terms: Cash,Conventional,FHA,VA Loan
- Ownership: Single Family Residential
Estimated market value
$358,000
$340,000 - $376,000
$2,049/mo
Price history
| Date | Event | Price |
|---|---|---|
| 7/25/2026 | Listed for sale | $365,000+191.4%$245/sqft |
Source:  LVR #2803067 Report a problem LVR #2803067 Report a problem | ||
| 8/20/2025 | Listing removed | $1,850$1/sqft |
Source: LVR #2707287 Report a problem | ||
| 8/12/2025 | Price change | $1,850-2.6%$1/sqft |
Source: LVR #2707287 Report a problem | ||
| 8/5/2025 | Listed for rent | $1,900+8.6%$1/sqft |
Source: LVR #2707287 Report a problem | ||
| 6/14/2023 | Listing removed | -- |
Source: LVR #2494812 Report a problem | ||
| 6/2/2023 | Listed for rent | $1,750+9.7%$1/sqft |
Source: LVR #2494812 Report a problem | ||
| 3/1/2022 | Listing removed | -- |
Source: Zillow Rental Network_1 Report a problem | ||
| 2/16/2022 | Listed for rent | $1,595+22.7%$1/sqft |
Source: Zillow Rental Network_1 #2370701 Report a problem | ||
| 1/3/2020 | Listing removed | $1,300$1/sqft |
Source: Southwestern Management and Re #2159181 Report a problem | ||
| 12/13/2019 | Listed for rent | $1,300+18.7%$1/sqft |
Source: Southwestern Management and Re #2159181 Report a problem | ||
| 10/22/2016 | Listing removed | $1,095+28.8%$1/sqft |
Source: Southwestern Management and Re #1826426 Report a problem | ||
| 1/13/2016 | Sold | $125,252-36.7%$84/sqft |
Source: Public Record Report a problem | ||
| 7/13/2015 | Price change | $198,000+13.8%$133/sqft |
Source: Simply Vegas #1510234 Report a problem | ||
| 1/24/2015 | Listed for sale | $174,000+4.2%$117/sqft |
Source: Simply Vegas #1510234 Report a problem | ||
| 11/25/2014 | Listing removed | $167,000$112/sqft |
Source: Simply Vegas #1465110 Report a problem | ||
| 7/24/2014 | Listed for sale | $167,000+59%$112/sqft |
Source: Simply Vegas #1465110 Report a problem | ||
| 8/28/2013 | Sold | $105,000-8.7%$71/sqft |
Source: LVR #1358952 Report a problem | ||
| 6/28/2013 | Listed for sale | $115,000+51.3%$77/sqft |
Source: Coldwell Banker Premier Realty #1358952 Report a problem | ||
| 5/20/2013 | Price change | $850-5.6%$1/sqft |
Source: Real Property Management Las Vegas Report a problem | ||
| 3/19/2013 | Price change | $900-5.2%$1/sqft |
Source: Real Property Management Las Vegas Report a problem | ||
| 3/2/2013 | Listed for rent | $949$1/sqft |
Source: Real Property Management Las Vegas Report a problem | ||
| 12/20/2012 | Sold | $76,000+8.6%$51/sqft |
Source: LVR #1287997 Report a problem | ||
| 9/29/2012 | Pending sale | $70,000$47/sqft |
Source: The Force Realty #1287997 Report a problem | ||
| 9/27/2012 | Listed for sale | $70,000-41.7%$47/sqft |
Source: The Force Realty #1287997 Report a problem | ||
| 5/31/2002 | Sold | $120,000$81/sqft |
Source: Public Record Report a problem | ||
Public tax history
| Year | Property taxes | Tax assessment |
|---|---|---|
| 2026 | $1,459 +8% | $59,783 -1.8% |
| 2025 | $1,351 +7.9% | $60,863 -1.1% |
| 2024 | $1,252 +8% | $61,552 +20.8% |
| 2023 | $1,159 +8% | $50,937 +8.8% |
| 2022 | $1,074 +7.7% | $46,827 +1.8% |
| 2021 | $996 +6.8% | $45,996 +6.7% |
| 2020 | $933 +4.8% | $43,102 +4.2% |
| 2019 | $891 +6.9% | $41,360 |
| 2018 | $833 | $41,360 +5.4% |
| 2017 | $833 | $39,236 +3% |
| 2016 | $833 -22.8% | $38,077 +6.7% |
| 2015 | $1,080 +34.2% | $35,702 +35.3% |
| 2014 | $805 | $26,380 |
| 2013 | -- | $26,380 +15.4% |
| 2012 | -- | $22,854 -16.2% |
| 2011 | -- | $27,287 +4.1% |
| 2010 | -- | $26,210 -35.9% |
| 2009 | -- | $40,895 |
| 2008 | -- | $40,895 -35.7% |
| 2007 | -- | $63,643 +6.8% |
| 2006 | -- | $59,568 +37.4% |
| 2005 | -- | $43,348 +18.2% |
| 2004 | -- | $36,687 +5.3% |
| 2003 | -- | $34,829 -0.4% |
| 2002 | -- | $34,970 +11.8% |
| 2001 | -- | $31,290 |
Find assessor info on the county website
Monthly payment
Est. payment
Payment breakdown
Explore the cost of this home by adjusting the details. Changes won't be saved.Climate risks
Neighborhood: North Cheyenne
Nearby schools
GreatSchools rating
- 5/10R E Tobler Elementary SchoolGrades: PK-5Distance: 0.7 mi
- 4/10Irwin & Susan Molasky Junior High SchoolGrades: 6-8Distance: 1.2 mi
- 2/10Cheyenne High SchoolGrades: 9-12Distance: 3.3 mi
Schools provided by the listing agent
- Elementary: Tobler, R. E.,Tobler, R. E.
- Middle: Molasky I
- High: Cheyenne
Source: LVR. This data may not be complete. We recommend contacting the local school district to confirm school assignments for this home.
- $330,1003 bd2 ba1k sqft3821 Summer Breeze Cir, Las Vegas, NV 89108Off Market

- $346,8003 bd2 ba1k sqft3829 Summer Breeze Cir, Las Vegas, NV 89108Off Market

- $--3 bd3 ba1.4k sqft3817 Summer Breeze Cir #3, Las Vegas, NV 89108Off Market

- $369,3003 bd3 ba1.9k sqft3817 Summer Breeze Cir, Las Vegas, NV 89108Off Market

- $332,1003 bd2 ba1.1k sqft3833 Summer Breeze Cir, Las Vegas, NV 89108Off Market
- $364,7003 bd3 ba1.4k sqft3813 Summer Breeze Cir, Las Vegas, NV 89108Off Market
- $468,2003 bd4 ba1.9k sqft3837 Summer Breeze Cir, Las Vegas, NV 89108Off Market
- $362,6003 bd3 ba1.4k sqft3809 Summer Breeze Cir, Las Vegas, NV 89108Off Market
A local agent can set up tours, give advice and negotiate with sellers.
Similar homes
- $--4 bd2 ba1.8k sqft6436 Pleasant Grove Ct, Las Vegas, NV 89108AuctionAuction.com 2
- $389,9003 bd3 ba1.3k sqft3901 Courtside Ln, Las Vegas, NV 89108For Sale
 MLS ID #2802612, Matthew Snyder, Real Broker LLC. LVR
 - $364,9003 bd2 ba1.4k sqft4052 Browndeer Cir, Las Vegas, NV 89129For Sale
 MLS ID #2802635, Robert E. Salmons Jr, Entera Realty LLC. LVR
 - $399,9992 bd2 ba1.2k sqft6608 Kirwan Heights Way, Las Vegas, NV 89108For Sale
 MLS ID #2793935, Mark T. Gross, Axis Real Estate LLC. LVR
 - $346,0003 bd3 ba1.2k sqft6673 Pleasant Plains Way, Las Vegas, NV 89108For SaleMLS ID #2784696, Daniel Mumm, Huntington & Ellis, A Real Est. LVR
- $393,1003 bd3 ba1.6k sqft6560 Chardonay Way, Las Vegas, NV 89108For SaleMLS ID #2798058, Arthur Chung, Las Vegas Realty LLC. LVR
- $349,9993 bd2 ba1.4k sqft6801 High Bluff Way, Las Vegas, NV 89108For SaleMLS ID #2799285, Dakki W. Law, Nevada Real Estate Corp. LVR
- $409,9993 bd3 ba1.5k sqft6633 Crosstimber Ct, Las Vegas, NV 89108For SaleMLS ID #2796486, Gerlie McWilliams, Realty ONE Group, Inc. LVR
- $399,0003 bd2 ba1.2k sqft2748 Chokeberry Ct, Las Vegas, NV 89108For SaleMLS ID #2801662, Luana King, eXp Realty. LVR
- $359,9002 bd2 ba1.2k sqft7972 McDowell Dr, Las Vegas, NV 89129For SaleMLS ID #2800292, Anthony Vane, BHHS Nevada Properties. LVR
- $375,0003 bd2 ba1.1k sqft3440 Trilogy Dr, Las Vegas, NV 89108For SaleMLS ID #2800916, Francia Slezak, Platinum Real Estate Prof. LVR
- $382,5003 bd3 ba1.3k sqft6732 W Accent Ct, Las Vegas, NV 89108For SaleMLS ID #2795869, Michael Owens, BHHS Nevada Properties. LVR
- $360,0002 bd2 ba1.1k sqft6724 Silver Spoon Dr, Las Vegas, NV 89108For SaleMLS ID #2794585, Jessica Padilla, BHHS Nevada Properties. LVR
- $339,0002 bd2 ba1.1k sqft6412 Pearcrest Rd, Las Vegas, NV 89108For Sale By Owner
- $399,9002 bd2 ba1.1k sqft3805 Twig Ln, Las Vegas, NV 89108For SaleMLS ID #2715019, Jill Amsel, Realty ONE Group, Inc. LVR
- $307,9993 bd2 ba1.2k sqft6901 Cobre Azul Ave Unit 102, Las Vegas, NV 89108For SaleMLS ID #2802705, Marcos H. Sasso, United Realty Group. LVR
- $405,0003 bd2 ba1.2k sqft6669 Pleasant Plains Way, Las Vegas, NV 89108For SaleMLS ID #2772111, Carlos Renteria, Wardley Real Estate. LVR
- $410,0003 bd3 ba1k sqft6479 W Eldorado Ln, Las Vegas, NV 89139For SaleMLS ID #2801989, Tara F. Jones, Opendoor Brokerage LLC. LVR
- $--3 bd2 ba1.2k sqft6701 Cobre Azul Ave Unit 102, Las Vegas, NV 89108AuctionAuction.com 2
- $275,0003 bd2 ba1.2k sqft6908 Cobre Azul Ave Unit 102, Las Vegas, NV 89108For SaleMLS ID #2803099, Joseph E. Costello, Costello Realty & Mgmt. LVR
