Welcome home to this beautifully remodeled 2-bedroom, 2-bath residence offering 1,260 square feet of thoughtfully updated living space. From the moment you step inside, you’ll appreciate the high ceilings, abundant natural light, and inviting open-concept layout designed for comfortable everyday living. The updated kitchen features is a Chef's dream, with an island and plenty of cabinet space- perfect for cooking and entertaining!!! The spacious primary suite is a total sanctuary, while the other bedroom offer flexibility for family, guests, or a home office. Enjoy relaxing or hosting outdoors under the covered patio with easy-care desert landscaping and a private backyard. Conveniently located near parks, schools, shopping, dining, and everyday amenities, this move-in-ready home combines modern updates, comfort, and a location you’ll love. Don’t miss your chance to make it yours!!
Active under contract
$359,900
7972 McDowell Dr, Las Vegas, NV 89129
2beds
1,260sqft
:
Get pre-qualified$2,333/mo
Single Family Residence
Built in 1994
6,098 Square Feet Lot
$354,400 Zestimate®
$286/sqft
$15/mo HOA
What's special
Easy-care desert landscapingCovered patioHigh ceilingsAbundant natural lightSpacious primary suiteUpdated kitchenPlenty of cabinet space
- 13 days |
- 711 |
- 68 |
Zillow last checked:
Listing updated:
Listed by:
Anthony Vane S.0178834 (702)420-0166,
BHHS Nevada Properties
Source: LVR,MLS#: 2800292 Originating MLS: Greater Las Vegas Association of Realtors Inc
Originating MLS: Greater Las Vegas Association of Realtors IncFacts & features
Interior
Bedrooms & bathrooms
- Bedrooms: 2
- Bathrooms: 2
- Full bathrooms: 1
- 3/4 bathrooms: 1
Primary bedroom
- Description: Downstairs,Walk-In Closet(s)
- Dimensions: 14X12
Bedroom 2
- Description: Closet,Downstairs
- Dimensions: 12X10
Primary bathroom
- Description: Double Sink,Separate Shower,Separate Tub
Kitchen
- Description: Island
Living room
- Description: Entry Foyer
- Dimensions: 16X14
Heating
- Central, Gas
Cooling
- Central Air, Electric
Appliances
- Included: Dryer, Disposal, Gas Range, Refrigerator, Washer
- Laundry: Gas Dryer Hookup, Main Level
Features
- Bedroom on Main Level, Primary Downstairs, None
- Flooring: Laminate
- Windows: Double Pane Windows
- Number of fireplaces: 1
- Fireplace features: Family Room, Gas
Interior area
- Total structure area: 1,260
- Total interior livable area: 1,260 sqft
Video & virtual tour
Property
Parking
- Total spaces: 2
- Parking features: Attached, Garage, Garage Door Opener, Inside Entrance, Private
- Attached garage spaces: 2
Features
- Stories: 1
- Exterior features: Handicap Accessible, Sprinkler/Irrigation
- Fencing: Block,Back Yard
Lot
- Size: 6,098 Square Feet
- Features: Drip Irrigation/Bubblers, Desert Landscaping, Landscaped, < 1/4 Acre
Details
- Parcel number: 13809611048
- Zoning description: Single Family
- Horse amenities: None
Construction
Type & style
- Home type: SingleFamily
- Architectural style: One Story
- Property subtype: Single Family Residence
Materials
- Roof: Tile
Condition
- Resale
- Year built: 1994
Utilities & green energy
- Electric: Photovoltaics None
- Sewer: Public Sewer
- Water: Public
- Utilities for property: Underground Utilities
Green energy
- Energy efficient items: Windows
Community & HOA
Community
- Subdivision: Presidio-Phase 1
HOA
- Has HOA: Yes
- Services included: Association Management
- HOA fee: $185 annually
- HOA name: Presidio
- HOA phone: 702-942-2500
Location
- Region: Las Vegas
Financial & listing details
- Price per square foot: $286/sqft
- Tax assessed value: $247,206
- Annual tax amount: $1,918
- Date on market: 7/21/2026
- Listing agreement: Exclusive Right To Sell
- Listing terms: Cash,Conventional,FHA,VA Loan
Estimated market value
$354,400
$337,000 - $372,000
$1,640/mo
Price history
| Date | Event | Price |
|---|---|---|
| 8/2/2026 | Pending sale | $359,900$286/sqft |
Source: BHHS broker feed #2800292 Report a problem | ||
| 8/1/2026 | Contingent | $359,900$286/sqft |
Source:  LVR #2800292 Report a problem LVR #2800292 Report a problem | ||
| 7/21/2026 | Listed for sale | $359,900+147.4%$286/sqft |
Source: LVR #2800292 Report a problem | ||
| 9/24/2014 | Sold | $145,500-2.3%$115/sqft |
Source: LVR #1477876 Report a problem | ||
| 4/28/2003 | Sold | $149,000+35.5%$118/sqft |
Source: Public Record Report a problem | ||
| 12/29/1995 | Sold | $110,000$87/sqft |
Source: Public Record Report a problem | ||
Public tax history
| Year | Property taxes | Tax assessment |
|---|---|---|
| 2026 | $1,921 +8% | $86,522 -2% |
| 2025 | $1,779 +8% | $88,325 +9.5% |
| 2024 | $1,648 +8% | $80,680 +17.6% |
| 2023 | $1,526 +8% | $68,624 +3.1% |
| 2022 | $1,413 +7.7% | $66,558 +4.8% |
| 2021 | $1,312 +6.7% | $63,522 +7.8% |
| 2020 | $1,229 +4.8% | $58,951 +6.6% |
| 2019 | $1,173 +6.9% | $55,304 |
| 2018 | $1,097 | $55,304 +1.5% |
| 2017 | $1,097 | $54,513 +19.7% |
| 2016 | $1,097 +0.3% | $45,556 -1.8% |
| 2015 | $1,094 +3.2% | $46,377 +41.8% |
| 2014 | $1,060 | $32,708 |
| 2013 | -- | $32,708 +7.4% |
| 2012 | -- | $30,450 -22.6% |
| 2011 | -- | $39,358 -6.5% |
| 2010 | -- | $42,095 -27% |
| 2009 | -- | $57,637 |
| 2008 | -- | $57,637 -40.4% |
| 2007 | -- | $96,729 +7.6% |
| 2006 | -- | $89,902 |
Find assessor info on the county website
Monthly payment
Est. payment
Payment breakdown
Explore the cost of this home by adjusting the details. Changes won't be saved.Climate risks
Neighborhood: Lone Mountain
Nearby schools
GreatSchools rating
- 6/10Marc Kahre Elementary SchoolGrades: PK-5Distance: 0.3 mi
- 4/10Irwin & Susan Molasky Junior High SchoolGrades: 6-8Distance: 0.3 mi
- 3/10Cimarron Memorial High SchoolGrades: 9-12Distance: 2.1 mi
Schools provided by the listing agent
- Elementary: Kahre, Marc,Kahre, Marc
- Middle: Molasky I
- High: Cimarron-Memorial
Source: LVR. This data may not be complete. We recommend contacting the local school district to confirm school assignments for this home.
- $485,0004 bd3 ba2.2k sqft7973 Macklin St, Las Vegas, NV 89129Sold

- $439,0003 bd3 ba1.7k sqft7964 McDowell Dr, Las Vegas, NV 89129Sold

- $417,6004 bd2 ba1.7k sqft7965 Macklin St, Las Vegas, NV 89129Off Market
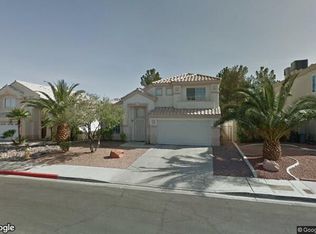
- $481,7003 bd3 ba2k sqft7956 McDowell Dr, Las Vegas, NV 89129Off Market

- $502,1004 bd2 ba2.4k sqft3743 Funston Way, Las Vegas, NV 89129Off Market
- $467,9004 bd3 ba2.2k sqft3726 Funston Way, Las Vegas, NV 89129Off Market
- $417,5004 bd3 ba1.7k sqft7957 Macklin St, Las Vegas, NV 89129Off Market
- $452,1004 bd2 ba2.2k sqft3751 Funston Way, Las Vegas, NV 89129Off Market
A local agent can set up tours, give advice and negotiate with sellers.
Similar homes
- $415,0003 bd2 ba1.3k sqft3640 Copper Cactus Dr, Las Vegas, NV 89129For Sale
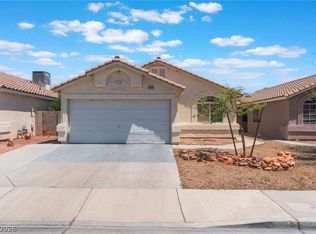 MLS ID #2805360, Mehrooz Misaghian, Modern Choice Realty. LVR
 - $364,9003 bd2 ba1.4k sqft4052 Browndeer Cir, Las Vegas, NV 89129For Sale
 MLS ID #2802635, Robert E. Salmons Jr, Entera Realty LLC. LVR
 - $--3 bd2 ba1.4k sqft2968 Cape Verde Ln, Las Vegas, NV 89128Auction
 Auction.com 2
 - $439,9903 bd3 ba1.7k sqft3669 Julius Ct, Las Vegas, NV 89129For Sale
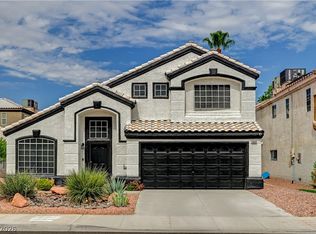 MLS ID #2803708, Jesus Montoya Esparza, City National Properties. LVR
 - $383,0003 bd3 ba1.3k sqft8704 Harwich Ave, Las Vegas, NV 89129For SaleMLS ID #2802925, Richard J. Brenkus, Keller Williams MarketPlace. LVR
- $399,0003 bd2 ba1.4k sqft7912 Seabourn Ct, Las Vegas, NV 89129For SaleMLS ID #2777748, David Shen, Signature Real Estate Group. LVR
- $405,0003 bd2 ba1.5k sqft7857 W Delhi Ave, Las Vegas, NV 89129For SaleMLS ID #2791681, Daisy Rogers, Realty ONE Group, Inc. LVR
- $420,0003 bd2 ba1.2k sqft3720 Alliance St, Las Vegas, NV 89129For SaleMLS ID #2783470, Isidro Ruiz, Innova Realty & Management. LVR
- $415,0003 bd3 ba1.8k sqft3963 Goldspur St, Las Vegas, NV 89129For SaleMLS ID #2799056, Kelly Keiley, JMG Real Estate. LVR
- $345,0002 bd3 ba1.2k sqft3481 Creek River Dr, Las Vegas, NV 89129For SaleMLS ID #2772712, Chelsea Atwell, Realty ONE Group, Inc. LVR
- $349,0183 bd3 ba1.4k sqft7320 Camden Pine Ave, Las Vegas, NV 89129For SaleMLS ID #2775452, Edwin N. Riley, Gavish Real Estate and PM. LVR
- $395,0004 bd3 ba1.6k sqft3708 Bronco Billy Ct, Las Vegas, NV 89129For SaleMLS ID #2766967, Stephen M. Hale, New West Property Management. LVR
- $395,9993 bd3 ba1.5k sqft8914 Indian Eagle Dr, Las Vegas, NV 89129For SaleMLS ID #2797552, Mahisha Sedere, Zenith Realty Group. LVR
- $385,0003 bd3 ba1.4k sqft3242 Cheltenham St, Las Vegas, NV 89129For SaleMLS ID #2789047, Nikki Kingham, Compass Realty & Management. LVR
- $340,0003 bd3 ba1.5k sqft8440 Stoney Bluff Ave, Las Vegas, NV 89129For SaleMLS ID #2798865, Christina K. Chipman, Real Broker LLC. LVR
- $--2 bd2 ba1k sqft3125 N Buffalo Dr Unit 1137, Las Vegas, NV 89128AuctionServiceLink Auction
- $455,0003 bd3 ba1.7k sqft7924 McDowell Dr, Las Vegas, NV 89129For SaleMLS ID #2788402, Christopher Koman, BHHS Nevada Properties. LVR
- $464,9003 bd2 ba1.7k sqft3928 Maldive Isle Ct, Las Vegas, NV 89129For SaleMLS ID #2804956, Xiao Qing C. Lu, Signature Real Estate Group. LVR
- $434,0004 bd2 ba1.5k sqft8433 Cinnamon Hill Ave, Las Vegas, NV 89129For SaleMLS ID #2782022, Andreas Adolfsson, BHHS Nevada Properties. LVR
- $379,9983 bd2 ba1.4k sqft4021 Broadriver Dr, Las Vegas, NV 89108For SaleMLS ID #2799744, Ricardo Sanchez, Realty of America LLC. LVR
