CHARMING TWO STORY 3 BEDROOM AND 3 BATH HOME LOCATED IN GATEDCOMMUNITY FOR RENT AT LIBERTY AT MAYFIELD FEATURING A COMMUNITY POOL AND SPA IN THENORTHWEST. HOME IS NEWLY REHABBED AND PAINTED THROUGHOUT WITH WOOD-LIKE FLOORINGDOWNSTAIRS IN LIVING AREA WITH TILE IN THE KITCHEN. NEWLY INSTALLED , PLUSH CARPETINGUPSTAIRS, LOW MAINTENANCE LANDSCAPING AND MUCH MORE. MUST VIEW ASAP. SMALL DOGS AREACCEPTABLE. Very Convenient Location. Minutes Away from the US-95 Freeway & Access to ShoppingCenters, Grocery Store, Restaurants & Parks. and Public Transportation!
Active
$349,018
7320 Camden Pine Ave, Las Vegas, NV 89129
3beds
1,480sqft
:
Get pre-qualified$2,333/mo
Single Family Residence
Built in 2005
2,178 Square Feet Lot
$345,300 Zestimate®
$236/sqft
$85/mo HOA
What's special
Community pool and spaLow maintenance landscapingTile in the kitchen
- 82 days |
- 445 |
- 25 |
Zillow last checked:
Listing updated:
Listed by:
Edwin N. Riley S.0167800 702-336-6248,
Gavish Real Estate and PM
Source: LVR,MLS#: 2775452 Originating MLS: Greater Las Vegas Association of Realtors Inc
Originating MLS: Greater Las Vegas Association of Realtors IncFacts & features
Interior
Bedrooms & bathrooms
- Bedrooms: 3
- Bathrooms: 3
- Full bathrooms: 2
- 1/2 bathrooms: 1
Primary bedroom
- Description: Ceiling Fan,Ceiling Light,Upstairs,Walk-In Closet(s)
- Dimensions: 19X14
Bedroom 2
- Description: Ceiling Fan,Ceiling Light,Closet,TV/ Cable,Upstairs
- Dimensions: 10X10
Bedroom 3
- Description: Ceiling Fan,Ceiling Light,Closet,TV/ Cable,Upstairs
- Dimensions: 10X10
Primary bathroom
- Description: Double Sink,Tub/Shower Combo
Dining room
- Description: Dining Area
- Dimensions: 10X10
Kitchen
- Description: Granite Countertops,Island,Pantry,Tile Flooring
Living room
- Description: Entry Foyer
- Dimensions: 23X14
Heating
- Central, Electric
Cooling
- Central Air, Electric
Appliances
- Included: Dryer, Dishwasher, Disposal, Gas Range, Microwave, Refrigerator, Washer
- Laundry: Gas Dryer Hookup, Laundry Closet, Upper Level
Features
- Window Treatments
- Flooring: Carpet, Linoleum, Tile, Vinyl
- Windows: Blinds
- Has fireplace: No
Interior area
- Total structure area: 1,480
- Total interior livable area: 1,480 sqft
Video & virtual tour
Property
Parking
- Total spaces: 1
- Parking features: Attached, Garage, Garage Door Opener, Inside Entrance, Private
- Attached garage spaces: 1
Features
- Stories: 2
- Exterior features: Private Yard
- Pool features: Community
- Fencing: Block,Back Yard
Lot
- Size: 2,178 Square Feet
- Features: Desert Landscaping, Landscaped, < 1/4 Acre
Details
- Parcel number: 13803315061
- Zoning description: Single Family
- Horse amenities: None
Construction
Type & style
- Home type: SingleFamily
- Architectural style: Two Story
- Property subtype: Single Family Residence
Materials
- Frame, Stucco, Drywall
- Roof: Pitched,Tile
Condition
- Resale
- Year built: 2005
Utilities & green energy
- Electric: Photovoltaics None
- Sewer: Public Sewer
- Water: Public
- Utilities for property: Underground Utilities
Community & HOA
Community
- Features: Pool
- Security: Gated Community
- Subdivision: Mayfield
HOA
- Has HOA: Yes
- Amenities included: Gated, Pool
- Services included: Maintenance Grounds
- HOA fee: $85 monthly
- HOA name: Liberty at Mayfield
- HOA phone: 702-399-4273
Location
- Region: Las Vegas
Financial & listing details
- Price per square foot: $236/sqft
- Tax assessed value: $240,646
- Annual tax amount: $1,654
- Date on market: 5/13/2026
- Listing agreement: Exclusive Right To Sell
- Listing terms: Cash,Conventional,FHA,VA Loan
- Ownership: Single Family Residential
Estimated market value
$345,300
$328,000 - $363,000
$1,893/mo
Price history
| Date | Event | Price |
|---|---|---|
| 5/13/2026 | Listed for sale | $349,018+385.4%$236/sqft |
Source:  LVR #2775452 Report a problem LVR #2775452 Report a problem | ||
| 7/25/2014 | Listing removed | $950$1/sqft |
Source: Gavish Real Estate Report a problem | ||
| 7/30/2013 | Listed for rent | $950$1/sqft |
Source: Gavish Real Estate Report a problem | ||
| 12/1/2012 | Listing removed | $950$1/sqft |
Source: Gavish Real Estate #1293988 Report a problem | ||
| 10/18/2012 | Listed for rent | $950$1/sqft |
Source: Gavish Real Estate Report a problem | ||
| 10/16/2012 | Sold | $71,900$49/sqft |
Source: Public Record Report a problem | ||
| 8/2/2012 | Price change | $71,900-9.1%$49/sqft |
Source: KELLER WILLIAMS REALTY MARKETPLACE 1 Report a problem | ||
| 7/10/2012 | Price change | $79,100-5%$53/sqft |
Source: KELLER WILLIAMS REALTY MARKETPLACE 1 Report a problem | ||
| 7/7/2012 | Listed for sale | $83,300$56/sqft |
Source: KELLER WILLIAMS REALTY MARKETPLACE 1 Report a problem | ||
| 5/3/2012 | Listing removed | $83,300$56/sqft |
Source: KELLER WILLIAMS REALTY MARKETPLACE 1 Report a problem | ||
| 4/2/2012 | Listed for sale | $83,300-65.9%$56/sqft |
Source: KELLER WILLIAMS REALTY MARKETPLACE 1 Report a problem | ||
| 1/26/2012 | Sold | $244,616-0.8%$165/sqft |
Source: Public Record Report a problem | ||
| 4/14/2005 | Sold | $246,529$167/sqft |
Source: Public Record Report a problem | ||
Public tax history
| Year | Property taxes | Tax assessment |
|---|---|---|
| 2026 | $1,657 +8% | $84,226 -0.4% |
| 2025 | $1,534 +8% | $84,585 +10.2% |
| 2024 | $1,421 +8% | $76,769 +12.4% |
| 2023 | $1,316 +8% | $68,327 +5.9% |
| 2022 | $1,219 +7.7% | $64,521 +1.8% |
| 2021 | $1,131 +6.8% | $63,411 +6% |
| 2020 | $1,060 +3% | $59,801 +9.6% |
| 2019 | $1,029 +5.7% | $54,574 |
| 2018 | $974 | $54,574 +1.4% |
| 2017 | $974 | $53,830 +12.1% |
| 2016 | $974 +0.3% | $48,021 +19% |
| 2015 | $971 +3.2% | $40,352 +45.4% |
| 2014 | $941 | $27,761 |
| 2013 | -- | $27,761 -3.5% |
| 2012 | -- | $28,758 -8.6% |
| 2011 | -- | $31,461 -0.6% |
| 2010 | -- | $31,636 -31.4% |
| 2009 | -- | $46,088 |
| 2008 | -- | $46,088 -45.5% |
| 2007 | -- | $84,571 +4.5% |
| 2006 | -- | $80,931 |
Find assessor info on the county website
Monthly payment
Est. payment
Payment breakdown
Explore the cost of this home by adjusting the details. Changes won't be saved.Climate risks
Neighborhood: Lone Mountain
Nearby schools
GreatSchools rating
- 6/10Ruthe Deskin Elementary SchoolGrades: PK-5Distance: 0.2 mi
- 6/10Justice Myron E Leavitt Middle SchoolGrades: 6-8Distance: 0.7 mi
- 4/10Centennial High SchoolGrades: 9-12Distance: 4.5 mi
Schools provided by the listing agent
- Elementary: Deskin, Ruthe,Deskin, Ruthe
- Middle: Leavitt Justice Myron E
- High: Centennial
Source: LVR. This data may not be complete. We recommend contacting the local school district to confirm school assignments for this home.
- $331,4003 bd3 ba1.3k sqft7324 Camden Pine Ave, Las Vegas, NV 89129Off Market

- $302,4003 bd2 ba1.3k sqft7324 Camden Pine Ave #0, Las Vegas, NV 89129Off Market

- $321,1002 bd2 ba1.2k sqft7316 Camden Pine Ave, Las Vegas, NV 89129Off Market

- $488,3003 bd3 ba1.3k sqft7312 Camden Pine Ave #0, Las Vegas, NV 89129Off Market
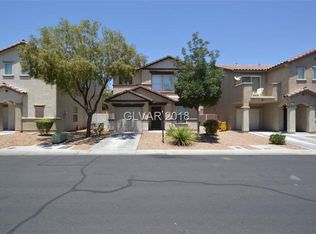
- $339,0003 bd2 ba1.3k sqft7328 Camden Pine Ave, Las Vegas, NV 89129Off Market
- $597,3003 bd1 ba1.3k sqft7328 Camden Pine Ave #0, Las Vegas, NV 89129Off Market
- $326,7003 bd2 ba1.3k sqft7312 Camden Pine Ave, Las Vegas, NV 89129Off Market
- $595,6006 bd3 ba3.7k sqft7319 Dolphine Crest Ave, Las Vegas, NV 89129Off Market
A local agent can set up tours, give advice and negotiate with sellers.
Similar homes
- $398,0003 bd2 ba1.3k sqft1833 Cedar Bluffs Way, Las Vegas, NV 89128For Sale
 MLS ID #2804768, Adrian De La Torre, United Realty Group. LVR
 - $415,0004 bd3 ba1.6k sqft7209 Indian Path Cir, Las Vegas, NV 89128For Sale
 MLS ID #2804977, Miaofen Hsu, NVWM Realty. LVR
 - $400,0003 bd2 ba1.3k sqft3913 Hampton Grove Ct, Las Vegas, NV 89129For Sale
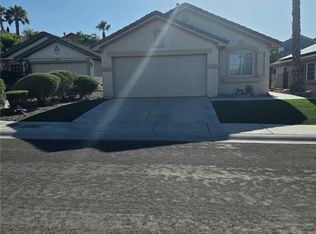 MLS ID #2795851, Ane L. Fifita, Infinity Brokerage. LVR
 - $318,9003 bd3 ba1.4k sqft10221 Delray Beach Ave Unit 102, Las Vegas, NV 89129For Sale
 MLS ID #2788837, Patricia Giron, Realty ONE Group, Inc. LVR
 - $449,9003 bd3 ba2.1k sqft3816 Conough Ln, Las Vegas, NV 89129For SaleMLS ID #2788608, Guillermo Rangel, REBCO. LVR
- $350,0003 bd3 ba1.2k sqft7486 Vernal St, Las Vegas, NV 89139For SaleMLS ID #2803385, Tina L. Wong, Realty ONE Group, Inc. LVR
- $--3 bd2 ba1.2k sqft2503 River Oaks Dr, Las Vegas, NV 89156AuctionAuction.com 2
- $349,0003 bd3 ba1.5k sqft6231 Port Astoria Ct, Las Vegas, NV 89122For SaleMLS ID #2798877, Ruomei Wang, Landmark Realty. LVR
- $384,0184 bd3 ba1.8k sqft8953 Tamar Sage Ct, Las Vegas, NV 89149For SaleMLS ID #2775455, Edwin N. Riley, Gavish Real Estate and PM. LVR
- $374,9002 bd2 ba1.2k sqft3401 Conan St Unit 103, Las Vegas, NV 89129For SaleMLS ID #2772275, Brandy J. White Elk, Innovative Real Estate Strateg. LVR
- $422,5184 bd4 ba1.9k sqft10629 Yarrow Root Ct, Las Vegas, NV 89129For SaleMLS ID #2764288, Edwin N. Riley, Gavish Real Estate and PM. LVR
- $479,9004 bd3 ba1.6k sqft8829 Cornwall Glen Ave, Las Vegas, NV 89129For SaleMLS ID #2772284, Brandy J. White Elk, Innovative Real Estate Strateg. LVR
- $432,5003 bd3 ba1.9k sqft7040 Bisoni St, Las Vegas, NV 89149For SaleMLS ID #2804732, Marc J. Segal, Cambridge Realty. LVR
- $299,0003 bd2 ba1k sqft2312 Shady Hill Ave, Las Vegas, NV 89106For SaleMLS ID #2800431, Margaretha Breytenbach, Real Broker LLC. LVR
- $410,0003 bd3 ba1.7k sqft4524 English Lavender Ave, North Las Vegas, NV 89031For SaleMLS ID #2792044, Noreen Ashkins, Ohana Realty Group. LVR
- $378,0184 bd3 ba1.8k sqft4146 Admiration Ct, North Las Vegas, NV 89032For SaleMLS ID #2775445, Edwin N. Riley, Gavish Real Estate and PM. LVR
- $345,0002 bd2 ba968 sqft8020 Copperhead Creek St, Las Vegas, NV 89143For SaleMLS ID #2704477, Arik Raiter, First United Management Group. LVR
- $384,9003 bd3 ba1.9k sqft9462 Havasu Canyon Ave, Las Vegas, NV 89166For SaleMLS ID #2772352, Joseph N. Pessin, Realty ONE Group, Inc. LVR
- $365,0003 bd3 ba1.4k sqft5333 Floating Flower Ave, Las Vegas, NV 89139For SaleMLS ID #2800199, Sylvia Sheng, Desert Springs Realty LTD. LVR
- $425,0003 bd3 ba1.6k sqft7586 Mermaid Song Ct, Las Vegas, NV 89139For SaleMLS ID #2804178, Sylvia Sheng, Desert Springs Realty LTD. LVR
