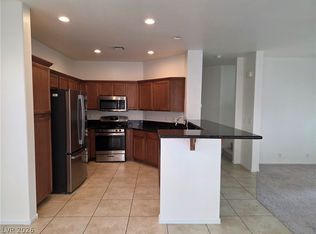
SPACIOUS corner lot home with almost 1900 SQFT of living space. This TWO STORY home featuresgorgeous MARBLE flooring on the first floor, PLUSH carpeting on the 2nd floor, large kitchen withBREAKFAST bar, EATING AREA, and plenty of cabinet space. Home also features SPACIOUS backyard.Located in a GATED COMMUNITY with a COMMUNITY POOL.
Active
$378,018
4146 Admiration Ct, North Las Vegas, NV 89032
4beds
1,876sqft
:
Get pre-qualified$2,535/mo
Single Family Residence
Built in 2001
3,484 Square Feet Lot
$-- Zestimate®
$202/sqft
$100/mo HOA
What's special
Community poolSpacious backyardLarge kitchenPlenty of cabinet spaceEating areaBreakfast barSpacious corner lot home
- 90 days |
- 298 |
- 18 |
Zillow last checked:
Listing updated:
Listed by:
Edwin N. Riley S.0167800 702-336-6248,
Gavish Real Estate and PM
Source: LVR,MLS#: 2775445 Originating MLS: Greater Las Vegas Association of Realtors Inc
Originating MLS: Greater Las Vegas Association of Realtors IncFacts & features
Interior
Bedrooms & bathrooms
- Bedrooms: 4
- Bathrooms: 3
- Full bathrooms: 2
- 1/2 bathrooms: 1
Primary bedroom
- Description: Upstairs,Walk-In Closet(s)
- Dimensions: 16x13
Bedroom 2
- Description: Closet,TV/ Cable,Upstairs
- Dimensions: 12x10
Bedroom 3
- Description: Closet,Upstairs
- Dimensions: 12x10
Bedroom 4
- Description: Closet,Upstairs
- Dimensions: 12x10
Primary bathroom
- Description: Double Sink,Separate Shower,Separate Tub
Kitchen
- Description: Breakfast Bar/Counter,Solid Surface Countertops,Tile Flooring
Living room
- Description: Entry Foyer,Formal,Front
- Dimensions: 18x17
Heating
- Central, Gas
Cooling
- Central Air, Electric
Appliances
- Included: Dryer, Dishwasher, Disposal, Gas Range, Refrigerator, Washer
- Laundry: Gas Dryer Hookup, Laundry Closet, Upper Level
Features
- Ceiling Fan(s), Window Treatments
- Flooring: Carpet, Tile
- Windows: Blinds
- Has fireplace: No
Interior area
- Total structure area: 1,876
- Total interior livable area: 1,876 sqft
Video & virtual tour
Property
Parking
- Total spaces: 2
- Parking features: Attached, Garage, Garage Door Opener, Inside Entrance, Private
- Attached garage spaces: 2
Features
- Stories: 2
- Exterior features: Private Yard
- Fencing: Block,Back Yard
Lot
- Size: 3,484 Square Feet
- Features: Desert Landscaping, Landscaped, < 1/4 Acre
Details
- Parcel number: 13903810007
- Zoning description: Single Family
- Horse amenities: None
Construction
Type & style
- Home type: SingleFamily
- Architectural style: Two Story
- Property subtype: Single Family Residence
Materials
- Drywall
- Roof: Pitched,Tile
Condition
- Resale
- Year built: 2001
Utilities & green energy
- Electric: Photovoltaics None
- Sewer: Public Sewer
- Water: Public
- Utilities for property: Underground Utilities
Community & HOA
Community
- Security: Gated Community
- Subdivision: Renaissance 2
HOA
- Has HOA: Yes
- Services included: Maintenance Grounds
- HOA fee: $100 monthly
- HOA name: Harmony
- HOA phone: 702-851-7660
Location
- Region: North Las Vegas
Financial & listing details
- Price per square foot: $202/sqft
- Tax assessed value: $283,066
- Annual tax amount: $1,926
- Date on market: 5/12/2026
- Listing agreement: Exclusive Right To Sell
- Listing terms: Cash,Conventional,FHA,VA Loan
- Ownership: Single Family Residential
Estimated market value
Not available
Estimated sales range
Not available
Not available
Price history
| Date | Event | Price |
|---|---|---|
| 5/12/2026 | Listed for sale | $378,018+344.6%$202/sqft |
Source:  LVR #2775445 Report a problem LVR #2775445 Report a problem | ||
| 12/19/2014 | Listing removed | $1,150$1/sqft |
Source: Gavish Real Estate Report a problem | ||
| 9/17/2014 | Listed for rent | $1,150$1/sqft |
Source: Gavish Real Estate Report a problem | ||
| 7/25/2014 | Listing removed | $1,150$1/sqft |
Source: Gavish Real Estate Report a problem | ||
| 5/23/2014 | Price change | $1,150+4.5%$1/sqft |
Source: Gavish Real Estate Report a problem | ||
| 5/12/2014 | Listed for rent | $1,100-4.3%$1/sqft |
Source: Gavish Real Estate #1430411 Report a problem | ||
| 4/8/2014 | Listing removed | $1,150$1/sqft |
Source: Gavish Real Estate Report a problem | ||
| 1/31/2014 | Listed for rent | $1,150+4.5%$1/sqft |
Source: Gavish Real Estate Report a problem | ||
| 4/30/2013 | Listing removed | $1,100$1/sqft |
Source: Gavish Real Estate #1328582 Report a problem | ||
| 3/22/2013 | Price change | $1,100-4.3%$1/sqft |
Source: Gavish Real Estate #1328582 Report a problem | ||
| 3/14/2013 | Listed for rent | $1,150+4.5%$1/sqft |
Source: Gavish Real Estate Report a problem | ||
| 5/17/2012 | Listing removed | $1,100$1/sqft |
Source: Gavish Real Estate #1234847 Report a problem | ||
| 4/4/2012 | Price change | $1,100-4.3%$1/sqft |
Source: Gavish Real Estate #1234847 Report a problem | ||
| 3/18/2012 | Listed for rent | $1,150$1/sqft |
Source: Gavish Real Estate #1234847 Report a problem | ||
| 3/1/2012 | Sold | $85,018+0.1%$45/sqft |
Source: LVR #1224391 Report a problem | ||
| 2/8/2012 | Listed for sale | $84,900-0.1%$45/sqft |
Source: Realty ONE Group #1224391 Report a problem | ||
| 12/27/2011 | Sold | $85,000-40.4%$45/sqft |
Source: Public Record Report a problem | ||
| 12/13/2001 | Sold | $142,560$76/sqft |
Source: Public Record Report a problem | ||
Public tax history
| Year | Property taxes | Tax assessment |
|---|---|---|
| 2026 | $1,929 +8% | $99,073 -0.1% |
| 2025 | $1,786 +8% | $99,132 +2.2% |
| 2024 | $1,654 +8% | $96,961 +14.6% |
| 2023 | $1,532 +8% | $84,574 +6.5% |
| 2022 | $1,419 +7.7% | $79,407 +1.1% |
| 2021 | $1,317 +6.7% | $78,576 +7.5% |
| 2020 | $1,234 +4.8% | $73,094 +15.2% |
| 2019 | $1,177 +5.7% | $63,435 |
| 2018 | $1,114 | $63,435 +11.3% |
| 2017 | $1,114 | $56,988 +21.1% |
| 2016 | $1,114 +0.3% | $47,062 +18% |
| 2015 | $1,111 +3.2% | $39,867 +29.2% |
| 2014 | $1,076 | $30,861 |
| 2013 | -- | $30,861 +3.2% |
| 2012 | -- | $29,912 -19.9% |
| 2011 | -- | $37,324 +20.7% |
| 2010 | -- | $30,913 -36.6% |
| 2009 | -- | $48,742 |
| 2008 | -- | $48,742 -48.6% |
| 2007 | -- | $94,746 +10.4% |
| 2006 | -- | $85,825 +34.7% |
| 2005 | -- | $63,739 +30.3% |
| 2004 | -- | $48,930 +4% |
| 2003 | -- | $47,065 0% |
| 2002 | -- | $47,080 |
Find assessor info on the county website
Monthly payment
Est. payment
Payment breakdown
Explore the cost of this home by adjusting the details. Changes won't be saved.Climate risks
Neighborhood: 89032
Nearby schools
GreatSchools rating
- 5/10Elizabeth Wilhelm Elementary SchoolGrades: PK-5Distance: 0.5 mi
- 3/10Marvin M Sedway Middle SchoolGrades: 6-8Distance: 1 mi
- 3/10Canyon Springs High School And The Leadership AndGrades: 9-12Distance: 0.4 mi
Schools provided by the listing agent
- Elementary: Wilhelm, Elizabeth,Wilhelm, Elizabeth
- Middle: Sedway Marvin M
- High: Canyon Springs HS
Source: LVR. This data may not be complete. We recommend contacting the local school district to confirm school assignments for this home.
- $342,2003 bd3 ba1.4k sqft4150 Admiration Ct, North Las Vegas, NV 89032Off Market
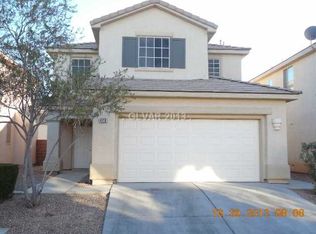
- $368,8004 bd3 ba1.7k sqft4154 Admiration Ct, North Las Vegas, NV 89032Off Market
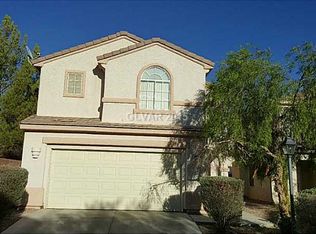
- $386,0004 bd3 ba1.8k sqft4145 Compatibility Ct, North Las Vegas, NV 89032Off Market
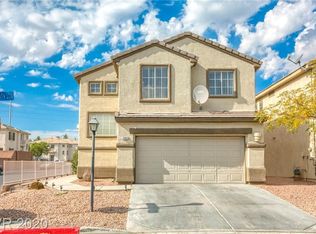
- $373,9004 bd3 ba1.7k sqft4149 Compatibility Ct, North Las Vegas, NV 89032Off Market
- $361,3004 bd2 ba1.8k sqft4143 Consensus Ct, North Las Vegas, NV 89032Off Market
- $364,2004 bd2 ba1.8k sqft4145 Admiration Ct, North Las Vegas, NV 89032Off Market
- $319,9002 bd2 ba2.6m sqft4149 Admiration Ct, North Las Vegas, NV 89032Off Market
- $410,0004 bd3 ba1.8k sqft4140 Joyous St, North Las Vegas, NV 89032Sold
A local agent can set up tours, give advice and negotiate with sellers.
Similar homes
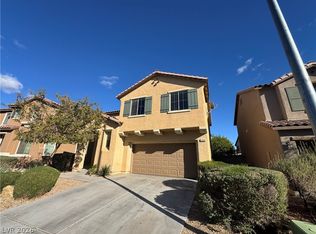
- $385,0003 bd2 ba1.5k sqft3444 Silver Bridle Pl, North Las Vegas, NV 89032For Sale
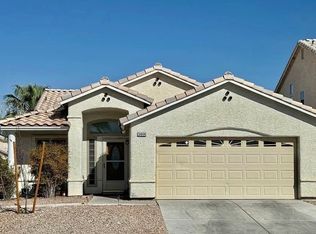 MLS ID #2783425, Jie H. Zhou, City Villa Realty & Management. LVR
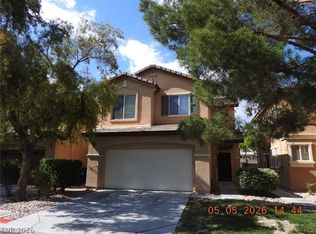
 - $359,5004 bd3 ba1.7k sqft924 Maple Pines Ave, North Las Vegas, NV 89081For Sale
 MLS ID #2782060, Wayne Tang, 24 Karat Realty. LVR
 - $400,0003 bd3 ba1.8k sqft5444 Pipers Stone St, North Las Vegas, NV 89031For Sale
 MLS ID #2764050, Angela M. Harris, Lighthouse Homes and Property. LVR
 - $385,0003 bd3 ba1.5k sqft4368 Acropolis Ave, North Las Vegas, NV 89031For Sale
 MLS ID #2785508, Michael Wiemhoff, Creative Real Estate Assoc. LVR
 - $410,0003 bd3 ba1.7k sqft4524 English Lavender Ave, North Las Vegas, NV 89031For SaleMLS ID #2792044, Noreen Ashkins, Ohana Realty Group. LVR
- $465,0004 bd3 ba1.9k sqft4520 Grand Rock Dr, North Las Vegas, NV 89081For SaleMLS ID #2800228, Beatriz D. Martinez, Simply Vegas. LVR
- $414,9004 bd2 ba1.8k sqft3112 Gannon Ridge Ave, North Las Vegas, NV 89081For SaleMLS ID #2787874, Jason Ross, Empire Realty & Management. LVR
- $420,0004 bd2 ba1.6k sqft5937 Coleman St, North Las Vegas, NV 89031For SaleMLS ID #2787392, Jacqueline Porter, Desert Winds Realty & Property. LVR
- $370,0003 bd3 ba1.6k sqft4186 Jacqueline Way, Las Vegas, NV 89115For SaleMLS ID #2796344, Warren Chaney Jr., Compass Realty & Management. LVR
- $375,0002 bd3 ba1.5k sqft7448 Chipping Sparrow St, North Las Vegas, NV 89084For SaleMLS ID #2795913, Krystle Randall, JMG Real Estate. LVR
- $384,0184 bd3 ba1.8k sqft8953 Tamar Sage Ct, Las Vegas, NV 89149For SaleMLS ID #2775455, Edwin N. Riley, Gavish Real Estate and PM. LVR
- $400,0003 bd3 ba1.6k sqft2769 Desert Stream Ct, Las Vegas, NV 89156For SaleMLS ID #2769001, Jillian M. Batchelor, Real Broker LLC. LVR
- $345,0003 bd2 ba1.2k sqft2376 Mourning Warbler Ave, North Las Vegas, NV 89084For SaleMLS ID #2770423, Annie Ynigues, Realty ONE Group, Inc. LVR
- $469,0005 bd3 ba2.7k sqft5716 Native Sunflower St, North Las Vegas, NV 89031For SaleMLS ID #2782541, Patrick Watson, Realty ONE Group, Inc. LVR
- $374,9183 bd4 ba1.6k sqft8932 Jamie Lee Ave, Las Vegas, NV 89149For SaleMLS ID #2775442, Edwin N. Riley, Gavish Real Estate and PM. LVR
- $362,5003 bd3 ba1.6k sqft5903 Blue Grouse Trl, Las Vegas, NV 89142For SaleMLS ID #2792394, Tina L. Wong, Realty ONE Group, Inc. LVR
- $400,0003 bd2 ba1.3k sqft3913 Hampton Grove Ct, Las Vegas, NV 89129For SaleMLS ID #2795851, Ane L. Fifita, Infinity Brokerage. LVR
- $384,9003 bd3 ba1.9k sqft9462 Havasu Canyon Ave, Las Vegas, NV 89166For SaleMLS ID #2772352, Joseph N. Pessin, Realty ONE Group, Inc. LVR
- $399,0003 bd3 ba1.6k sqft7586 Mermaid Song Ct, Las Vegas, NV 89139For SaleMLS ID #2804178, Sylvia Sheng, Desert Springs Realty LTD. LVR
- $444,9003 bd3 ba2.1k sqft3816 Conough Ln, Las Vegas, NV 89129For SaleMLS ID #2788608, Guillermo Rangel, REBCO. LVR
