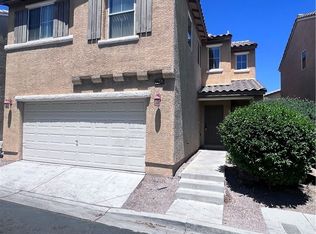
LOCATED IN A BEAUTIFUL GATED CENTENNIAL HILLS COMMUNITY, THIS TWO STORYHOME IS VERY WELL APPOINTED. FEATURING OPEN FLOOR PLAN, FOUR BEDROOMS,LARGE OFFSET TILE DOWNSTAIRS,PLUSH CARPETING UPSTAIRS, DOUBLE DOOR ENTRY LEADING INTO THE PRIMARY BEDROOM, AND PRIMARY BATH WITH DOUBLE SINKS, SEPARATE TUB, AND SHOWER. KITCHEN FEATURES AMPLE COUNTERSPACE AND IS GREAT FOR ENTERTAINING. GORGEOUS COMMUNITY PARK. CONVENIENT LOCATED TO RETAIL SHOPPING, SCHOOLS, AND PUBLIC TRANSPORTATIN AND DON'T MISS A CHANCE TO CALLTHIS HOME!!
Active
$384,018
8953 Tamar Sage Ct, Las Vegas, NV 89149
4beds
1,837sqft
:
Get pre-qualified$2,539/mo
Single Family Residence
Built in 2005
2,613 Square Feet Lot
$380,500 Zestimate®
$209/sqft
$65/mo HOA
What's special
Gorgeous community parkLarge offset tile downstairsOpen floor planFour bedroomsPlush carpeting upstairs
- 75 days |
- 648 |
- 22 |
Likely to sell faster than
Zillow last checked:
Listing updated:
Listed by:
Edwin N. Riley S.0167800 702-336-6248,
Gavish Real Estate and PM
Source: LVR,MLS#: 2775455 Originating MLS: Greater Las Vegas Association of Realtors Inc
Originating MLS: Greater Las Vegas Association of Realtors IncFacts & features
Interior
Bedrooms & bathrooms
- Bedrooms: 4
- Bathrooms: 3
- Full bathrooms: 2
- 1/2 bathrooms: 1
Primary bedroom
- Description: Closet,Upstairs,Walk-In Closet(s)
- Dimensions: 16x15
Bedroom 2
- Description: Ceiling Fan,Ceiling Light,Closet
- Dimensions: 12x10
Bedroom 3
- Description: Ceiling Fan,Ceiling Light,Closet
- Dimensions: 12x10
Bedroom 4
- Description: Ceiling Fan,Ceiling Light,Closet
- Dimensions: 10x10
Primary bathroom
- Description: Double Sink,Separate Shower,Separate Tub
Dining room
- Description: Living Room/Dining Combo
- Dimensions: 12x10
Kitchen
- Description: Island,Pantry,Tile Countertops,Tile Flooring
Living room
- Description: Formal,Front
- Dimensions: 21x15
Heating
- Central, Gas
Cooling
- Central Air, Electric
Appliances
- Included: Dryer, Dishwasher, Disposal, Gas Range, Microwave, Refrigerator, Washer
- Laundry: Gas Dryer Hookup, Laundry Room, Upper Level
Features
- Ceiling Fan(s), Window Treatments
- Flooring: Carpet, Linoleum, Vinyl
- Windows: Blinds
- Has fireplace: No
Interior area
- Total structure area: 1,837
- Total interior livable area: 1,837 sqft
Video & virtual tour
Property
Parking
- Total spaces: 2
- Parking features: Attached, Garage, Garage Door Opener, Inside Entrance, Private
- Attached garage spaces: 2
Features
- Stories: 2
- Exterior features: Private Yard
- Fencing: Block,Back Yard
Lot
- Size: 2,613 Square Feet
- Features: Desert Landscaping, Landscaped, < 1/4 Acre
Details
- Parcel number: 12517410114
- Zoning description: Single Family
- Horse amenities: None
Construction
Type & style
- Home type: SingleFamily
- Architectural style: Two Story
- Property subtype: Single Family Residence
Materials
- Drywall
- Roof: Pitched,Tile
Condition
- Resale
- Year built: 2005
Utilities & green energy
- Electric: Photovoltaics None
- Sewer: Public Sewer
- Water: Public
- Utilities for property: Underground Utilities
Community & HOA
Community
- Security: Gated Community
- Subdivision: Centennial Park
HOA
- Has HOA: Yes
- Amenities included: Gated, Playground, Park
- Services included: Maintenance Grounds
- HOA fee: $65 monthly
- HOA name: Centennial Park
- HOA phone: 702-531-3382
Location
- Region: Las Vegas
Financial & listing details
- Price per square foot: $209/sqft
- Tax assessed value: $296,766
- Annual tax amount: $2,216
- Date on market: 5/12/2026
- Listing agreement: Exclusive Right To Sell
- Listing terms: Cash,Conventional,FHA,VA Loan
- Ownership: Single Family Residential
Estimated market value
$380,500
$361,000 - $400,000
$2,145/mo
Price history
| Date | Event | Price |
|---|---|---|
| 5/12/2026 | Listed for sale | $384,018+255.6%$209/sqft |
Source:  LVR #2775455 Report a problem LVR #2775455 Report a problem | ||
| 1/10/2024 | Listing removed | -- |
Source: LVR #2528033 Report a problem | ||
| 9/16/2023 | Listed for rent | $1,950+30.4%$1/sqft |
Source: LVR #2528033 Report a problem | ||
| 6/13/2020 | Listing removed | $1,495$1/sqft |
Source: Century 21 Gavish Real Estate #2196333 Report a problem | ||
| 5/11/2020 | Listed for rent | $1,495+15.4%$1/sqft |
Source: Century 21 Gavish Real Estate #2196333 Report a problem | ||
| 5/20/2018 | Listing removed | $1,295$1/sqft |
Source: CENTURY 21 Gavish Real Estate #1994300 Report a problem | ||
| 5/16/2018 | Listed for rent | $1,295+12.6%$1/sqft |
Source: CENTURY 21 Gavish Real Estate #1994300 Report a problem | ||
| 12/25/2014 | Listing removed | $1,150$1/sqft |
Source: Gavish Real Estate #1494245 Report a problem | ||
| 11/24/2014 | Price change | $1,150-3.8%$1/sqft |
Source: Gavish Real Estate #1494245 Report a problem | ||
| 11/8/2014 | Price change | $1,195+1.7%$1/sqft |
Source: Gavish Real Estate #1494245 Report a problem | ||
| 9/17/2014 | Listed for rent | $1,175$1/sqft |
Source: Gavish Real Estate Report a problem | ||
| 7/25/2014 | Listing removed | $1,175$1/sqft |
Source: Gavish Real Estate Report a problem | ||
| 7/30/2013 | Listed for rent | $1,175$1/sqft |
Source: Gavish Real Estate Report a problem | ||
| 12/1/2012 | Listing removed | $1,175$1/sqft |
Source: Gavish Real Estate #1297651 Report a problem | ||
| 11/2/2012 | Listed for rent | $1,175$1/sqft |
Source: Gavish Real Estate #1297651 Report a problem | ||
| 8/23/2010 | Sold | $108,000+1.9%$59/sqft |
Source: Public Record Report a problem | ||
| 4/11/2010 | Listed for sale | $106,000+7.1%$58/sqft |
Source: American Realty & Property Management #995734 Report a problem | ||
| 12/6/2009 | Listing removed | $99,000$54/sqft |
Source: American Realty & Property Management #995734 Report a problem | ||
| 12/3/2009 | Listed for sale | $99,000-70%$54/sqft |
Source: American Realty & Property Management #995734 Report a problem | ||
| 3/24/2005 | Sold | $329,650$179/sqft |
Source: Public Record Report a problem | ||
Public tax history
| Year | Property taxes | Tax assessment |
|---|---|---|
| 2026 | $2,219 +8% | $103,868 -0.6% |
| 2025 | $2,054 +8% | $104,544 +3.7% |
| 2024 | $1,903 +8% | $100,825 +12.8% |
| 2023 | $1,762 +8% | $89,363 +6.9% |
| 2022 | $1,632 +7.7% | $83,565 +1.1% |
| 2021 | $1,515 +6.7% | $82,627 +5.4% |
| 2020 | $1,419 +3% | $78,392 +9.1% |
| 2019 | $1,378 +6.9% | $71,847 |
| 2018 | $1,289 | $71,847 +17.8% |
| 2017 | $1,289 | $60,969 +11.1% |
| 2016 | $1,289 +0.3% | $54,898 +13% |
| 2015 | $1,286 +3.2% | $48,602 +23.5% |
| 2014 | $1,246 | $39,356 |
| 2013 | -- | $39,356 +11.2% |
| 2012 | -- | $35,379 -1.1% |
| 2011 | -- | $35,772 -27% |
| 2010 | -- | $48,994 -18.8% |
| 2009 | -- | $60,312 |
| 2008 | -- | $60,312 -40.6% |
| 2007 | -- | $101,495 +0.2% |
| 2006 | -- | $101,249 |
Find assessor info on the county website
Monthly payment
Est. payment
Payment breakdown
Explore the cost of this home by adjusting the details. Changes won't be saved.Climate risks
Neighborhood: Centennial Hills
Nearby schools
GreatSchools rating
- 6/10Sandra L Thompson Elementary SchoolGrades: PK-5Distance: 0.1 mi
- 6/10Edmundo Eddie Escobedo Sr Middle SchoolGrades: 6-8Distance: 1 mi
- 6/10Arbor View High SchoolGrades: 9-12Distance: 2 mi
Schools provided by the listing agent
- Elementary: Thompson, Sandra Lee,Thompson, Sandra Lee
- Middle: Escobedo Edmundo
- High: Arbor View
Source: LVR. This data may not be complete. We recommend contacting the local school district to confirm school assignments for this home.
- $403,5003 bd3 ba1.8k sqft8952 Aurora Bay Ct, Las Vegas, NV 89149Off Market
- $396,7003 bd3 ba1.8k sqft8949 Tamar Sage Ct, Las Vegas, NV 89149Off Market

- $380,0003 bd3 ba1.8k sqft8957 Tamar Sage Ct, Las Vegas, NV 89149Sold

- $338,1003 bd2 ba1.8k sqft8957 Tamar Sage Ct #0, Las Vegas, NV 89149Off Market

- $393,4003 bd3 ba1.8k sqft8952 Tamar Sage Ct, Las Vegas, NV 89149Off Market
- $406,0004 bd3 ba1.8k sqft8948 Aurora Bay Ct, Las Vegas, NV 89149Off Market
- $392,5003 bd3 ba1.8k sqft8956 Aurora Bay Ct, Las Vegas, NV 89149Off Market
- $391,8004 bd1 ba1.8k sqft8948 Tamar Sage Ct, Las Vegas, NV 89149Off Market
A local agent can set up tours, give advice and negotiate with sellers.
Similar homes
- $374,9183 bd4 ba1.6k sqft8932 Jamie Lee Ave, Las Vegas, NV 89149For Sale
 MLS ID #2775442, Edwin N. Riley, Gavish Real Estate and PM. LVR
 - $384,9003 bd3 ba1.9k sqft9462 Havasu Canyon Ave, Las Vegas, NV 89166For Sale
 MLS ID #2772352, Joseph N. Pessin, Realty ONE Group, Inc. LVR
 - $375,0002 bd3 ba1.3k sqft9144 Starling Wing Pl, Las Vegas, NV 89143For Sale
 MLS ID #2794317, Ronald H. Brown, Simply Vegas. LVR
 - $389,8883 bd2 ba1.3k sqft7300 Young Doe Ave, Las Vegas, NV 89130For Sale
 MLS ID #2801591, John W. Bostedt, Western Realty. LVR
 - $499,9004 bd3 ba1.8k sqft9033 Savvy Seam Ct, Las Vegas, NV 89149For SaleMLS ID #2715054, Jill Amsel, Realty ONE Group, Inc. LVR
- $284,9002 bd2 ba1.1k sqft9125 Fish Tail Ave Unit 101, Las Vegas, NV 89149For SaleMLS ID #2799479, Steven K. Lum, Global Assets. LVR
- $400,0003 bd2 ba1.3k sqft3913 Hampton Grove Ct, Las Vegas, NV 89129For SaleMLS ID #2795851, Ane L. Fifita, Infinity Brokerage. LVR
- $345,0002 bd2 ba968 sqft8020 Copperhead Creek St, Las Vegas, NV 89143For SaleMLS ID #2704477, Arik Raiter, First United Management Group. LVR
- $369,9003 bd3 ba1.3k sqft3923 Starfield Ln, Las Vegas, NV 89147For SaleMLS ID #2802241, George G. Kinney, Elite Realty. LVR
- $422,5184 bd4 ba1.9k sqft10629 Yarrow Root Ct, Las Vegas, NV 89129For SaleMLS ID #2764288, Edwin N. Riley, Gavish Real Estate and PM. LVR
- $378,0184 bd3 ba1.8k sqft4146 Admiration Ct, North Las Vegas, NV 89032For SaleMLS ID #2775445, Edwin N. Riley, Gavish Real Estate and PM. LVR
- $410,0003 bd3 ba1.7k sqft4524 English Lavender Ave, North Las Vegas, NV 89031For SaleMLS ID #2792044, Noreen Ashkins, Ohana Realty Group. LVR
- $387,0004 bd3 ba1.7k sqft4133 Walnut Star Ln, Las Vegas, NV 89115For SaleMLS ID #2781562, Natosha Easter, Realty ONE Group, Inc. LVR
- $385,0003 bd3 ba1.8k sqft3740 Brilliant Sunset St, Las Vegas, NV 89129For SaleMLS ID #2795463, Joy MacDaniels, Blue Diamond Realty LLC. LVR
- $425,0004 bd3 ba1.6k sqft8986 Ellenbrook St, Las Vegas, NV 89148For SaleMLS ID #2798248, Judy Johnson, Homers Realty LLC. LVR
- $449,9003 bd3 ba2.1k sqft3816 Conough Ln, Las Vegas, NV 89129For SaleMLS ID #2788608, Guillermo Rangel, REBCO. LVR
- $429,8003 bd3 ba1.5k sqft7940 Cherry River Dr, Las Vegas, NV 89145For SaleMLS ID #2793633, Annie Y. On, Landmark Realty. LVR
- $423,0004 bd3 ba2k sqft2920 Bridleton Ave, North Las Vegas, NV 89081For SaleMLS ID #2797391, Benny Perry, Perry Enterprise LLC. LVR
- $369,5003 bd3 ba1.6k sqft4186 Jacqueline Way, Las Vegas, NV 89115For SaleMLS ID #2796344, Warren Chaney Jr., Compass Realty & Management. LVR
- $459,9004 bd3 ba2.2k sqft7633 Rainbow Cove Dr, Las Vegas, NV 89131For SaleMLS ID #2715076, George E. Morrissey III, Property Technology Group LLC. LVR
