Newly Upgraded #2026, Νеw сarpet nеw floοring, freshly [paintеd, updаted bathrooms, and primary suite. blinds throughout the home. This Beautifully Maintained Home is Move-in Ready and packed with upgrades throughout! The owner has taken exceptional care of the property, featuring fresh interior paint, and exterior paint. New windows, and a brand-new air conditioning system for added comfort and efficiency.
The spacious home offers 4 bedrooms, 2.5 bathrooms, and a 2-car garage. Inside, you’ll find fine wood cabinetry, granite countertops, a tankless water heater, security system, blinds, and all appliances included — even the washer and dyer.
The primary suite features a private balcony with stunning city and mountain views, creating the perfect place to relax. Conveniently located in a desirable community near major roadways, shopping, dining, and more.
A true move-in ready gem that shows pride of ownership throughout!
Active
Price cut: $2K (8/19)
$385,000
4133 Walnut Star Ln, Las Vegas, NV 89115
4beds
1,714sqft
Single Family Residence
Built in 2014
3,484 Square Feet Lot
$-- Zestimate®
$225/sqft
$67/mo HOA
What's special
Primary suiteAll appliances includedFine wood cabinetryNew carpetNew flooringUpdated bathroomsNew windows
- 117 days
- 315
- 39
Zillow last checked:
Listing updated:
Listed by:
Natosha Easter S.0181927 (702)539-1952,
Realty ONE Group, Inc
Source: LVR,MLS#: 2781562 Originating MLS: Greater Las Vegas Association of Realtors Inc
Originating MLS: Greater Las Vegas Association of Realtors IncFacts & features
Interior
Bedrooms & bathrooms
- Bedrooms: 4
- Bathrooms: 3
- Full bathrooms: 2
- 1/2 bathrooms: 1
Primary bedroom
- Description: Custom Closet
- Dimensions: 16X14
Bedroom 2
- Description: Ceiling Light
- Dimensions: 12X12
Bedroom 3
- Description: Ceiling Fan
- Dimensions: 12X12
Bedroom 4
- Description: Ceiling Fan
- Dimensions: 12X12
Dining room
- Description: Formal Dining Room
- Dimensions: 14X14
Family room
- Description: Ceiling Fan
- Dimensions: 12x12
Kitchen
- Description: Custom Cabinets
- Dimensions: 17X12
Living room
- Description: Front
- Dimensions: 17x12
Heating
- Central, Electric, Gas
Cooling
- Central Air, Electric
Appliances
- Included: Convection Oven, Dryer, Disposal, Refrigerator, Washer
- Laundry: Electric Dryer Hookup, Gas Dryer Hookup, Upper Level
Features
- Ceiling Fan(s), Window Treatments, Air Filtration
- Flooring: Carpet, Luxury Vinyl Plank, Tile
- Windows: Blinds, Drapes
- Has fireplace: No
Interior area
- Total structure area: 1,714
- Total interior livable area: 1,714 sqft
Video & virtual tour
Property
Parking
- Total spaces: 3
- Parking features: Attached Carport, Assigned, Attached, Covered, Garage, Private, Guest
- Attached garage spaces: 2
- Carport spaces: 1
- Covered spaces: 3
Features
- Stories: 2
- Patio & porch: Balcony, Covered, Patio, Porch
- Exterior features: Balcony, Porch, Patio, Private Yard
- Fencing: Brick,Back Yard,Wrought Iron
Lot
- Size: 3,484 Square Feet
- Features: Back Yard, Desert Landscaping, Front Yard, Landscaped, < 1/4 Acre
Details
- Parcel number: 14019715006
- Zoning description: Single Family
- Horse amenities: None
Construction
Type & style
- Home type: SingleFamily
- Architectural style: Two Story
- Property subtype: Single Family Residence
- Attached to another structure: Yes
Materials
- Roof: Composition,Shingle,Tile
Condition
- Resale
- Year built: 2014
Utilities & green energy
- Electric: Photovoltaics None
- Sewer: Public Sewer
- Water: Community/Coop, Private, Shared Well, Well
- Utilities for property: Cable Available
Community & HOA
Community
- Subdivision: Walnut Creek
HOA
- Has HOA: Yes
- Amenities included: Dog Park, Park
- Services included: Cable TV
- HOA fee: $67 monthly
- HOA name: NVCM
- HOA phone: 800-376-6826
Location
- Region: Las Vegas
Financial & listing details
- Price per square foot: $225/sqft
- Tax assessed value: $328,469
- Annual tax amount: $2,137
- Date on market: 5/10/2026
- Listing agreement: Exclusive Right To Sell
- Listing terms: Cash,Conventional,FHA,VA Loan
- Ownership: Single Family Residential
Estimated market value
Not available
Estimated sales range
Not available
Not available
Price history
| Date | Event | Price |
|---|---|---|
| 8/19/2026 | Price change | $385,000-0.5%$225/sqft |
Source:  LVR #2781562 Report a problem LVR #2781562 Report a problem | ||
| 7/6/2026 | Price change | $387,000+0.5%$226/sqft |
Source: LVR #2781562 Report a problem | ||
| 5/10/2026 | Listed for sale | $385,000+144.4%$225/sqft |
Source: LVR #2781562 Report a problem | ||
| 6/26/2014 | Sold | $157,499$92/sqft |
Source: LVR #1425380 Report a problem | ||
Public tax history
| Year | Property taxes | Tax assessment |
|---|---|---|
| 2026 | $2,140 +3% | $114,964 +0.2% |
| 2025 | $2,077 +8% | $114,755 +1.5% |
| 2024 | $1,924 +8% | $113,087 +24.3% |
| 2023 | $1,782 +8% | $90,973 +17.9% |
| 2022 | $1,650 +7.7% | $77,190 +3.2% |
| 2021 | $1,532 +6.7% | $74,812 -6.7% |
| 2020 | $1,435 +4.8% | $80,152 +35.6% |
| 2019 | $1,369 +6.9% | $59,105 |
| 2018 | $1,281 | $59,105 +10.4% |
| 2017 | $1,281 | $53,524 +23% |
| 2016 | $1,281 -38.7% | $43,526 -41.7% |
| 2015 | $2,091 | $74,671 |
Find assessor info on the county website
Monthly payment
Est. payment
Payment breakdown
Explore the cost of this home by adjusting the details. Changes won't be saved.Climate risks
Neighborhood: Sunrise Manor
Nearby schools
Schools provided by the listing agent
- Elementary: Cortez, Manuel J.,Cortez, Manuel J.
- Middle: Von Tobel Ed
- High: Desert Pines
Source: LVR. This data may not be complete. We recommend contacting the local school district to confirm school assignments for this home.
- $365,6003 bd2 ba1.7k sqft1974 Star Creek Bay Ln, Las Vegas, NV 89115Off Market
- $285,1003 bd3 ba1k sqft4129 Walnut Star Ln, Sunrise Manor, NV 89115Off Market
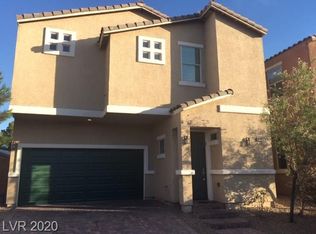
- $354,2004 bd3 ba1.7k sqft1980 Star Creek Bay Ln, Las Vegas, NV 89115Off Market

- $296,0003 bd3 ba1k sqft4125 Walnut Star Ln, Las Vegas, NV 89115Off Market

Similar homes
- $365,0005 bd3 ba2k sqft4349 Harristown Dr, Las Vegas, NV 89115For Sale
 MLS ID #2810467, Patricia Giron, Realty ONE Group, Inc. LVR
 - $300,0004 bd2 ba1.3k sqft3916 Nixson Dr, Las Vegas, NV 89110For Sale
 MLS ID #2799456, Rafael Trujillo, Legacy Real Estate Group. LVR
 - $379,0003 bd2 ba1.2k sqft2793 Sandyfalls Way, Las Vegas, NV 89142For Sale
 MLS ID #2806693, Martina Lopez, Realty ONE Group, Inc. LVR
 - $340,0003 bd2 ba1.2k sqft5772 Cinnabar Ave, Las Vegas, NV 89110For Sale
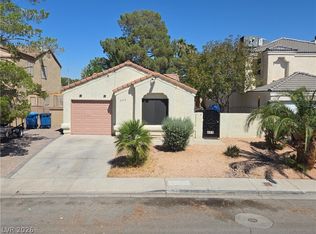 MLS ID #2781216, Giovanni Pacheco, Keller Williams Realty Las Veg. LVR
