***TODAY'S BEЅΤ VΑLUE***PRΙCE ЅLASHED. THΕRE'Ѕ NOTHING LIKE OWNING YOUR OWN HOME. BETTER THAN RENT. MOVE-IN READY. SELLER CREDITS FOR BUYER. TWO MINUTES TO SHOPPING, DINING, THEATRE AND FREEWAY. BEAUTIFUL PARK WITH BBQ. LOW HOA LOW DOWN PAYMENT. Discover the best in this LIKE NEW home, where innovative design meets everyday comfort. This three-year-old masterfully blends spaciousness with contemporary elegance, offering a lifestyle of ease and sophistication. Enjoy the significant advantage of a low-cost solar Power Purchase Agreement, PPA, providing substantial savings on energy bills, even during peak seasons, with no ownership or maintenance responsibilities. You probably already have a PPA with NVenergy. A solar PPA is the same EXCEPT it is at a fraction of the cost. You could purchase the solar system outright. But why? Why hassle with the ownership and maintenance responsibility!!
This exceptional Pulte Home features five generously sized bedrooms, including a newly added fifth bedroom, alongside a spacious loft that offers versatile living options for the entire family. The owner's suite provides a private retreat, complete with a new custom walk-in shower and an expansive walk-in closet. Luxury vinyl floors, featuring an upgraded tongue and groove design, extended throughout the main living areas, enhancing the home's cohesive aesthetic. The heart of the home is a chef's kitchen, equipped with custom maple cabinets, a large island perfect for culinary endeavors, stainless steel appliances, and a convenient walk-in pantry. The expansive living room seamlessly transitions to a finished, low-maintenance backyard, which includes a covered patio and durable artificial turf, creating an ideal setting for relaxation and outdoor enjoyment. This residence represents a masterpiece of contemporary style, promising endless possibilities for its discerning new owners.
Active
Price increase: $10K (8/11)
$449,900
6955 Stone Cactus St, North Las Vegas, NV 89086
5beds
2,385sqft
Single Family Residence
Built in 2022
4,356 Square Feet Lot
$449,500 Zestimate®
$189/sqft
$44/mo HOA
What's special
Contemporary eleganceInnovative designCovered patioFinished low-maintenance backyardDurable artificial turfStainless steel appliancesCustom maple cabinets
- 63 days
- 297
- 28
Zillow last checked:
Listing updated:
Listed by:
Jeffrey Campbell S.0167393 (702)325-3894,
Barrett & Co, Inc
Source: LVR,MLS#: 2798029 Originating MLS: Greater Las Vegas Association of Realtors Inc
Originating MLS: Greater Las Vegas Association of Realtors IncFacts & features
Interior
Bedrooms & bathrooms
- Bedrooms: 5
- Bathrooms: 3
- Full bathrooms: 2
- 1/2 bathrooms: 1
Primary bedroom
- Description: Ceiling Fan,Ceiling Light,Pbr Separate From Other,Walk-In Closet(s)
- Dimensions: 20X20
Bedroom 2
- Description: Closet,Upstairs
- Dimensions: 11X11
Bedroom 3
- Description: Closet,Upstairs
- Dimensions: 15X20
Bedroom 4
- Description: Closet,Upstairs
- Dimensions: 20x20
Bedroom 5
- Description: Closet,Custom Closet,Upstairs
- Dimensions: 15X17
Primary bathroom
- Description: Double Sink,Shower Only
Dining room
- Description: Dining Area
- Dimensions: 15x15
Kitchen
- Description: Breakfast Bar/Counter,Custom Cabinets,Granite Countertops,Luxury Vinyl Plank,Stainless Steel Appliances,Walk-in Pantry
- Dimensions: 10X12
Living room
- Description: Formal
- Dimensions: 20X20
Loft
- Description: Family Room
- Dimensions: 20X30
Heating
- Central, Gas
Cooling
- Central Air, Electric
Appliances
- Included: Dryer, Dishwasher, Disposal, Gas Range, Microwave, Refrigerator, Washer
- Laundry: Electric Dryer Hookup, Laundry Room, Upper Level
Features
- Bedroom on Main Level, Ceiling Fan(s)
- Flooring: Carpet, Luxury Vinyl Plank
- Windows: Low-Emissivity Windows, Tinted Windows
- Has fireplace: No
Interior area
- Total structure area: 2,385
- Total interior livable area: 2,385 sqft
Video & virtual tour
Property
Parking
- Total spaces: 2
- Parking features: Attached, Finished Garage, Garage, Garage Door Opener, Private
- Attached garage spaces: 2
Features
- Stories: 2
- Patio & porch: Covered, Deck, Patio, Porch
- Exterior features: Deck, Porch, Patio, Private Yard
- Fencing: Block,Back Yard,Pasture,Vinyl
- Has view: Yes
- View description: Mountain(s)
Lot
- Size: 4,356 Square Feet
- Features: Desert Landscaping, Landscaped, < 1/4 Acre
Details
- Parcel number: 12423616039
- Zoning description: Single Family
- Horse amenities: None
Construction
Type & style
- Home type: SingleFamily
- Architectural style: Two Story
- Property subtype: Single Family Residence
Materials
- Roof: Tile
Condition
- Resale
- Year built: 2022
Details
- Builder model: SAFFRON
- Builder name: PULTE
Utilities & green energy
- Sewer: Public Sewer
- Water: Public
- Utilities for property: Underground Utilities
Green energy
- Energy efficient items: Windows, Solar Panel(s)
- Energy generation: Solar
Community & HOA
Community
- Subdivision: ALDERVISTA
HOA
- Has HOA: Yes
- Amenities included: Barbecue, Playground, Park
- Services included: Common Areas, Insurance, Maintenance Grounds, Taxes
- HOA fee: $44 monthly
- HOA name: ALDEVISTA HOA
- HOA phone: 702-363-6262
Location
- Region: North Las Vegas
Financial & listing details
- Price per square foot: $189/sqft
- Tax assessed value: $442,611
- Annual tax amount: $1,060
- Date on market: 7/7/2026
- Listing agreement: Exclusive Right To Sell
- Listing terms: Cash,Conventional,FHA,VA Loan
- Ownership: Single Family Residential
Estimated market value
$449,500
$427,000 - $472,000
$2,548/mo
Price history
| Date | Event | Price |
|---|---|---|
| 8/11/2026 | Price change | $449,900+2.3%$189/sqft |
Source:  LVR #2798029 Report a problem LVR #2798029 Report a problem | ||
| 8/9/2026 | Price change | $439,900-4.3%$184/sqft |
Source: LVR #2798029 Report a problem | ||
| 7/31/2026 | Price change | $2,575-13.4%$1/sqft |
Source: LVR #2802034 Report a problem | ||
| 7/22/2026 | Listed for rent | $2,975$1/sqft |
Source: LVR #2802034 Report a problem | ||
| 7/7/2026 | Price change | $459,900+0.9%$193/sqft |
Source: LVR #2770071 Report a problem | ||
| 6/4/2026 | Price change | $455,999-0.9%$191/sqft |
Source: LVR #2770071 Report a problem | ||
| 5/8/2026 | Price change | $459,999-1.1%$193/sqft |
Source: LVR #2770071 Report a problem | ||
| 4/22/2026 | Price change | $464,999-1.1%$195/sqft |
Source: LVR #2770071 Report a problem | ||
| 4/11/2026 | Listed for sale | $469,999+4.5%$197/sqft |
Source: LVR #2770071 Report a problem | ||
| 3/6/2026 | Listing removed | $449,900$189/sqft |
Source: LVR #2746958 Report a problem | ||
| 2/27/2026 | Price change | $449,900-3.2%$189/sqft |
Source: LVR #2746958 Report a problem | ||
| 2/25/2026 | Price change | $464,900-1.1%$195/sqft |
Source: LVR #2746958 Report a problem | ||
| 2/10/2026 | Price change | $469,900-1.1%$197/sqft |
Source: LVR #2746958 Report a problem | ||
| 1/15/2026 | Listed for sale | $474,900$199/sqft |
Source: LVR #2746958 Report a problem | ||
| 1/15/2026 | Listing removed | $474,900$199/sqft |
Source: LVR #2724807 Report a problem | ||
| 11/13/2025 | Price change | $474,900-1%$199/sqft |
Source: LVR #2724807 Report a problem | ||
| 10/31/2025 | Price change | $479,900-1.2%$201/sqft |
Source: LVR #2724807 Report a problem | ||
| 10/15/2025 | Price change | $485,888-0.8%$204/sqft |
Source: LVR #2724807 Report a problem | ||
| 10/10/2025 | Price change | $489,888-1%$205/sqft |
Source: LVR #2724807 Report a problem | ||
| 9/26/2025 | Price change | $494,888-1%$208/sqft |
Source: LVR #2717776 Report a problem | ||
| 9/10/2025 | Listed for sale | $499,999+5.5%$210/sqft |
Source: LVR #2717776 Report a problem | ||
| 1/26/2023 | Listing removed | -- |
Source: LVR #2462778 Report a problem | ||
| 12/30/2022 | Listed for sale | $474,000+24.7%$199/sqft |
Source: LVR #2462778 Report a problem | ||
| 12/19/2022 | Sold | $380,000$159/sqft |
Source: Public Record Report a problem | ||
Public tax history
| Year | Property taxes | Tax assessment |
|---|---|---|
| 2026 | $5,199 +0.2% | $154,914 +0.2% |
| 2025 | $5,187 -0.2% | $154,569 -0.2% |
| 2024 | $5,197 +390.4% | $154,847 +391.6% |
| 2023 | $1,060 +5.9% | $31,500 +5.9% |
| 2022 | $1,001 | $29,750 |
Find assessor info on the county website
Monthly payment
Est. payment
Payment breakdown
Explore the cost of this home by adjusting the details. Changes won't be saved.Climate risks
Neighborhood: 89086
Nearby schools
Schools provided by the listing agent
- Elementary: Hayden, Don E.,Hayden, Don E.
- Middle: Johnston Carroll
- High: Legacy
Source: LVR. This data may not be complete. We recommend contacting the local school district to confirm school assignments for this home.
- $441,6004,356 sqft6951 Stone Cactus St, North Las Vegas, NV 89086Off Market
- $415,2004,356 sqft6959 Stone Cactus St, North Las Vegas, NV 89086Off Market
- $410,0004 bd3 ba1.8k sqft6963 Stone Cactus St, North Las Vegas, NV 89086Sold
- $480,7004,356 sqft6947 Stone Cactus St, North Las Vegas, NV 89086Off Market
Similar homes
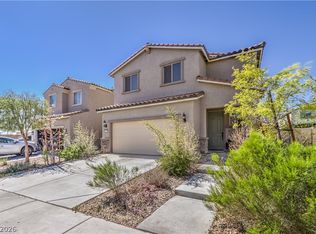
- $464,9004 bd3 ba2.4k sqft6919 Stone Cactus St, North Las Vegas, NV 89086For Sale
 MLS ID #2751646, Monhthyla A. Alvaro, United Realty Group. LVR
 - $535,0005 bd3 ba2.4k sqft6830 Camino Real St, North Las Vegas, NV 89086For Sale
 MLS ID #2813450, Sheila Lynch, Sphere Real Estate. LVR
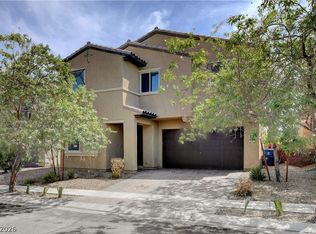
 - $429,9994 bd3 ba2.3k sqft2107 Saybrook Ave, North Las Vegas, NV 89081For Sale
 MLS ID #2810936, Rigo Garcia, Realty ONE Group, Inc. LVR
 - $455,5674 bd3 ba1.8k sqft7727 Moore Creek Ln, North Las Vegas, NV 89084For Sale
 MLS ID #2797448, Blake L. Bonvicin, LPT Realty, LLC. LVR
