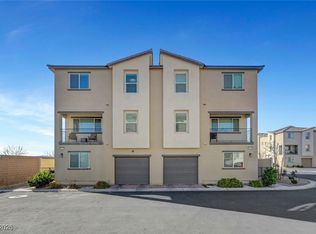
This tri-level townhome in a sought-after gated community shows like a model home from the moment you walk in. Upgraded lighting throughout, tasteful window treatments, and thoughtful finishes make this one stand out. Cable and internet are included in the HOA and 3 months of HOA fees are covered for the new owner. The community delivers resort-style living with 4 pools, spa, splash pad, basketball courts, pet parks and playgrounds. This unbeatable location is minutes from premier shopping, entertainment, the VA Medical Center, and just 15 minutes to Nellis AFB. If you have been looking for a low-maintenance, move-in ready home in a community that has it all...This is it! This propety is COMING SOON! Accepting appointments today!
Active
Price cut: $100 (6/12)
$316,895
7018 Spicy Merlot St, North Las Vegas, NV 89086
3beds
1,325sqft
:
Get pre-qualified$2,324/mo
Townhouse
Built in 2022
871 Square Feet Lot
$315,700 Zestimate®
$239/sqft
$257/mo HOA
What's special
Basketball courtsThoughtful finishesPet parksSplash padTri-level townhomeTasteful window treatmentsUpgraded lighting throughout
- 81 days |
- 120 |
- 8 |
Zillow last checked:
Listing updated:
Listed by:
Kenya Posey S.0186345 (702)401-8733,
Keller Williams MarketPlace
Source: LVR,MLS#: 2779378 Originating MLS: Greater Las Vegas Association of Realtors Inc
Originating MLS: Greater Las Vegas Association of Realtors IncFacts & features
Interior
Bedrooms & bathrooms
- Bedrooms: 3
- Bathrooms: 3
- Full bathrooms: 2
- 3/4 bathrooms: 1
Primary bedroom
- Description: Ceiling Fan,Ceiling Light,Walk-In Closet(s)
- Dimensions: 11x12
Bedroom 2
- Description: Walk-In Closet(s),With Bath
- Dimensions: 14x11
Bedroom 3
- Description: Closet
- Dimensions: 10x12
Kitchen
- Description: Breakfast Bar/Counter,Marble/Stone Countertops,Walk-in Pantry
- Dimensions: 9x9
Heating
- Central, Gas
Cooling
- Central Air, Electric
Appliances
- Included: Dryer, Disposal, Gas Range, Microwave, Refrigerator, Washer
- Laundry: Electric Dryer Hookup, Upper Level
Features
- Bedroom on Main Level, Ceiling Fan(s), Window Treatments
- Flooring: Carpet, Luxury Vinyl Plank
- Windows: Blinds
- Has fireplace: No
Interior area
- Total structure area: 1,325
- Total interior livable area: 1,325 sqft
Video & virtual tour
Property
Parking
- Total spaces: 1
- Parking features: Attached, Garage, Guest, Private
- Attached garage spaces: 1
Features
- Stories: 3
- Patio & porch: Balcony
- Exterior features: Balcony, None
- Pool features: Community
- Fencing: Partial,Wrought Iron
Lot
- Size: 871 Square Feet
- Features: Desert Landscaping, Landscaped, < 1/4 Acre
Details
- Parcel number: 12424110017
- Zoning description: Multi-Family
- Horse amenities: None
Construction
Type & style
- Home type: Townhouse
- Architectural style: Three Story
- Property subtype: Townhouse
- Attached to another structure: Yes
Materials
- Roof: Tile
Condition
- Resale
- Year built: 2022
Utilities & green energy
- Electric: Photovoltaics None
- Sewer: Public Sewer
- Water: Public
- Utilities for property: Cable Available
Community & HOA
Community
- Features: Pool
- Security: Security System Leased, Gated Community
- Subdivision: Losee & Deer Spgs - Phase 13
HOA
- Has HOA: Yes
- Amenities included: Basketball Court, Gated, Barbecue, Park, Pool, Spa/Hot Tub, Tennis Court(s)
- Services included: Association Management, Cable TV, Internet, Maintenance Grounds
- HOA fee: $257 monthly
- HOA name: Touchstone
- HOA phone: 702-929-3132
Location
- Region: North Las Vegas
Financial & listing details
- Price per square foot: $239/sqft
- Tax assessed value: $317,811
- Annual tax amount: $3,425
- Date on market: 5/14/2026
- Listing agreement: Exclusive Right To Sell
- Listing terms: Cash,Conventional,FHA,VA Loan
Estimated market value
$315,700
$300,000 - $331,000
$2,252/mo
Price history
| Date | Event | Price |
|---|---|---|
| 6/12/2026 | Price change | $316,8950%$239/sqft |
Source:  LVR #2779378 Report a problem LVR #2779378 Report a problem | ||
| 5/14/2026 | Listed for sale | $316,995+3.3%$239/sqft |
Source: LVR #2779378 Report a problem | ||
| 7/27/2022 | Sold | $306,990$232/sqft |
Source: Public Record Report a problem | ||
Public tax history
| Year | Property taxes | Tax assessment |
|---|---|---|
| 2026 | $3,428 +8% | $111,234 +3.4% |
| 2025 | $3,174 +8% | $107,613 +10.6% |
| 2024 | $2,940 +9.5% | $97,333 +399.5% |
| 2023 | $2,685 +355% | $19,488 +11.4% |
| 2022 | $590 | $17,500 |
Find assessor info on the county website
Monthly payment
Est. payment
Payment breakdown
Explore the cost of this home by adjusting the details. Changes won't be saved.Climate risks
Neighborhood: 89086
Nearby schools
GreatSchools rating
- 5/10Don E Hayden Elementary SchoolGrades: PK-5Distance: 1.6 mi
- 4/10Brian & Teri Cram Middle SchoolGrades: 6-8Distance: 3.1 mi
- 2/10Legacy High SchoolGrades: 9-12Distance: 1.6 mi
Schools provided by the listing agent
- Elementary: Hayden, Don E.,Hayden, Don E.
- Middle: Cram Brian & Teri
- High: Legacy
Source: LVR. This data may not be complete. We recommend contacting the local school district to confirm school assignments for this home.
- $313,7003 bd3 ba1.3k sqft7019 Crimson Shadow St, North Las Vegas, NV 89086Off Market
- $315,4003 bd3 ba1.3k sqft7014 Spicy Merlot St, North Las Vegas, NV 89086Off Market
- $322,0003 bd3 ba1.5k sqft7022 Spicy Merlot St, North Las Vegas, NV 89086Off Market
- $315,4003 bd3 ba1.3k sqft7015 Crimson Shadow St, North Las Vegas, NV 89086Off Market
- $302,1003 bd2 ba1.2k sqft7019 Spicy Merlot St, North Las Vegas, NV 89086Off Market
- $309,8003 bd3 ba1.3k sqft7010 Spicy Merlot St, North Las Vegas, NV 89086Off Market
- $312,3003 bd3 ba1.3k sqft7026 Spicy Merlot St, North Las Vegas, NV 89086Off Market
- $302,0003 bd2 ba1.2k sqft7023 Spicy Merlot St, North Las Vegas, NV 89086Off Market
A local agent can set up tours, give advice and negotiate with sellers.
Similar homes
- $315,0003 bd3 ba1.3k sqft6925 Skyline Blue St, North Las Vegas, NV 89086For Sale
 MLS ID #2752596, Valentina A. Rodriguez, BHHS Nevada Properties. LVR
 - $305,0003 bd3 ba1.3k sqft6941 Skyline Blue St, North Las Vegas, NV 89086For Sale
 MLS ID #2777765, Shyla R. Magee, Real Broker LLC. LVR
 - $318,0003 bd3 ba1.3k sqft2650 Wimbledon White Ct, North Las Vegas, NV 89086For Sale
 MLS ID #2768120, Samantha G. Perez Vazquez, Simply Vegas. LVR
 - $319,5003 bd3 ba1.5k sqft2645 Wimbledon White Ct, North Las Vegas, NV 89086For Sale
 MLS ID #2764665, Colby Madrid, LPT Realty, LLC. LVR
 - $330,0003 bd3 ba1.3k sqft6944 Spicy Merlot St, North Las Vegas, NV 89086For SaleMLS ID #2752873, Patricia A. Miller, Century 21 Americana. LVR
- $365,0003 bd3 ba1.2k sqft2594 Canary Yellow Ct, North Las Vegas, NV 89086For SaleMLS ID #2794604, Antonia Ingram, SimpliHOM. LVR
- $340,0003 bd3 ba1.8k sqft830 Star Estates Ave, North Las Vegas, NV 89086For SaleMLS ID #2800928, Rebecca L. McKenna-Inman, Las Vegas Sotheby's Int'l. LVR
- $345,0003 bd3 ba1.8k sqft828 Grand Country Ave, North Las Vegas, NV 89086For SaleMLS ID #2759827, Richard J. Brenkus, Keller Williams MarketPlace. LVR
- $275,0002 bd2 ba958 sqft2758 Champagne Gold Ave, North Las Vegas, NV 89086For SaleMLS ID #2765954, Michael J. McQuatters, Keller Williams MarketPlace. LVR
- $369,8003 bd3 ba1.3k sqft2854 Azure Moon Ct, North Las Vegas, NV 89086For SaleMLS ID #2759104, Juan Carlos Carrera Pena, United Realty Group. LVR
- $385,0003 bd3 ba1.3k sqft2845 Dover White Ct, North Las Vegas, NV 89086For SaleMLS ID #2790203, Laura Rask, BHHS Nevada Properties. LVR
- $325,0003 bd3 ba1.5k sqft3508 Hazelnut Pine Pl Suite 3, North Las Vegas, NV 89084For SaleMLS ID #2782945, Rigo Garcia, Realty ONE Group, Inc. LVR
- $399,9993 bd3 ba1.9k sqft6855 Crimson Shadow St, North Las Vegas, NV 89086For SaleMLS ID #2787732, Traci Rivera, Redfin. LVR
- $389,0003 bd3 ba1.5k sqft6867 Evening Orchid St, North Las Vegas, NV 89086For SaleMLS ID #2784387, Steve P. Hawks, Platinum Real Estate Prof. LVR
- $382,0003 bd3 ba1.9k sqft6836 Sunflower Fields St, North Las Vegas, NV 89086For SaleMLS ID #2796167, Rachael Robart, Keller Williams VIP. LVR
- $349,0003 bd3 ba1.4k sqft6089 Lily Garden St, North Las Vegas, NV 89081For SaleMLS ID #2790760, Carley Rae, eXp Realty. LVR
- $333,9902 bd2 ba1.1k sqft7545 Cooks Meadow St, North Las Vegas, NV 89084For SaleMLS ID #2801553, Chelsea Atwell, Realty ONE Group, Inc. LVR
- $415,0003 bd3 ba1.8k sqft1120 Frye Mesa Ave, North Las Vegas, NV 89086For SaleMLS ID #2803626, Dorthy Sierra, eXp Realty. LVR
- $334,0002 bd2 ba1.1k sqft4705 Blaise Ave Unit 101, North Las Vegas, NV 89084For SaleMLS ID #2792333, Anthony D. Florian, Keller Williams VIP. LVR
- $345,0003 bd2 ba1.2k sqft4426 Meadow Glade Ave, North Las Vegas, NV 89084For SaleMLS ID #2771103, Jason Garcia, Coldwell Banker Premier. LVR
