Discover unparalleled living , a residence where modern comforts meet sophisticated design. This captivating multi-story home immediately impresses with its striking stucco exterior and elegant tile roof, offering both durability and curb appeal. A welcoming front entrance features a classic paneled door and a charming patio, setting the stage for the exquisite interiors.
The heart of this home is a well-appointed kitchen designed for culinary enthusiasts, boasting sleek stainless steel appliances, durable granite countertops, and rich wood flooring. The open-concept layout seamlessly connects the kitchen to an inviting living area, perfect for both everyday living and entertaining. Throughout the home, plush carpeting creates a comforting ambiance, especially in the tranquil bedrooms, which offer peaceful retreats with soft carpeting and ample natural light. Some bedrooms are further enhanced with modern ceiling fans and blinds for added comfort and privacy.
Bathrooms exude contemporary style with pristine white subway tile, wood-look vinyl flooring, and granite counters. The primary bathroom features dual sinks and a spacious shower, providing a spa-like experience. Practical amenities include a convenient walk-in closet with ample shelving and hanging rods, ensuring organized storage. The property also features an attached garage with a durable concrete floor, providing secure parking and additional storage solutions. Residents will appreciate the community pool, a sparkling oasis surrounded by mature palm trees and desert-friendly landscaping, perfect for relaxation and recreation. This home offers a lifestyle of comfort and convenience in a desirable location.
Active
Price cut: $4K (8/3)
$334,000
4705 Blaise Ave Unit 101, North Las Vegas, NV 89084
2beds
1,162sqft
:
Get pre-qualified$2,376/mo
Townhouse
Built in 2021
1,306 Square Feet Lot
$-- Zestimate®
$287/sqft
$225/mo HOA
What's special
Modern ceiling fansSleek stainless steel appliancesOpen-concept layoutCommunity poolAmple natural lightCharming patioWell-appointed kitchen
- 49 days |
- 71 |
- 6 |
Zillow last checked:
Listing updated:
Listed by:
Anthony D. Florian S.0190337 (702)466-6555,
Keller Williams VIP
Source: LVR,MLS#: 2792333 Originating MLS: Greater Las Vegas Association of Realtors Inc
Originating MLS: Greater Las Vegas Association of Realtors IncFacts & features
Interior
Bedrooms & bathrooms
- Bedrooms: 2
- Bathrooms: 2
- Full bathrooms: 1
- 3/4 bathrooms: 1
Primary bedroom
- Description: Closet,Pbr Separate From Other,Upstairs,Walk-In Closet(s)
- Dimensions: 12X12
Bedroom 2
- Description: Ceiling Fan,Ceiling Light,Closet
- Dimensions: 12X10
Primary bathroom
- Description: Double Sink,Separate Shower
Dining room
- Description: Dining Area,Living Room/Dining Combo
- Dimensions: 12X9
Kitchen
- Description: Custom Cabinets,Granite Countertops,Lighting Recessed,Pantry,Stainless Steel Appliances
- Dimensions: 13X11
Living room
- Description: Formal
- Dimensions: 12X12
Heating
- Central, Gas
Cooling
- Central Air, Electric
Appliances
- Included: Dryer, Dishwasher, Disposal, Gas Range, Microwave, Refrigerator, Washer
- Laundry: Gas Dryer Hookup, Laundry Closet, Laundry Room
Features
- Bedroom on Main Level, Ceiling Fan(s), Primary Downstairs, Window Treatments, Programmable Thermostat
- Flooring: Carpet, Laminate
- Windows: Blinds, Double Pane Windows, Drapes, Window Treatments
- Has fireplace: No
Interior area
- Total structure area: 1,162
- Total interior livable area: 1,162 sqft
Video & virtual tour
Property
Parking
- Total spaces: 1
- Parking features: Garage, Garage Door Opener, Inside Entrance, Private, Guest
- Garage spaces: 1
Features
- Stories: 2
- Patio & porch: Balcony, Patio
- Exterior features: Balcony, Patio, Sprinkler/Irrigation
- Pool features: Association, Community
- Fencing: None
- Has view: Yes
- View description: None
Lot
- Size: 1,306 Square Feet
- Features: Drip Irrigation/Bubblers, Desert Landscaping, Landscaped, Rocks, < 1/4 Acre
Details
- Parcel number: 12418313106
- Zoning description: Multi-Family
- Horse amenities: None
Construction
Type & style
- Home type: Townhouse
- Architectural style: Two Story
- Property subtype: Townhouse
- Attached to another structure: Yes
Materials
- Roof: Pitched,Tile
Condition
- Resale
- Year built: 2021
Utilities & green energy
- Electric: Photovoltaics None
- Sewer: Public Sewer
- Water: Public
- Utilities for property: Cable Available
Green energy
- Energy efficient items: Windows
Community & HOA
Community
- Features: Pool
- Security: Gated Community
- Subdivision: Valley Vista Parcel 31 Phase 2
HOA
- Has HOA: Yes
- Amenities included: Basketball Court, Gated, Barbecue, Pool, Spa/Hot Tub
- Services included: Association Management, Maintenance Grounds, Recreation Facilities, Reserve Fund
- HOA fee: $168 monthly
- HOA name: TUCANA POINTE
- HOA phone: 702-515-2042
- Second HOA fee: $57 monthly
Location
- Region: North Las Vegas
Financial & listing details
- Price per square foot: $287/sqft
- Tax assessed value: $274,423
- Annual tax amount: $3,222
- Date on market: 6/19/2026
- Listing agreement: Exclusive Right To Sell
- Listing terms: Cash,Conventional,FHA,VA Loan
- Ownership: Townhouse
- Road surface type: Paved
Estimated market value
Not available
Estimated sales range
Not available
Not available
Price history
| Date | Event | Price |
|---|---|---|
| 8/3/2026 | Price change | $334,000-1.2%$287/sqft |
Source:  LVR #2792333 Report a problem LVR #2792333 Report a problem | ||
| 6/19/2026 | Listed for sale | $338,000+12.7%$291/sqft |
Source: LVR #2792333 Report a problem | ||
| 12/29/2025 | Listing removed | $300,000$258/sqft |
Source: LVR #2729475 Report a problem | ||
| 12/6/2025 | Price change | $300,000-1.6%$258/sqft |
Source: LVR #2729475 Report a problem | ||
| 10/22/2025 | Listed for sale | $305,000+4.8%$262/sqft |
Source: LVR #2729475 Report a problem | ||
| 6/13/2025 | Sold | $291,000-3%$250/sqft |
Source: LVR #2658510 Report a problem | ||
| 5/21/2025 | Contingent | $300,000$258/sqft |
Source: LVR #2658510 Report a problem | ||
| 4/17/2025 | Listed for sale | $300,000$258/sqft |
Source: LVR #2658510 Report a problem | ||
| 4/2/2025 | Pending sale | $300,000$258/sqft |
Source: LVR #2658510 Report a problem | ||
| 2/25/2025 | Listed for sale | $300,000-1.6%$258/sqft |
Source: LVR #2658510 Report a problem | ||
| 6/2/2024 | Listing removed | $305,000$262/sqft |
Source: BHHS broker feed #2585048 Report a problem | ||
| 5/22/2024 | Listed for sale | $305,000+21%$262/sqft |
Source: LVR #2585048 Report a problem | ||
| 9/9/2021 | Sold | $252,055$217/sqft |
Source: Public Record Report a problem | ||
Public tax history
| Year | Property taxes | Tax assessment |
|---|---|---|
| 2026 | $3,225 +3.9% | $96,048 -2.5% |
| 2025 | $3,102 +8% | $98,469 +15.1% |
| 2024 | $2,873 +6.9% | $85,562 +6.9% |
| 2023 | $2,687 +279.8% | $80,002 +281% |
| 2022 | $707 | $21,000 |
Find assessor info on the county website
Monthly payment
Est. payment
Payment breakdown
Explore the cost of this home by adjusting the details. Changes won't be saved.Climate risks
Neighborhood: 89084
Nearby schools
GreatSchools rating
- 6/10Vincent L Triggs Elementary SchoolGrades: PK-5Distance: 1.2 mi
- 6/10Anthony Saville Middle SchoolGrades: 6-8Distance: 1.7 mi
- 6/10Shadow Ridge High SchoolGrades: 9-12Distance: 1.5 mi
Schools provided by the listing agent
- Elementary: Triggs, Vincent,Triggs, Vincent
- Middle: Saville Anthony
- High: Shadow Ridge
Source: LVR. This data may not be complete. We recommend contacting the local school district to confirm school assignments for this home.
- $334,4003 bd2 ba1.6k sqft4705 Blaise Ave UNIT 103, North Las Vegas, NV 89084Off Market
- $339,9993 bd3 ba1.3k sqft4705 Blaise Ave #102, North Las Vegas, NV 89084For Sale
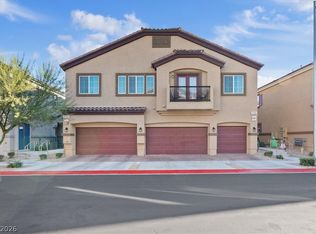
- $345,0003 bd3 ba1.3k sqft4655 Blaise Ave #102, North Las Vegas, NV 89084Sold
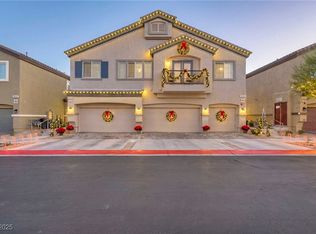
- $295,0002 bd2 ba1.1k sqft4710 Blaise Ave #101, North Las Vegas, NV 89084Sold

- $334,8003 bd2 ba1.6k sqft4710 Blaise Ave UNIT 103, North Las Vegas, NV 89084Off Market
- $318,3003 bd2 ba1.3k sqft4710 Blaise Ave UNIT 102, North Las Vegas, NV 89084Off Market
- $359,9953 bd3 ba1.6k sqft4655 Blaise Ave #103, North Las Vegas, NV 89084Sold
- $301,5002 bd2 ba1.1k sqft4655 Blaise Ave #101, North Las Vegas, NV 89084Off Market
A local agent can set up tours, give advice and negotiate with sellers.
Similar homes
- $333,9902 bd2 ba1.1k sqft7545 Cooks Meadow St, North Las Vegas, NV 89084For Sale
 MLS ID #2801553, Chelsea Atwell, Realty ONE Group, Inc. LVR
 - $339,9993 bd3 ba1.3k sqft4705 Blaise Ave #102, North Las Vegas, NV 89084For SaleMLS ID #2790450, Mabel Diaz, United Realty Group. LVR
- $345,0003 bd2 ba1.2k sqft4426 Meadow Glade Ave, North Las Vegas, NV 89084For Sale
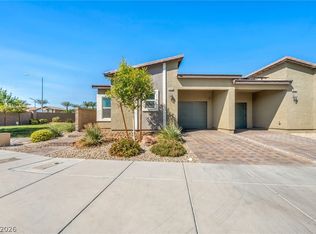 MLS ID #2771103, Jason Garcia, Coldwell Banker Premier. LVR
 - $300,0002 bd2 ba1.1k sqft7850 Jupiter Sky St #1, North Las Vegas, NV 89084For Sale
 MLS ID #2788571, Richard Pobre, Realty of America LLC. LVR
 - $325,0003 bd3 ba1.5k sqft3508 Hazelnut Pine Pl Suite 3, North Las Vegas, NV 89084For SaleMLS ID #2782945, Rigo Garcia, Realty ONE Group, Inc. LVR
- $359,9003 bd3 ba1.6k sqft7228 N Decatur Blvd #4, Las Vegas, NV 89131For SaleMLS ID #2793598, Noah Bates, Rustic Properties. LVR
- $369,9003 bd3 ba1.6k sqft7855 Pandora Sky St Unit 3, North Las Vegas, NV 89084For SaleMLS ID #2801333, Jacob Serrano, Realty ONE Group, Inc. LVR
- $365,0003 bd2 ba1.2k sqft2721 Cheer Pheasant Ave, North Las Vegas, NV 89084For SaleMLS ID #2800215, Ashley R. McCormick, IS Luxury. LVR
- $339,0003 bd3 ba1.5k sqft7320 N Decatur Blvd #5, Las Vegas, NV 89131For SaleMLS ID #2781599, Vilma R. Tungol, Signature Real Estate Group. LVR
- $370,0002 bd2 ba1.1k sqft2412 Garganey Ave, North Las Vegas, NV 89084For SaleMLS ID #2798294, Juliet D. Hebert, Real Broker LLC. LVR
- $374,0003 bd2 ba1.1k sqft7890 Aurora Sky St Unit 2, North Las Vegas, NV 89084For SaleMLS ID #2729283, Jordan Dove, Nationwide Realty LLC. LVR
- $326,0003 bd3 ba1.2k sqft1596 Foley Bay Dr, North Las Vegas, NV 89084For SaleMLS ID #2765347, Mark E. Kronschnabel, ERA Brokers Consolidated. LVR
- $299,9002 bd2 ba1.2k sqft6944 Skyline Blue St, North Las Vegas, NV 89086For SaleMLS ID #2790340, Jeffrey E. Lysen, Realty 360. LVR
- $389,9904 bd3 ba1.6k sqft6521 Raven Hall St, North Las Vegas, NV 89084For SaleMLS ID #2805552, Yajaira Grimaldo, Fast Properties LLC. LVR
- $324,9003 bd3 ba1.3k sqft2673 Champagne Gold Ave, North Las Vegas, NV 89086For SaleMLS ID #2772627, Marcela Cifuentes, United Realty Group. LVR
- $316,8953 bd3 ba1.3k sqft7018 Spicy Merlot St, North Las Vegas, NV 89086For SaleMLS ID #2779378, Kenya Posey, Keller Williams MarketPlace. LVR
- $315,0003 bd3 ba1.3k sqft6925 Skyline Blue St, North Las Vegas, NV 89086For SaleMLS ID #2752596, Valentina A. Rodriguez, BHHS Nevada Properties. LVR
- $449,0003 bd2 ba1.6k sqft7550 Trickling Wash Dr, Las Vegas, NV 89131For SaleMLS ID #2806006, Aaron Taylor, eXp Realty. LVR
- $305,0003 bd3 ba1.3k sqft6941 Skyline Blue St, North Las Vegas, NV 89086For SaleMLS ID #2777765, Shyla R. Magee, Real Broker LLC. LVR
- $318,0003 bd3 ba1.3k sqft2650 Wimbledon White Ct, North Las Vegas, NV 89086For SaleMLS ID #2768120, Samantha G. Perez Vazquez, Simply Vegas. LVR
