Built in 2022 and beautifully maintained, this modern townhome offers the perfect blend of comfort, style, and low-maintenance living. The thoughtfully designed floorplan features two spacious bedrooms plus an open loft, providing flexible space ideal for a home office, media room, fitness area, guest retreat, or hobby space.
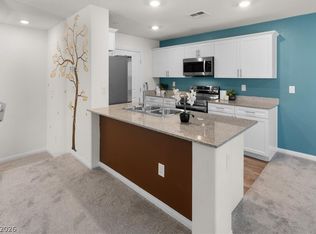
The open-concept living area is filled with natural light and flows seamlessly into the kitchen and dining spaces, creating an inviting atmosphere for both everyday living and entertaining. The kitchen is highlighted by granite countertops, ample cabinetry, and modern finishes that complement the home's contemporary design. Luxury vinyl plank flooring in the main living areas combines durability with style, while carpeted bedrooms and loft add warmth and comfort.
The primary suite offers a private retreat with generous closet space and a well-appointed bath. Additional features include a convenient attached one-car garage and energy-efficient newer construction.
Residents enjoy access to an abundance of community amenities, including sparkling pools, parks, playgrounds, walking areas, and a basketball court, providing recreation and relaxation just steps from home.
Conveniently located near shopping, dining, schools, and major commuter routes, this move-in-ready home offers the opportunity to enjoy modern living in one of North Las Vegas' growing communities. Whether you're a first-time buyer, downsizing, or seeking a lock-and-leave lifestyle, this versatile home is ready to welcome you.
Active
Price cut: $15K (8/4)
$299,900
6944 Skyline Blue St, North Las Vegas, NV 89086
2beds
1,266sqft
Townhouse
Built in 2022
871 Square Feet Lot
$299,500 Zestimate®
$237/sqft
$257/mo HOA
What's special
Modern finishesGenerous closet spaceTwo spacious bedroomsAmple cabinetryConvenient attached one-car garageWell-appointed bathOpen loft
- 66 days |
- 129 |
- 8 |
Zillow last checked:
Listing updated:
Listed by:
Jeffrey E. Lysen S.0190937 702-843-5408,
Realty 360
Source: LVR,MLS#: 2790340 Originating MLS: Greater Las Vegas Association of Realtors Inc
Originating MLS: Greater Las Vegas Association of Realtors IncFacts & features
Interior
Bedrooms & bathrooms
- Bedrooms: 2
- Bathrooms: 2
- Full bathrooms: 1
- 3/4 bathrooms: 1
Primary bedroom
- Description: Closet,Walk-In Closet(s)
- Dimensions: 12x11
Bedroom 2
- Description: Closet,Downstairs
- Dimensions: 12x11
Dining room
- Description: Dining Area
- Dimensions: 12x11
Kitchen
- Description: Granite Countertops
- Dimensions: 10x9
Loft
- Description: 3 Bedroom plus
- Dimensions: 14x11
Heating
- Central, Electric
Cooling
- Central Air, Electric
Appliances
- Included: Dryer, Electric Cooktop, Disposal, Gas Range, Microwave, Refrigerator, Water Softener Owned, Water Purifier, Washer
- Laundry: Electric Dryer Hookup, Laundry Closet, Laundry Room, Upper Level
Features
- Bedroom on Main Level, Window Treatments
- Flooring: Carpet, Luxury Vinyl Plank
- Windows: Blinds, Double Pane Windows
- Has fireplace: No
Interior area
- Total structure area: 1,266
- Total interior livable area: 1,266 sqft
Video & virtual tour
Property
Parking
- Total spaces: 1
- Parking features: Attached, Garage, Open, Private
- Attached garage spaces: 1
- Has uncovered spaces: Yes
Features
- Stories: 3
- Patio & porch: Balcony
- Exterior features: Balcony
- Pool features: Community
- Fencing: None
Lot
- Size: 871 Square Feet
- Features: Desert Landscaping, Landscaped, < 1/4 Acre
Details
- Parcel number: 12424212047
- Zoning description: Single Family
- Horse amenities: None
Construction
Type & style
- Home type: Townhouse
- Architectural style: Three Story
- Property subtype: Townhouse
- Attached to another structure: Yes
Materials
- Roof: Tile
Condition
- Resale
- Year built: 2022
Details
- Builder name: Touchstone
Utilities & green energy
- Electric: Photovoltaics None
- Sewer: Public Sewer
- Water: Public
- Utilities for property: Electricity Available, Natural Gas Not Available, Underground Utilities
Green energy
- Energy efficient items: Windows
Community & HOA
Community
- Features: Pool
- Security: Gated Community
- Subdivision: Losee & Deer Spgs - Phase 13
HOA
- Has HOA: Yes
- Amenities included: Basketball Court, Dog Park, Playground, Park, Pool
- Services included: Association Management, Cable TV, Internet
- HOA fee: $257 monthly
- HOA name: Touchstone
- HOA phone: 702-919-3132
Location
- Region: North Las Vegas
Financial & listing details
- Price per square foot: $237/sqft
- Tax assessed value: $303,889
- Annual tax amount: $3,273
- Date on market: 6/9/2026
- Listing agreement: Exclusive Right To Sell
- Listing terms: Cash,Conventional,FHA,VA Loan
- Ownership: Townhouse
- Electric utility on property: Yes
Estimated market value
$299,500
$285,000 - $314,000
$2,032/mo
Price history
| Date | Event | Price |
|---|---|---|
| 8/4/2026 | Price change | $299,900-4.8%$237/sqft |
Source:  LVR #2790340 Report a problem LVR #2790340 Report a problem | ||
| 7/7/2026 | Price change | $314,900-1.6%$249/sqft |
Source: LVR #2790340 Report a problem | ||
| 6/9/2026 | Listed for sale | $319,900+12.6%$253/sqft |
Source: LVR #2790340 Report a problem | ||
| 5/26/2022 | Sold | $283,990$224/sqft |
Source: Public Record Report a problem | ||
Public tax history
| Year | Property taxes | Tax assessment |
|---|---|---|
| 2026 | $3,276 +8% | $106,361 +3.4% |
| 2025 | $3,033 +8% | $102,888 +10.7% |
| 2024 | $2,809 +8.3% | $92,951 +377% |
| 2023 | $2,593 +339.5% | $19,488 +11.4% |
| 2022 | $590 | $17,500 |
Find assessor info on the county website
Monthly payment
Est. payment
Payment breakdown
Explore the cost of this home by adjusting the details. Changes won't be saved.Climate risks
Neighborhood: 89086
Nearby schools
GreatSchools rating
- 5/10Don E Hayden Elementary SchoolGrades: PK-5Distance: 1.6 mi
- 4/10Brian & Teri Cram Middle SchoolGrades: 6-8Distance: 3.1 mi
- 2/10Legacy High SchoolGrades: 9-12Distance: 1.5 mi
Schools provided by the listing agent
- Elementary: Hayden, Don E.,Hayden, Don E.
- Middle: Cram Brian & Teri
- High: Legacy
Source: LVR. This data may not be complete. We recommend contacting the local school district to confirm school assignments for this home.
- $304,0003 bd2 ba1.2k sqft6945 Spicy Merlot St, North Las Vegas, NV 89086Off Market
- $304,0003 bd2 ba1.2k sqft6948 Skyline Blue St, North Las Vegas, NV 89086Off Market
- $295,0003 bd3 ba1.3k sqft6940 Skyline Blue St, North Las Vegas, NV 89086Sold
- $304,0003 bd2 ba1.2k sqft6949 Spicy Merlot St, North Las Vegas, NV 89086Off Market
- $311,4003 bd3 ba1.3k sqft6941 Spicy Merlot St, North Las Vegas, NV 89086Off Market
- $330,0003 bd3 ba1.3k sqft6936 Skyline Blue St, North Las Vegas, NV 89086Sold
- $296,3003 bd2 ba1.2k sqft6945 Skyline Blue St, North Las Vegas, NV 89086Off Market
- $322,0003 bd2 ba1.2k sqft6952 Skyline Blue St, North Las Vegas, NV 89086For Sale
A local agent can set up tours, give advice and negotiate with sellers.
Similar homes
- $307,9003 bd3 ba1.3k sqft7030 Spicy Merlot St, North Las Vegas, NV 89086For Sale
 MLS ID #2804437, Raul Marquez, Huntington & Ellis, A Real Est. LVR
 - $305,0003 bd3 ba1.3k sqft6941 Skyline Blue St, North Las Vegas, NV 89086For Sale
 MLS ID #2777765, Shyla R. Magee, Real Broker LLC. LVR
 - $322,5003 bd3 ba1.3k sqft2669 Green Envy Ave #258, North Las Vegas, NV 89086For Sale
 MLS ID #2800961, Jonathan H. Slack, Keller Williams Realty Las Veg. LVR
 - $289,9002 bd2 ba958 sqft2737 Green Envy Ave #254, North Las Vegas, NV 89086For Sale
 MLS ID #2772256, Sengmany T. Konesavanh, Elite Realty. LVR
 - $324,9003 bd3 ba1.3k sqft2673 Champagne Gold Ave, North Las Vegas, NV 89086For SaleMLS ID #2772627, Marcela Cifuentes, United Realty Group. LVR
- $300,0002 bd2 ba1.1k sqft4705 Blaise Ave Unit 101, North Las Vegas, NV 89084For SaleMLS ID #2808957, Anthony D. Florian, Keller Williams VIP. LVR
- $275,0002 bd2 ba958 sqft2829 Champagne Gold Ave, North Las Vegas, NV 89086For SaleMLS ID #2793074, Kekoa Michael Lwin, eXp Realty. LVR
- $314,5003 bd2 ba1.7k sqft792 Grand Country Ave, North Las Vegas, NV 89086For SaleMLS ID #2791388, Robert M. Van, Axis Real Estate LLC. LVR
- $385,0003 bd3 ba1.3k sqft2845 Dover White Ct, North Las Vegas, NV 89086For SaleMLS ID #2790203, Laura Rask, BHHS Nevada Properties. LVR
- $369,8003 bd3 ba1.3k sqft2854 Azure Moon Ct, North Las Vegas, NV 89086For SaleMLS ID #2759104, Juan Carlos Carrera Pena, United Realty Group. LVR
- $384,9003 bd3 ba1.5k sqft6947 Magenta Moon St, North Las Vegas, NV 89086For SaleMLS ID #2779144, Brandy L. Nixon, Keller Williams Realty Las Veg. LVR
- $410,0003 bd2 ba1.5k sqft6806 Feather Hill St, North Las Vegas, NV 89086For SaleMLS ID #2806438, Yaniz Beltran, LPT Realty, LLC. LVR
- $303,0003 bd3 ba1.3k sqft6312 Sandy Ridge St #3-102, North Las Vegas, NV 89081For SaleMLS ID #2783171, Joe S. LaPiana, Sphere Real Estate. LVR
- $320,0002 bd3 ba1.3k sqft7358 N Decatur Blvd #4, Las Vegas, NV 89131For SaleMLS ID #2789275, Nancy Li, Keller Williams MarketPlace. LVR
- $285,0003 bd2 ba1.2k sqft4685 Apulia Dr Unit 202, North Las Vegas, NV 89084For SaleMLS ID #2802585, Adelfa Jane A. Diaz, Summit Properties. LVR
- $348,5003 bd3 ba1.4k sqft6089 Lily Garden St, North Las Vegas, NV 89081For SaleMLS ID #2790760, Carley Rae, eXp Realty. LVR
- $350,0003 bd3 ba1.2k sqft6109 Hibiscus Garden St, North Las Vegas, NV 89081For SaleMLS ID #2796478, Richard J. Brenkus, Keller Williams MarketPlace. LVR
- $329,0003 bd3 ba1.4k sqft1880 Arcadian King Sun St, Las Vegas, NV 89106For SaleMLS ID #2808219, Stephen Ord, KNJ Real Estate. LVR
- $349,8883 bd3 ba1.6k sqft4730 Flower Moon Ave Unit 103, North Las Vegas, NV 89084For SaleMLS ID #2793391, Bryan Mitchell, JMG Real Estate. LVR
- $326,0003 bd3 ba1.2k sqft1596 Foley Bay Dr, North Las Vegas, NV 89084For SaleMLS ID #2765347, Mark E. Kronschnabel, ERA Brokers Consolidated. LVR
