Nestled in the sought-after Touchstone Watercolor resort-style community, this meticulously maintained and upgraded 2 bed / 2 bath townhouse offers a light and airy floor plan with nearly 1,000 sq ft of living space filled with natural light and blinds throughout. The spacious kitchen features granite countertops, Samsung stainless steel appliances, fresh paint, ample cabinetry, and LVP flooring throughout, plus a reverse osmosis drinking water system and ample cabinetry. Step outside to a private paver courtyard, perfect for relaxing or entertaining.
The deep one-car garage includes oil-stain-resistant Polyuria floors and a ClearWater Technologies water softener system. Enjoy an effortless lifestyle with an all-inclusive HOA featuring gated entry, free internet and cable, community pool, and more. Conveniently located minutes from the VA Hospital, Aliante Resort, with easy freeway access to dining, shopping, and entertainment.
Active
Price cut: $10K (6/14)
$289,900
2737 Green Envy Ave #254, North Las Vegas, NV 89086
2beds
958sqft
Townhouse
Built in 2023
871 Square Feet Lot
$289,500 Zestimate®
$303/sqft
$227/mo HOA
What's special
Community poolPrivate paver courtyardDeep one-car garageSpacious kitchenFilled with natural lightSamsung stainless steel appliancesAmple cabinetry
- 135 days |
- 127 |
- 14 |
Zillow last checked:
Listing updated:
Listed by:
Sengmany T. Konesavanh S.0182263 TashiaMillner@gmail.com,
Elite Realty
Source: LVR,MLS#: 2772256 Originating MLS: Greater Las Vegas Association of Realtors Inc
Originating MLS: Greater Las Vegas Association of Realtors IncFacts & features
Interior
Bedrooms & bathrooms
- Bedrooms: 2
- Bathrooms: 2
- Full bathrooms: 2
Primary bedroom
- Description: Closet
- Dimensions: 14x14
Bedroom 2
- Description: Closet
- Dimensions: 12x11
Primary bathroom
- Description: Tub/Shower Combo
Dining room
- Description: Dining Area
- Dimensions: 8x8
Kitchen
- Description: Breakfast Bar/Counter
Living room
- Description: Front
- Dimensions: 16x13
Heating
- Central, Electric
Cooling
- Central Air, Electric
Appliances
- Included: Dryer, Electric Range, Disposal, Microwave, Refrigerator, Washer
- Laundry: Electric Dryer Hookup, Laundry Room, Upper Level
Features
- Flooring: Carpet, Laminate
- Has fireplace: No
Interior area
- Total structure area: 958
- Total interior livable area: 958 sqft
Video & virtual tour
Property
Parking
- Total spaces: 1
- Parking features: Attached, Garage, Private, Guest
- Attached garage spaces: 1
Features
- Stories: 2
- Patio & porch: Patio
- Exterior features: Patio
- Pool features: Association, Community
- Fencing: Partial,Wrought Iron
Lot
- Size: 871 Square Feet
- Features: Desert Landscaping, Landscaped, < 1/4 Acre
Details
- Parcel number: 12424113010
- Zoning description: Single Family
- Horse amenities: None
Construction
Type & style
- Home type: Townhouse
- Architectural style: Two Story
- Property subtype: Townhouse
- Attached to another structure: Yes
Materials
- Roof: Tile
Condition
- Resale
- Year built: 2023
Utilities & green energy
- Electric: Photovoltaics None
- Sewer: Public Sewer
- Water: Public
- Utilities for property: Cable Available, Underground Utilities
Community & HOA
Community
- Features: Pool
- Security: Prewired
- Subdivision: Losee & Deer Spgs - Phase 2
HOA
- Has HOA: Yes
- Amenities included: Basketball Court, Dog Park, Gated, Playground, Park, Pool
- Services included: Cable TV
- HOA fee: $227 monthly
- HOA name: WATERCOLOR
- HOA phone: 702-929-3123
Location
- Region: North Las Vegas
Financial & listing details
- Price per square foot: $303/sqft
- Tax assessed value: $255,711
- Annual tax amount: $3,002
- Date on market: 4/11/2026
- Listing agreement: Exclusive Right To Sell
- Listing terms: Cash,Conventional,FHA,VA Loan
- Ownership: Townhouse
Estimated market value
$289,500
$275,000 - $304,000
$1,708/mo
Price history
| Date | Event | Price |
|---|---|---|
| 6/14/2026 | Price change | $289,900-3.3%$303/sqft |
Source:  LVR #2772256 Report a problem LVR #2772256 Report a problem | ||
| 4/11/2026 | Listed for sale | $299,900+7.1%$313/sqft |
Source: LVR #2772256 Report a problem | ||
| 6/1/2023 | Sold | $279,990$292/sqft |
Source: Public Record Report a problem | ||
Public tax history
| Year | Property taxes | Tax assessment |
|---|---|---|
| 2026 | $3,005 +7.8% | $89,499 +4.1% |
| 2025 | $2,788 +8.9% | $85,941 +287.2% |
| 2024 | $2,560 +289.8% | $22,196 +13.9% |
| 2023 | $657 | $19,488 |
Find assessor info on the county website
Monthly payment
Est. payment
Payment breakdown
Explore the cost of this home by adjusting the details. Changes won't be saved.Climate risks
Neighborhood: 89086
Nearby schools
GreatSchools rating
- 5/10Don E Hayden Elementary SchoolGrades: PK-5Distance: 1.7 mi
- 4/10Brian & Teri Cram Middle SchoolGrades: 6-8Distance: 3.2 mi
- 2/10Legacy High SchoolGrades: 9-12Distance: 1.7 mi
Schools provided by the listing agent
- Elementary: Hayden, Don E.,Hayden, Don E.
- Middle: Cram Brian & Teri
- High: Legacy
Source: LVR. This data may not be complete. We recommend contacting the local school district to confirm school assignments for this home.
- $277,6002 bd2 ba958 sqft2738 Champagne Gold Ave, North Las Vegas, NV 89086Off Market
- $277,6002 bd2 ba958 sqft2741 Green Envy Ave #253, North Las Vegas, NV 89086Off Market
- $277,6002 bd2 ba958 sqft2733 Green Envy Ave #255, North Las Vegas, NV 89086Off Market
- $280,0002 bd2 ba958 sqft2734 Champagne Gold Ave, North Las Vegas, NV 89086Sold
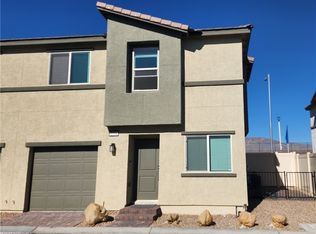
- $277,7002 bd2 ba958 sqft2742 Champagne Gold Ave, North Las Vegas, NV 89086Off Market
- $277,5002 bd2 ba958 sqft2745 Green Envy Ave #252, North Las Vegas, NV 89086Off Market
- $278,2002 bd2 ba958 sqft2729 Green Envy Ave #256, North Las Vegas, NV 89086Off Market
- $277,5002 bd2 ba958 sqft2746 Champagne Gold Ave, North Las Vegas, NV 89086Off Market
A local agent can set up tours, give advice and negotiate with sellers.
Similar homes
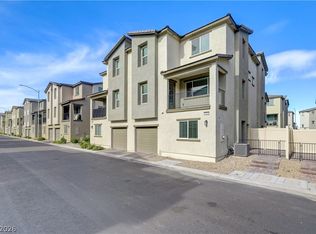
- $299,9002 bd2 ba1.2k sqft6944 Skyline Blue St, North Las Vegas, NV 89086For Sale
 MLS ID #2790340, Jeffrey E. Lysen, Realty 360. LVR
 - $307,9003 bd3 ba1.3k sqft7030 Spicy Merlot St, North Las Vegas, NV 89086For Sale
 MLS ID #2804437, Raul Marquez, Huntington & Ellis, A Real Est. LVR
 - $305,0003 bd3 ba1.3k sqft6941 Skyline Blue St, North Las Vegas, NV 89086For Sale
 MLS ID #2777765, Shyla R. Magee, Real Broker LLC. LVR
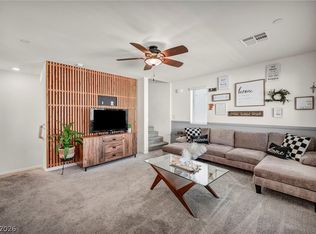
 - $316,8953 bd3 ba1.3k sqft7018 Spicy Merlot St, North Las Vegas, NV 89086For Sale
 MLS ID #2779378, Kenya Posey, Keller Williams MarketPlace. LVR
 - $260,0002 bd2 ba958 sqft2829 Champagne Gold Ave, North Las Vegas, NV 89086For SaleMLS ID #2793074, Kekoa Michael Lwin, eXp Realty. LVR
- $321,2503 bd3 ba1.3k sqft2669 Green Envy Ave #258, North Las Vegas, NV 89086For SaleMLS ID #2800961, Jonathan H. Slack, Keller Williams Realty Las Veg. LVR
- $315,0003 bd3 ba1.3k sqft6925 Skyline Blue St, North Las Vegas, NV 89086For SaleMLS ID #2752596, Valentina A. Rodriguez, BHHS Nevada Properties. LVR
- $324,9003 bd3 ba1.3k sqft2673 Champagne Gold Ave, North Las Vegas, NV 89086For SaleMLS ID #2772627, Marcela Cifuentes, United Realty Group. LVR
- $330,0003 bd3 ba1.3k sqft6944 Spicy Merlot St, North Las Vegas, NV 89086For SaleMLS ID #2752873, Patricia A. Miller, Century 21 Americana. LVR
- $365,0003 bd3 ba1.2k sqft2594 Canary Yellow Ct, North Las Vegas, NV 89086For SaleMLS ID #2794604, Antonia Ingram, SimpliHOM. LVR
- $300,0002 bd2 ba1.1k sqft4705 Blaise Ave Unit 101, North Las Vegas, NV 89084For SaleMLS ID #2808957, Anthony D. Florian, Keller Williams VIP. LVR
- $369,8003 bd3 ba1.3k sqft2854 Azure Moon Ct, North Las Vegas, NV 89086For SaleMLS ID #2759104, Juan Carlos Carrera Pena, United Realty Group. LVR
- $385,0003 bd3 ba1.3k sqft2845 Dover White Ct, North Las Vegas, NV 89086For SaleMLS ID #2790203, Laura Rask, BHHS Nevada Properties. LVR
- $330,0002 bd2 ba1.2k sqft7525 Cooks Meadow St, North Las Vegas, NV 89084For SaleMLS ID #2809527, Angelina G. Santos, Realty ONE Group, Inc. LVR
- $309,9992 bd2 ba1.1k sqft7330 Decatur Blvd #1, North Las Vegas, NV 89084For SaleMLS ID #2779668, Ron Nir, Desert Horizon Realty. LVR
- $275,0003 bd2 ba1k sqft4517 Woolcomber St, Sunrise Manor, NV 89115For SaleMLS ID #2802588, Salvador Ayala, United Realty Group. LVR
- $320,0002 bd3 ba1.3k sqft7358 N Decatur Blvd #4, Las Vegas, NV 89131For SaleMLS ID #2789275, Nancy Li, Keller Williams MarketPlace. LVR
- $300,0002 bd2 ba1.1k sqft7850 Jupiter Sky St #1, North Las Vegas, NV 89084For SaleMLS ID #2788571, Richard Pobre, Realty of America LLC. LVR
- $299,9993 bd3 ba1.3k sqft6312 Sandy Ridge St #3-102, North Las Vegas, NV 89081For SaleMLS ID #2783171, Joe S. LaPiana, Sphere Real Estate. LVR
- $279,9993 bd2 ba1.2k sqft4685 Apulia Dr Unit 202, North Las Vegas, NV 89084For SaleMLS ID #2802585, Adelfa Jane A. Diaz, Summit Properties. LVR
