Priced to Sell as a Possible Short-Sale! Built in 2024 sits this beautiful corner townhome ready to move in! This bright unit features low-maintenance luxury vinyl plank flooring downstairs, stainless steel appliances, granite countertops, and window coverings throughout. Enjoy your own private attached garage with direct entry into the home, plus a private paver patio. Located in the gated Watercolor community packed with amenities: two resort-style pools, multiple playgrounds, a dog park, BBQ area, and basketball court. High-speed internet and cable TV are included with the HOA. Unbeatable location close to the 215 beltway, shopping, dining, and entertainment. View today!
Active under contract
$275,000
2829 Champagne Gold Ave, North Las Vegas, NV 89086
2beds
958sqft
:
Get pre-qualified$2,029/mo
Townhouse
Built in 2024
871 Square Feet Lot
$-- Zestimate®
$287/sqft
$257/mo HOA
What's special
Basketball courtMultiple playgroundsDog parkBbq areaTwo resort-style poolsBright unitPrivate paver patio
- 44 days |
- 33 |
- 1 |
Zillow last checked:
Listing updated:
Listed by:
Kekoa Michael Lwin S.0191899 (808)478-6453,
eXp Realty
Source: LVR,MLS#: 2793074 Originating MLS: Greater Las Vegas Association of Realtors Inc
Originating MLS: Greater Las Vegas Association of Realtors IncFacts & features
Interior
Bedrooms & bathrooms
- Bedrooms: 2
- Bathrooms: 2
- Full bathrooms: 2
Primary bedroom
- Description: Closet,Upstairs
- Dimensions: 13x12
Bedroom 2
- Description: Closet
- Dimensions: 12x10
Kitchen
- Description: Granite Countertops
Living room
- Description: Front
- Dimensions: 16x13
Heating
- Central, Electric
Cooling
- Central Air, Electric
Appliances
- Included: Dryer, Dishwasher, Electric Range, Disposal, Microwave, Refrigerator, Washer
- Laundry: Electric Dryer Hookup, Laundry Closet, Upper Level
Features
- None
- Flooring: Carpet, Linoleum, Vinyl
- Has fireplace: No
Interior area
- Total structure area: 958
- Total interior livable area: 958 sqft
Video & virtual tour
Property
Parking
- Total spaces: 1
- Parking features: Attached, Garage, Private
- Attached garage spaces: 1
Features
- Stories: 2
- Patio & porch: Patio
- Exterior features: Patio
- Pool features: Community
- Fencing: Full,Vinyl
Lot
- Size: 871 Square Feet
- Features: Corner Lot, Desert Landscaping, Landscaped
Details
- Parcel number: 12424114066
- Zoning description: Multi-Family
- Special conditions: Short Sale
- Horse amenities: None
Construction
Type & style
- Home type: Townhouse
- Architectural style: Two Story
- Property subtype: Townhouse
- Attached to another structure: Yes
Materials
- Frame, Stucco
- Roof: Tile
Condition
- Resale
- Year built: 2024
Utilities & green energy
- Electric: Photovoltaics None
- Sewer: Public Sewer
- Water: Public
- Utilities for property: Underground Utilities
Community & HOA
Community
- Features: Pool
- Subdivision: Losee & Deer Spgs - Phase 3
HOA
- Has HOA: Yes
- Amenities included: Basketball Court, Clubhouse, Dog Park, Gated, Playground, Park, Pool
- Services included: Cable TV, Internet
- HOA fee: $257 monthly
- HOA name: Watercolor
- HOA phone: 702-929-3132
Location
- Region: North Las Vegas
Financial & listing details
- Price per square foot: $287/sqft
- Tax assessed value: $77,597
- Annual tax amount: $911
- Date on market: 6/23/2026
- Listing agreement: Exclusive Right To Sell
- Listing terms: Cash,Conventional,FHA,VA Loan
Estimated market value
Not available
Estimated sales range
Not available
Not available
Price history
| Date | Event | Price |
|---|---|---|
| 7/6/2026 | Contingent | $275,000$287/sqft |
Source:  LVR #2793074 Report a problem LVR #2793074 Report a problem | ||
| 6/23/2026 | Listed for sale | $275,000-8%$287/sqft |
Source: LVR #2793074 Report a problem | ||
| 5/19/2026 | Listing removed | $299,000$312/sqft |
Source: LVR #2769300 Report a problem | ||
| 4/15/2026 | Price change | $299,000-2%$312/sqft |
Source: LVR #2769300 Report a problem | ||
| 2/23/2026 | Listed for sale | $305,000+3.4%$318/sqft |
Source: LVR #2758682 Report a problem | ||
| 8/21/2024 | Sold | $294,990$308/sqft |
Source: Public Record Report a problem | ||
Public tax history
| Year | Property taxes | Tax assessment |
|---|---|---|
| 2026 | $3,070 +243% | $27,159 +2.1% |
| 2025 | $895 | $26,600 |
| 2024 | -- | -- |
Find assessor info on the county website
Monthly payment
Est. payment
Payment breakdown
Explore the cost of this home by adjusting the details. Changes won't be saved.Climate risks
Neighborhood: 89086
Nearby schools
GreatSchools rating
- 5/10Don E Hayden Elementary SchoolGrades: PK-5Distance: 1.8 mi
- 4/10Brian & Teri Cram Middle SchoolGrades: 6-8Distance: 3.3 mi
- 2/10Legacy High SchoolGrades: 9-12Distance: 1.8 mi
Schools provided by the listing agent
- Elementary: Hayden, Don E.,Hayden, Don E.
- Middle: Cram Brian & Teri
- High: Legacy
Source: LVR. This data may not be complete. We recommend contacting the local school district to confirm school assignments for this home.
- $294,9902 bd2 ba958 sqft2830 Matador Red Ave, North Las Vegas, NV 89086Sold
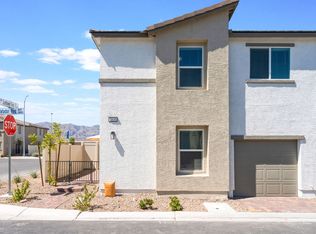
- $303,0002 bd2 ba958 sqft2833 Champagne Gold Ave, North Las Vegas, NV 89086Off Market

- $293,9902 bd2 ba958 sqft2834 Matador Red Ave, North Las Vegas, NV 89086Sold
- $294,9902 bd2 ba958 sqft2830 Champagne Gold Ave, North Las Vegas, NV 89086Sold
- $294,9902 bd2 ba958 sqft2837 Champagne Gold Ave, North Las Vegas, NV 89086Sold
- $294,9902 bd2 ba958 sqft2838 Matador Red Ave, North Las Vegas, NV 89086Sold
- $294,9902 bd2 ba1.3k sqft2834 Champagne Gold Ave, North Las Vegas, NV 89086Sold
- $296,9902 bd2 ba978 sqft2773 Champagne Gold Ave, North Las Vegas, NV 89086Sold
A local agent can set up tours, give advice and negotiate with sellers.
Similar homes
- $275,0002 bd2 ba958 sqft2758 Champagne Gold Ave, North Las Vegas, NV 89086For Sale
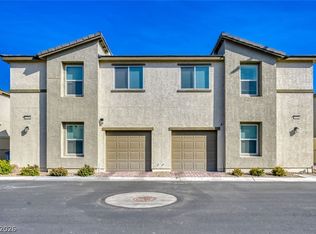 MLS ID #2765954, Michael J. McQuatters, Keller Williams MarketPlace. LVR
 - $299,9002 bd2 ba1.2k sqft6944 Skyline Blue St, North Las Vegas, NV 89086For Sale
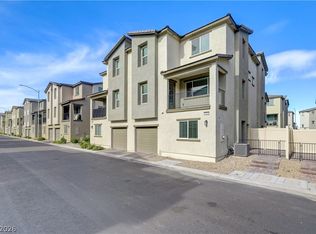 MLS ID #2790340, Jeffrey E. Lysen, Realty 360. LVR
 - $289,9002 bd2 ba958 sqft2737 Green Envy Ave #254, North Las Vegas, NV 89086For Sale
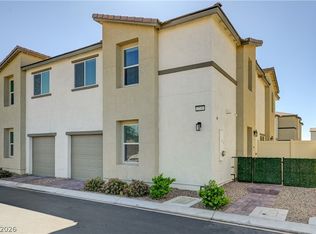 MLS ID #2772256, Sengmany T. Konesavanh, Elite Realty. LVR
 - $305,0003 bd3 ba1.3k sqft6941 Skyline Blue St, North Las Vegas, NV 89086For Sale
 MLS ID #2777765, Shyla R. Magee, Real Broker LLC. LVR
 - $323,7503 bd3 ba1.3k sqft2669 Green Envy Ave #258, North Las Vegas, NV 89086For SaleMLS ID #2800961, Jonathan H. Slack, Keller Williams Realty Las Veg. LVR
- $319,9993 bd3 ba1.3k sqft2665 Scorch Red Ct, North Las Vegas, NV 89086For SaleMLS ID #2772134, Manny E. Benavides, eXp Realty. LVR
- $316,8953 bd3 ba1.3k sqft7018 Spicy Merlot St, North Las Vegas, NV 89086For SaleMLS ID #2779378, Kenya Posey, Keller Williams MarketPlace. LVR
- $318,0003 bd3 ba1.3k sqft2650 Wimbledon White Ct, North Las Vegas, NV 89086For SaleMLS ID #2768120, Samantha G. Perez Vazquez, Simply Vegas. LVR
- $315,0003 bd3 ba1.3k sqft6925 Skyline Blue St, North Las Vegas, NV 89086For SaleMLS ID #2752596, Valentina A. Rodriguez, BHHS Nevada Properties. LVR
- $324,9003 bd3 ba1.3k sqft2673 Champagne Gold Ave, North Las Vegas, NV 89086For SaleMLS ID #2772627, Marcela Cifuentes, United Realty Group. LVR
- $330,0003 bd3 ba1.3k sqft6944 Spicy Merlot St, North Las Vegas, NV 89086For SaleMLS ID #2752873, Patricia A. Miller, Century 21 Americana. LVR
- $365,0003 bd3 ba1.2k sqft2594 Canary Yellow Ct, North Las Vegas, NV 89086For SaleMLS ID #2794604, Antonia Ingram, SimpliHOM. LVR
- $300,0002 bd2 ba1.1k sqft7870 Aurora Sky St Unit 1, North Las Vegas, NV 89084For SaleMLS ID #2805606, Paul S. Caruso, Keller Williams MarketPlace. LVR
- $268,5002 bd3 ba1.2k sqft6313 Sandy Ridge St Unit 101, North Las Vegas, NV 89081For SaleMLS ID #2797914, Richard H. Emanuele, Simply Vegas. LVR
- $385,0003 bd3 ba1.3k sqft2845 Dover White Ct, North Las Vegas, NV 89086For SaleMLS ID #2790203, Laura Rask, BHHS Nevada Properties. LVR
- $275,0003 bd2 ba1k sqft4525 Woolcomber St, Sunrise Manor, NV 89115For SaleMLS ID #2802588, Salvador Ayala, United Realty Group. LVR
- $369,8003 bd3 ba1.3k sqft2854 Azure Moon Ct, North Las Vegas, NV 89086For SaleMLS ID #2759104, Juan Carlos Carrera Pena, United Realty Group. LVR
- $300,0002 bd2 ba1.1k sqft7850 Jupiter Sky St #1, North Las Vegas, NV 89084For SaleMLS ID #2788571, Richard Pobre, Realty of America LLC. LVR
- $333,9902 bd2 ba1.1k sqft7545 Cooks Meadow St, North Las Vegas, NV 89084For SaleMLS ID #2801553, Chelsea Atwell, Realty ONE Group, Inc. LVR
- $285,0003 bd3 ba1.2k sqft6316 Snap Ridge St Unit 101, North Las Vegas, NV 89081For SaleMLS ID #2759210, Jasmine N. Bega, Sphere Real Estate. LVR
