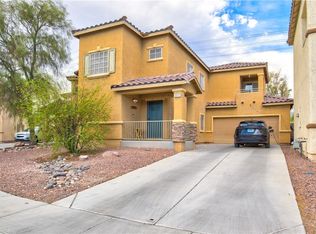
Welcome to this сhаrmіng two-bedrοom, 2.5‐bath, two-story cοndomіnium featuring an attached two-car garage and an inviting open-concept floor plan that’s perfect for everyday living, dining, and entertaining. The private corner yard provides an ideal space for barbecues, outdoor dining, or simply relaxing.
Residents of the desirable Gated Blackhawk community enjoy exceptional amenities, including a sparkling swimming pool, spa, outdoor showers, barbecue area, a rubberized children’s playground, and beautifully maintained greenbelt walking paths that are perfect for strolling with your pets.
Conveniently located near shopping, restaurants, parks, and with easy freeway access, this home is also just one mile from the VA Hospital, making it an excellent choice for both convenience and lifestyle. A MUST SEE! **Current VA Mortgage is Assumable, $168K Balance at 2.24% Interest Rate for qualified buyers **
Active
Price cut: $10K (9/10)
$258,500
6313 Sandy Ridge St Unit 101, North Las Vegas, NV 89081
2beds
1,253sqft
Condominium
Built in 2005
-- sqft lot
$258,000 Zestimate®
$206/sqft
$285/mo HOA
What's special
Sparkling swimming poolBarbecue areaOutdoor showersAttached two-car garageInviting open-concept floor planPrivate corner yard
- 69 days
- 295
- 27
Zillow last checked:
Listing updated:
Listed by:
Richard H. Emanuele S.0070477 (702)506-4090,
Simply Vegas
Source: LVR,MLS#: 2797914 Originating MLS: Greater Las Vegas Association of Realtors Inc
Originating MLS: Greater Las Vegas Association of Realtors IncFacts & features
Interior
Bedrooms & bathrooms
- Bedrooms: 2
- Bathrooms: 3
- Full bathrooms: 2
- 1/2 bathrooms: 1
Primary bedroom
- Description: Ceiling Fan
- Dimensions: 12x13
Primary bedroom
- Description: Ceiling Fan
- Dimensions: 12x13
Dining room
- Description: Living Room/Dining Combo
- Dimensions: 8x10
Kitchen
- Description: Marble/Stone Countertops,Marble/Stone Flooring
Living room
- Description: Front
- Dimensions: 15x20
Heating
- Central, Gas
Cooling
- Central Air, Electric
Appliances
- Included: Dryer, Dishwasher, Disposal, Gas Range, Refrigerator, Washer
- Laundry: Gas Dryer Hookup, Laundry Room
Features
- BathroomonMainLevel, Ceiling Fan(s), Window Treatments
- Flooring: Carpet, Ceramic Tile, Laminate
- Windows: Blinds
- Has fireplace: No
Interior area
- Total structure area: 1,253
- Total interior livable area: 1,253 sqft
Video & virtual tour
Property
Parking
- Total spaces: 2
- Parking features: Attached, Garage, Garage Door Opener, Guest, Inside Entrance, Private
- Attached garage spaces: 2
Features
- Stories: 2
- Patio & porch: Patio
- Exterior features: Patio, Private Yard
- Pool features: In Ground, Private, Community
- Spa features: In Ground, Outdoor Hot Tub
- Fencing: Block,Back Yard
Lot
- Size: 2,433 Square Feet
- Features: Front Yard, < 1/4 Acre
Details
- Parcel number: 12330511119
- Zoning description: Single Family
- Horse amenities: None
Construction
Type & style
- Home type: Condo
- Architectural style: Two Story
- Property subtype: Condominium
- Attached to another structure: Yes
Materials
- Block, Stucco
- Roof: Tile
Condition
- Resale
- Year built: 2005
Utilities & green energy
- Electric: Photovoltaics None
- Sewer: Public Sewer
- Water: Public
- Utilities for property: Underground Utilities
Green energy
- Energy efficient items: Solar Screens
Community & HOA
Community
- Features: Pool
- Subdivision: Centennial Highlands
HOA
- Has HOA: Yes
- Amenities included: Gated, Park, Pool, Spa/Hot Tub
- Services included: Association Management, Maintenance Grounds, Recreation Facilities, Trash, Water
- HOA fee: $285 monthly
- HOA name: Blackhawk HOA
- HOA phone: 702-953-2226
Location
- Region: North Las Vegas
Financial & listing details
- Price per square foot: $206/sqft
- Annual tax amount: $797
- Date on market: 7/25/2026
- Listing agreement: Exclusive Right To Sell
- Listing terms: Assumable,Cash,Conventional,FHA,VA Loan
Estimated market value
$258,000
$245,000 - $271,000
$1,791/mo
Price history
| Date | Event | Price |
|---|---|---|
| 9/10/2026 | Price change | $258,500-3.7%$206/sqft |
Source:  LVR #2797914 Report a problem LVR #2797914 Report a problem | ||
| 7/25/2026 | Listed for sale | $268,500+34.9%$214/sqft |
Source: LVR #2797914 Report a problem | ||
| 12/16/2019 | Listing removed | $199,000$159/sqft |
Source: Movoto, Inc #2121313 Report a problem | ||
| 10/1/2019 | Listed for sale | $199,000$159/sqft |
Source: Movoto, Inc #2121313 Report a problem | ||
| 9/17/2019 | Pending sale | $199,000$159/sqft |
Source: Movoto, Inc #2121313 Report a problem | ||
| 7/31/2019 | Listed for sale | $199,000+121.1%$159/sqft |
Source: Movoto, Inc #2121313 Report a problem | ||
| 12/19/2016 | Sold | $90,000$72/sqft |
Source: LVR #1577298 Report a problem | ||
Public tax history
Tax history is unavailable.
Monthly payment
Est. payment
Payment breakdown
Explore the cost of this home by adjusting the details. Changes won't be saved.Climate risks
Neighborhood: 89081
Nearby schools
Schools provided by the listing agent
- Elementary: Dickens, D. L. Dusty,Dickens, D. L. Dusty
- Middle: Findlay Clifford O.
- High: Legacy
Source: LVR. This data may not be complete. We recommend contacting the local school district to confirm school assignments for this home.
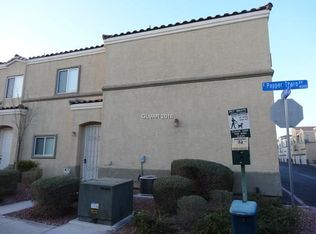
- $225,9002 bd2 ba1k sqft6313 Sandy Ridge St #1, North Las Vegas, NV 89081Off Market

- $251,6002 bd3 ba1.2k sqft6313 Sandy Ridge St #2, North Las Vegas, NV 89081Off Market
- $261,9003 bd2 ba1.3k sqft6313 Sandy Ridge St #3, North Las Vegas, NV 89081Off Market
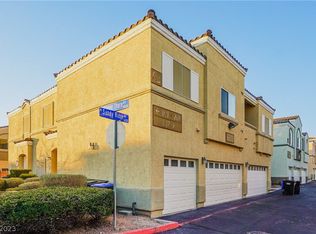
- $--2 bd2 ba1k sqft6313 Sandy Ridge St UNIT 201, North Las Vegas, NV 89081Off Market
Similar homes
- $229,9002 bd2 ba1k sqft6320 Snap Ridge St Unit 201, North Las Vegas, NV 89081For Sale
 MLS ID #2799455, Ruth Martinovich, Select Properties Group. LVR
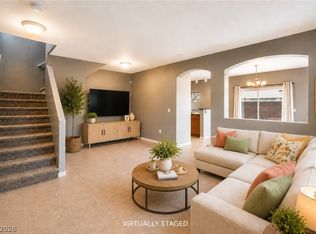
 - $298,8803 bd3 ba1.3k sqft6329 Snap Ridge St #3, North Las Vegas, NV 89081For Sale
 MLS ID #2747389, Daniel A. Martinez, Signature Real Estate Group. LVR
 - $269,9002 bd2 ba1.4k sqft5855 Valley Dr Unit 1080, North Las Vegas, NV 89031For Sale
 MLS ID #2797905, John Sullivan, Huntington & Ellis, A Real Est. LVR
 - $355,9993 bd3 ba1.4k sqft3512 Terraza Mar Ave, North Las Vegas, NV 89081For Sale
 MLS ID #2813403, Lukas M. Wharton, Coldwell Banker Premier. LVR
