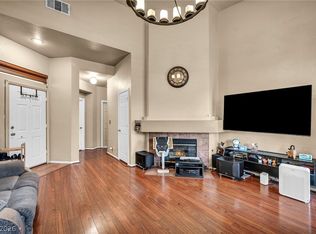
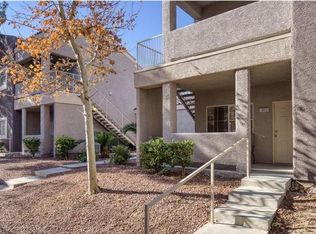
Welcome to this bеаutіfully maintаinеd upstairs condο in thе gated West Trop community, ideally located just minutes from the Las Vegas Strip, Allegiant Stadium, shopping, dining, and entertainment. This move-in ready 2 bedroom, 2 bathroom home features an open floor plan with soaring vaulted ceilings, abundant natural light, upgraded laminate flooring, and a spacious living room complete with a cozy fireplace and private covered balcony. The kitchen offers stainless steel appliances, upgraded countertops, breakfast bar seating, and ample cabinet space, while the adjoining dining area is surrounded by windows that fill the home with natural light. The spacious primary suite features vaulted ceilings, mirrored closet doors, and an updated bathroom with a newer toilet. Pride of ownership is evident throughout with numerous recent improvements including a NEW HVAC system, NEW water heater, professionally cleaned air ducts, newer stainless steel appliances, and added security screens on the sliding glass door and balcony window for enhanced comfort and peace of mind. Residents enjoy access to resort-style amenities including sparkling pool, relaxing spa, clubhouse, fitness center, BBQ area, covered parking, and beautifully maintained grounds. Whether you're looking for a primary residence, second home, or investment opportunity, this exceptional condo offers low maintenance living in one of Las Vegas' most convenient locations. Ask Listing Agent for a complete list of property improvements and enhancements.
Active
$289,000
5155 W Tropicana Ave Unit 2023, Spring Valley, NV 89103
2beds
1,183sqft
Condominium
Built in 1994
-- sqft lot
$279,700 Zestimate®
$244/sqft
$205/mo HOA
What's special
Sparkling poolCovered parkingBbq areaBeautifully maintained groundsRelaxing spaAbundant natural lightSpacious primary suite
- 117 days
- 37
- 2
Zillow last checked:
Listing updated:
Listed by:
Stephen Ord BS.0146582 (702)721-6928,
KNJ Real Estate
Source: LVR,MLS#: 2793169 Originating MLS: Greater Las Vegas Association of Realtors Inc
Originating MLS: Greater Las Vegas Association of Realtors IncFacts & features
Interior
Bedrooms & bathrooms
- Bedrooms: 2
- Bathrooms: 2
- Full bathrooms: 2
Primary bedroom
- Description: Ceiling Fan,Mirrored Door,Walk-In Closet(s)
- Dimensions: 11x17
Bedroom 2
- Description: Ceiling Fan,Walk-In Closet(s),With Bath
- Dimensions: 11x17
Dining room
- Description: Breakfast Nook/Eating Area
- Dimensions: 11x11
Kitchen
- Description: Breakfast Bar/Counter,Breakfast Nook/Eating Area,Quartz Countertops,Stainless Steel Appliances,Tile Flooring
Living room
- Description: Entry Foyer,Front,Vaulted Ceiling
- Dimensions: 15x16
Heating
- Central, Gas
Cooling
- Central Air, Electric
Appliances
- Included: Dryer, Gas Cooktop, Disposal, Gas Range, Microwave, Refrigerator, Washer
- Laundry: Gas Dryer Hookup, Laundry Room
Features
- Bedroom on Main Level, Ceiling Fan(s), Primary Downstairs, Window Treatments
- Flooring: Laminate, Tile
- Windows: Double Pane Windows, Window Treatments
- Number of fireplaces: 1
- Fireplace features: Gas, Living Room
Interior area
- Total structure area: 1,183
- Total interior livable area: 1,183 sqft
Video & virtual tour
Property
Parking
- Total spaces: 1
- Parking features: Assigned, Covered, Detached Carport
- Carport spaces: 1
Features
- Stories: 2
- Patio & porch: Balcony, Covered, Patio
- Exterior features: Balcony, Patio
- Pool features: Community
- Fencing: None
Lot
- Features: Desert Landscaping, Landscaped, None
Details
- Parcel number: 16325510082
- Zoning description: Multi-Family
- Horse amenities: None
Construction
Type & style
- Home type: Condo
- Architectural style: Two Story
- Property subtype: Condominium
- Attached to another structure: Yes
Materials
- Roof: Tile
Condition
- Resale
- Year built: 1994
Utilities & green energy
- Electric: Photovoltaics None
- Sewer: Public Sewer
- Water: Public
- Utilities for property: Underground Utilities
Green energy
- Energy efficient items: Windows
Community & HOA
Community
- Features: Pool
- Security: Gated Community
- Subdivision: Club Marbella Condo
HOA
- Has HOA: Yes
- Amenities included: Clubhouse, Fitness Center, Gated, Pool, Spa/Hot Tub
- Services included: Maintenance Grounds, Recreation Facilities, Sewer, Trash, Water
- HOA fee: $205 monthly
- HOA name: Colonial Mgmt
- HOA phone: 702-458-2580
Location
- Region: Spring Valley
Financial & listing details
- Price per square foot: $244/sqft
- Tax assessed value: $144,880
- Annual tax amount: $996
- Date on market: 6/19/2026
- Listing agreement: Exclusive Right To Sell
- Listing terms: Cash,Conventional,FHA,VA Loan
Estimated market value
$279,700
$266,000 - $294,000
$1,529/mo
Price history
| Date | Event | Price |
|---|---|---|
| 6/19/2026 | Listed for sale | $289,000+3.2%$244/sqft |
Source:  LVR #2793169 Report a problem LVR #2793169 Report a problem | ||
| 1/1/2024 | Listing removed | -- |
Source: LVR #2482739 Report a problem | ||
| 10/17/2023 | Listing removed | $280,000$237/sqft |
Source: LVR #2482739 Report a problem | ||
| 3/30/2023 | Listed for sale | $280,000+3.7%$237/sqft |
Source: LVR #2482739 Report a problem | ||
| 1/1/2023 | Listing removed | -- |
Source: LVR #2421795 Report a problem | ||
| 10/28/2022 | Price change | $270,000-3.6%$228/sqft |
Source: LVR #2421795 Report a problem | ||
| 9/2/2022 | Listed for sale | $280,000$237/sqft |
Source: LVR #2421795 Report a problem | ||
| 8/25/2022 | Listing removed | -- |
Source: LVR #2421795 Report a problem | ||
| 8/2/2022 | Listed for sale | $280,000+207.7%$237/sqft |
Source: LVR #2421795 Report a problem | ||
| 12/10/1993 | Sold | $91,000$77/sqft |
Source: Public Record Report a problem | ||
Public tax history
| Year | Property taxes | Tax assessment |
|---|---|---|
| 2026 | $999 +3% | $50,708 -0.8% |
| 2025 | $970 +2.9% | $51,093 -4.4% |
| 2024 | $942 +3% | $53,443 +22.9% |
| 2023 | $915 +3% | $43,487 +1.5% |
| 2022 | $888 +3.1% | $42,860 +3% |
| 2021 | $862 +3.1% | $41,628 +8.2% |
| 2020 | $836 +3% | $38,470 +19.5% |
| 2019 | $812 +5.7% | $32,181 |
| 2018 | $768 | $32,181 -1.9% |
| 2017 | $768 | $32,818 +9% |
| 2016 | $768 +3.6% | $30,120 +17.8% |
| 2015 | $742 | $25,559 +4.2% |
| 2014 | $742 | $24,540 |
| 2013 | -- | $24,540 -9.7% |
| 2012 | -- | $27,188 +6.2% |
| 2011 | -- | $25,593 -4.6% |
| 2010 | -- | $26,839 -36.3% |
| 2009 | -- | $42,135 |
| 2008 | -- | $42,135 -33.2% |
| 2007 | -- | $63,053 +12.9% |
| 2006 | -- | $55,871 +47.1% |
| 2005 | -- | $37,993 +16.1% |
| 2004 | -- | $32,715 +6.2% |
| 2003 | -- | $30,804 +1.7% |
| 2002 | -- | $30,300 +2.8% |
| 2001 | -- | $29,470 |
Find assessor info on the county website
Monthly payment
Est. payment
Payment breakdown
Explore the cost of this home by adjusting the details. Changes won't be saved.Climate risks
Neighborhood: Spring Valley
Nearby schools
Schools provided by the listing agent
- Elementary: Jydstrup, Helen M.,Jydstrup, Helen M.
- Middle: Sawyer Grant
- High: Durango
Source: LVR. This data may not be complete. We recommend contacting the local school district to confirm school assignments for this home.
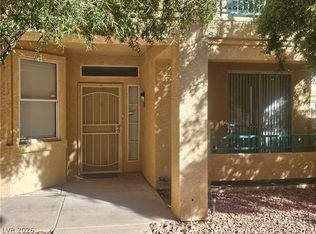
- $246,0002 bd2 ba1.3k sqft5155 W Tropicana Ave UNIT 1019, Las Vegas, NV 89103Sold
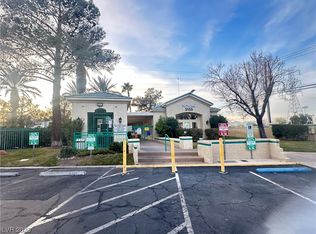
- $172,5001 bd1 ba774 sqft5155 W Tropicana Ave UNIT 2017, Spring Valley, NV 89103Sold

- $197,0001 bd1 ba774 sqft5155 W Tropicana Ave UNIT 2018, Las Vegas, NV 89103Sold
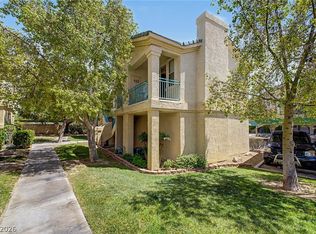
- $220,0001 bd1 ba774 sqft5155 W Tropicana Ave UNIT 2164, Spring Valley, NV 89103For Sale
Similar homes
- $264,0002 bd2 ba1.1k sqft5155 W Tropicana Ave Unit 2100, Las Vegas, NV 89103For Sale
 MLS ID #2812464, Colby Madrid, LPT Realty, LLC. LVR
 - $250,0002 bd2 ba1.1k sqft5155 W Tropicana Ave Unit 1154, Las Vegas, NV 89103For Sale
 MLS ID #2796946, Tyler P. Yates, Real Estate By Design. LVR
 - $279,0003 bd2 ba1.1k sqft5250 S Rainbow Blvd Unit 1063, Spring Valley, NV 89118For Sale
 MLS ID #2791075, Wesley Tool, Realty ONE Group, Inc. LVR
 - $215,0002 bd2 ba947 sqft4400 S Jones Blvd Unit 2033, Las Vegas, NV 89103For Sale
 MLS ID #2822132, Daniel Stewart, eXp Realty. LVR
