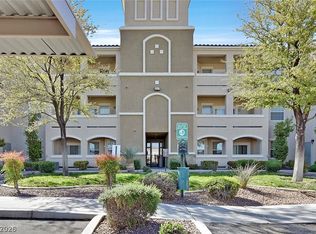
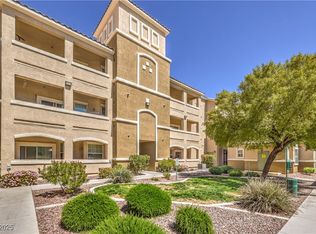
Perfectly poѕіtіoned in thе cеntral southwest, this bеautіfully maintained second-floor condo radiates true pride of ownership and offers a resort-style lifestyle directly across from the new Durango Station Casino. Located within a highly desirable gated community, the home features a secure entry and elevator access for ultimate peace of mind.
Step inside to an immaculate interior that comes fully furnished—making it completely move-in or rental-ready from day one. The thoughtfully designed layout boasts a spacious living room and a well-appointed kitchen featuring granite countertops and an expansive breakfast bar. Two bedrooms are strategically separated for maximum privacy, while the large balcony offers a perfect outdoor retreat.
No detail has been overlooked to ensure a worry-free transition for the next owner, including a brand-new water heater installed in July 2026.
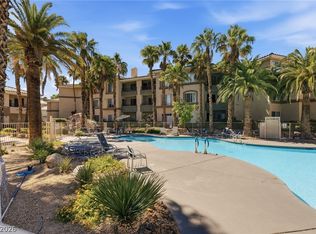
For added convenience, a private storage unit is located on the same floor. Residents enjoy premium amenities including a community pool, fitness center, BBQ area, and clubhouse. With easy access to the freeway, local parks, schools, and a variety of shopping and dining options, this condo—previously used gently as a vacation home—is the ideal blend of comfort, convenience, and turn-key luxury.
Active
Price cut: $5K (7/29)
$295,000
8777 W Maule Ave Unit 2099, Las Vegas, NV 89148
2beds
1,215sqft
Condominium
Built in 2007
-- sqft lot
$-- Zestimate®
$243/sqft
$265/mo HOA
What's special
Secure entryCommunity poolBbq areaFully furnishedWell-appointed kitchenExpansive breakfast barGranite countertops
- 81 days |
- 221 |
- 6 |
Zillow last checked:
Listing updated:
Listed by:
Randy Myers S.0179042 (702)461-5784,
Keller Williams MarketPlace
Source: LVR,MLS#: 2782317 Originating MLS: Greater Las Vegas Association of Realtors Inc
Originating MLS: Greater Las Vegas Association of Realtors IncFacts & features
Interior
Bedrooms & bathrooms
- Bedrooms: 2
- Bathrooms: 2
- Full bathrooms: 2
Primary bedroom
- Description: Pbr Separate From Other,Walk-In Closet(s)
- Dimensions: 11x14
Bedroom 2
- Description: Walk-In Closet(s)
- Dimensions: 11x12
Primary bathroom
- Description: Double Sink
Dining room
- Description: Dining Area
- Dimensions: 10x10
Kitchen
- Description: Breakfast Bar/Counter,Granite Countertops,Tile Flooring
Living room
- Description: Front
- Dimensions: 20x14
Heating
- Central, Gas
Cooling
- Central Air, Electric
Appliances
- Included: Dryer, Disposal, Gas Range, Microwave, Refrigerator, Washer
- Laundry: Gas Dryer Hookup, Laundry Room
Features
- Window Treatments
- Flooring: Carpet, Tile
- Windows: Window Treatments
- Has fireplace: No
- Furnished: Yes
Interior area
- Total structure area: 1,215
- Total interior livable area: 1,215 sqft
Video & virtual tour
Property
Parking
- Parking features: Assigned, Covered
Features
- Stories: 3
- Patio & porch: Balcony
- Exterior features: Balcony
- Pool features: Community
- Fencing: None
Lot
- Size: 0.63 Acres
- Features: Landscaped, < 1/4 Acre
Details
- Parcel number: 17605711082
- Zoning description: Multi-Family
- Horse amenities: None
Construction
Type & style
- Home type: Condo
- Architectural style: Three Story
- Property subtype: Condominium
Materials
- Roof: Tile
Condition
- Resale
- Year built: 2007
Utilities & green energy
- Electric: Photovoltaics None
- Sewer: Public Sewer
- Water: Public
- Utilities for property: Underground Utilities
Community & HOA
Community
- Features: Pool
- Subdivision: Arby Condo Amd
HOA
- Has HOA: Yes
- Amenities included: Fitness Center, Gated, Pool, Spa/Hot Tub
- Services included: Association Management, Recreation Facilities
- HOA fee: $265 monthly
- HOA name: Esplanade Community
- HOA phone: 702-736-9450
Location
- Region: Las Vegas
Financial & listing details
- Price per square foot: $243/sqft
- Tax assessed value: $243,011
- Annual tax amount: $1,543
- Date on market: 6/3/2026
- Listing agreement: Exclusive Right To Sell
- Listing terms: Cash,Conventional,1031 Exchange,FHA,VA Loan
Estimated market value
Not available
Estimated sales range
Not available
Not available
Price history
| Date | Event | Price |
|---|---|---|
| 7/29/2026 | Price change | $295,000-1.7%$243/sqft |
Source:  LVR #2782317 Report a problem LVR #2782317 Report a problem | ||
| 7/13/2026 | Listed for sale | $300,000$247/sqft |
Source: LVR #2782317 Report a problem | ||
| 6/10/2026 | Pending sale | $300,000$247/sqft |
Source: LVR #2782317 Report a problem | ||
| 6/4/2026 | Listed for sale | $300,000-14.3%$247/sqft |
Source: LVR #2782317 Report a problem | ||
| 4/1/2024 | Listing removed | -- |
Source: LVR #2543496 Report a problem | ||
| 11/24/2023 | Listed for sale | $350,000+65.5%$288/sqft |
Source: LVR #2543496 Report a problem | ||
| 3/29/2007 | Sold | $211,463$174/sqft |
Source: Public Record Report a problem | ||
Public tax history
| Year | Property taxes | Tax assessment |
|---|---|---|
| 2026 | $1,546 +8% | $85,054 -2.1% |
| 2025 | $1,431 +7.9% | $86,920 +8.2% |
| 2024 | $1,326 +8% | $80,358 +11.1% |
| 2023 | $1,228 +8% | $72,344 +6.9% |
| 2022 | $1,137 +7.7% | $67,651 +4.7% |
| 2021 | $1,055 +6.8% | $64,626 +5.3% |
| 2020 | $989 +4.8% | $61,366 +21.9% |
| 2019 | $943 +6.9% | $50,348 |
| 2018 | $883 | $50,348 +7.3% |
| 2017 | $883 | $46,912 +9.1% |
| 2016 | $883 +3.6% | $42,983 +40.3% |
| 2015 | $852 | $30,641 +8.7% |
| 2014 | $852 | $28,198 |
| 2013 | -- | $28,198 -0.7% |
| 2012 | -- | $28,407 -9.6% |
| 2011 | -- | $31,418 -3.7% |
| 2010 | -- | $32,614 -46.4% |
| 2009 | -- | $60,891 |
| 2008 | -- | $60,891 -18.1% |
| 2007 | -- | $74,361 |
Find assessor info on the county website
Monthly payment
Est. payment
Payment breakdown
Explore the cost of this home by adjusting the details. Changes won't be saved.Climate risks
Neighborhood: Spring Valley
Nearby schools
GreatSchools rating
- 6/10Wayne N Tanaka Elementary SchoolGrades: PK-5Distance: 0.5 mi
- 7/10Wilbur & Theresa Faiss Middle SchoolGrades: 6-8Distance: 1.1 mi
- 4/10Sierra Vista High SchoolGrades: 9-12Distance: 1 mi
Schools provided by the listing agent
- Elementary: Tanaka, Wayne N.,Tanaka, Wayne N.
- Middle: Faiss, Wilbur & Theresa
- High: Sierra Vista High
Source: LVR. This data may not be complete. We recommend contacting the local school district to confirm school assignments for this home.
- $285,0002 bd2 ba1.1k sqft8777 W Maule Ave UNIT 1098, Spring Valley, NV 89148For Sale
- $330,0003 bd2 ba1.3k sqft8777 W Maule Ave UNIT 2103, Las Vegas, NV 89148Sold

- $311,0002 bd2 ba1.1k sqft8777 W Maule Ave UNIT 2096, Las Vegas, NV 89148Sold

- $235,0001 bd1 ba841 sqft8777 W Maule Ave UNIT 3102, Las Vegas, NV 89148Sold
- $350,0003 bd2 ba1.3k sqft8777 W Maule Ave UNIT 1103, Las Vegas, NV 89148Sold
- $310,0002 bd2 ba1.1k sqft8777 W Maule Ave UNIT 1108, Spring Valley, NV 89148Sold
- $325,0002 bd2 ba1.1k sqft8777 W Maule Ave UNIT 1111, Las Vegas, NV 89148Sold
- $300,0003 bd2 ba1.3k sqft8777 W Maule Ave UNIT 2109, Las Vegas, NV 89148Sold
A local agent can set up tours, give advice and negotiate with sellers.
Similar homes
- $285,0002 bd2 ba1.1k sqft8777 W Maule Ave Unit 1098, Spring Valley, NV 89148For SaleMLS ID #2809229, Jacob Hammons, Zzyzx Realty. LVR
- $240,0002 bd2 ba929 sqft7119 S Durango Dr Unit 105, Las Vegas, NV 89113For Sale
 MLS ID #2793918, Daniel Mumm, Huntington & Ellis, A Real Est. LVR
 - $239,9003 bd2 ba1.4k sqft7151 S Durango Dr Unit 312, Las Vegas, NV 89113For Sale
 MLS ID #2798450, Michael Marino, Realty ONE Group, Inc. LVR
 - $289,0003 bd2 ba1.1k sqft5250 S Rainbow Blvd Unit 1063, Spring Valley, NV 89118For Sale
 MLS ID #2791075, Wesley Tool, Realty ONE Group, Inc. LVR
 - $275,0003 bd2 ba1.1k sqft7255 W Sunset Rd APT 1077, Las Vegas, NV 89113For SaleMLS ID #2782825, Lori J. Smith, Southern Nevada Realty Group. LVR
- $298,0003 bd2 ba1.4k sqft10001 Peace Way Unit 2275, Las Vegas, NV 89147For SaleMLS ID #2788857, Salvatore D. Martines Jr, LIFE Realty District. LVR
- $258,0003 bd2 ba1k sqft9325 W Desert Inn Rd APT 190, Las Vegas, NV 89117For SaleMLS ID #2811297, Kamyar Zargari, Triumph Property Management Co. LVR
- $269,9902 bd2 ba1.2k sqft32 E Serene Ave Unit 302, Las Vegas, NV 89123For SaleMLS ID #2791453, Allison H. Jung, Elite Realty. LVR
- $285,0002 bd2 ba1.3k sqft3327 Erva St Unit 207, Spring Valley, NV 89117For SaleMLS ID #2777634, Zheng Wu, Vertex Realty & Property Manag. LVR
- $248,9002 bd2 ba1k sqft7701 W Robindale Rd Unit 248, Las Vegas, NV 89113For SaleMLS ID #2773850, Kathryn Harouni, Real Broker LLC. LVR
- $340,0003 bd3 ba1.3k sqft9176 Badby Ave, Las Vegas, NV 89148For SaleMLS ID #2803280, Briana Sanderson, Real Broker LLC. LVR
- $295,0003 bd2 ba1.1k sqft5250 S Rainbow Blvd Unit 1048, Las Vegas, NV 89118For SaleMLS ID #2794187, Kristine M. Murray, Award Realty. LVR
- $260,0002 bd2 ba1k sqft8985 S Durango Dr Unit 2164, Las Vegas, NV 89113For SaleMLS ID #2803928, Trang T. Hooser, Coldwell Banker Premier. LVR
- $264,5002 bd2 ba1.2k sqft3540 Cactus Shadow St Unit 103, Las Vegas, NV 89129For SaleMLS ID #2811159, Melissa L. Zimbelman, LUXE International Realty. LVR
- $265,0003 bd2 ba1.1k sqft8985 S Durango Dr Unit 2160, Las Vegas, NV 89113For SaleMLS ID #2793065, Kimberly K. Kim, Compass Realty & Management. LVR
- $270,0002 bd2 ba1k sqft7320 Camrose Ridge Pl Unit 204, Las Vegas, NV 89149For SaleMLS ID #2759501, Anne L. Swallie, Monticello Realty LLC. LVR
- $250,0002 bd2 ba1.1k sqft9470 Peace Way Unit 238, Las Vegas, NV 89147For SaleMLS ID #2805891, Shannon N. Hearn, Keller Williams VIP. LVR
- $289,0002 bd2 ba1.1k sqft5155 W Tropicana Ave Unit 2023, Spring Valley, NV 89103For SaleMLS ID #2793169, Stephen Ord, KNJ Real Estate. LVR
- $329,0002 bd2 ba1.1k sqft2000 Turquoise Ridge St Unit 103, Las Vegas, NV 89117For SaleMLS ID #2807226, Stephen G. Bland, Keller Williams VIP. LVR
- $330,3682 bd2 ba1.1k sqft1704 Queen Victoria St Unit 102, Las Vegas, NV 89144For SaleMLS ID #2807309, Ben Correa, Real Broker LLC. LVR
