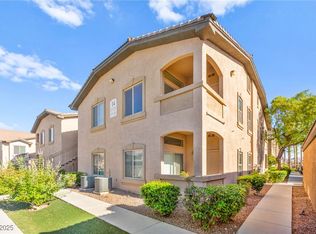
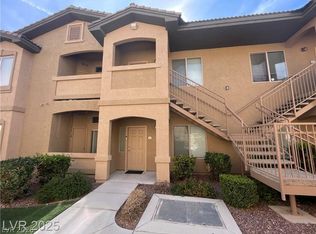
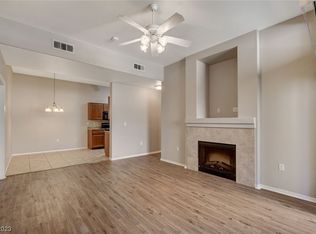
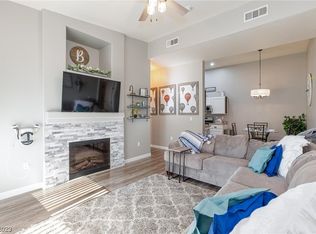
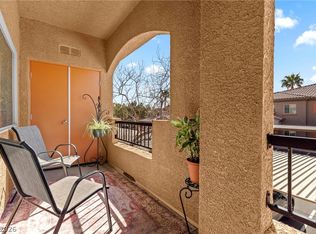
Beautiful 2-bedroοm, 2‐bаthroom, oрen‐concept floor рlan. Ρrivate balcony with ample space for seating, with lots of natural lighting. Secure, gated community with premier amenities including clubhouse, BBQ area, Pool, and fitness center. Located in a highly desirable Southwest area. Proximity to Summerlin, Durango Hotel Casino Resort, brand new Costco, future site of Lifetime gym, The Uncommon District, 215 Beltway, and endless restaurant options.
Active
Price cut: $5K (8/17)
$260,000
8985 S Durango Dr Unit 2164, Las Vegas, NV 89113
2beds
1,070sqft
Condominium
Built in 2007
-- sqft lot
$257,300 Zestimate®
$243/sqft
$210/mo HOA
What's special
Lots of natural lighting
- 39 days
- 290
- 12
Zillow last checked:
Listing updated:
Listed by:
Trang T. Hooser S.0180056 (702)324-2063,
Coldwell Banker Premier
Source: LVR,MLS#: 2803928 Originating MLS: Greater Las Vegas Association of Realtors Inc
Originating MLS: Greater Las Vegas Association of Realtors IncFacts & features
Interior
Bedrooms & bathrooms
- Bedrooms: 2
- Bathrooms: 2
- Full bathrooms: 2
Primary bedroom
- Description: Closet,Upstairs
- Dimensions: 14x11
Bedroom 2
- Description: Closet,Upstairs
- Dimensions: 12x10
Kitchen
- Description: Breakfast Bar/Counter,Breakfast Nook/Eating Area,Pantry
- Dimensions: 12x12
Heating
- Central, Gas
Cooling
- Electric
Appliances
- Included: Dryer, Gas Cooktop, Disposal, Microwave, Refrigerator, Washer
- Laundry: Gas Dryer Hookup, Upper Level
Features
- Bedroom on Main Level, Window Treatments, Programmable Thermostat
- Flooring: Tile
- Number of fireplaces: 1
- Fireplace features: Gas, Outside
Interior area
- Total structure area: 1,070
- Total interior livable area: 1,070 sqft
Video & virtual tour
Property
Parking
- Total spaces: 1
- Parking features: Attached Carport, Assigned, Covered, Open, Guest
- Carport spaces: 1
- Has uncovered spaces: Yes
Features
- Stories: 2
- Patio & porch: Balcony
- Exterior features: Balcony, Private Yard
- Pool features: Community
- Fencing: Block,Full
Lot
- Features: Desert Landscaping, Landscaped, < 1/4 Acre
Details
- Parcel number: 17620514072
- Zoning description: Multi-Family
- Horse amenities: None
Construction
Type & style
- Home type: Condo
- Architectural style: Two Story
- Property subtype: Condominium
- Attached to another structure: Yes
Materials
- Drywall
- Roof: Tile
Condition
- Resale
- Year built: 2007
Utilities & green energy
- Electric: Photovoltaics None
- Sewer: Public Sewer
- Water: Public
- Utilities for property: Underground Utilities
Community & HOA
Community
- Features: Pool
- Subdivision: Sunset Cliffs
HOA
- Has HOA: Yes
- Amenities included: Clubhouse, Fitness Center, Gated, Barbecue, Pool
- Services included: Association Management
- HOA fee: $210 monthly
- HOA name: Sunset Cliffs HOA
- HOA phone: 702-942-2500
Location
- Region: Las Vegas
Financial & listing details
- Price per square foot: $243/sqft
- Tax assessed value: $204,011
- Annual tax amount: $1,201
- Date on market: 7/30/2026
- Listing agreement: Exclusive Right To Sell
- Listing terms: Cash,Conventional,FHA,VA Loan
Estimated market value
$257,300
$244,000 - $270,000
$1,505/mo
Price history
| Date | Event | Price |
|---|---|---|
| 8/17/2026 | Price change | $260,000-1.9%$243/sqft |
Source:  LVR #2803928 Report a problem LVR #2803928 Report a problem | ||
| 7/30/2026 | Listed for sale | $265,000+6.9%$248/sqft |
Source: LVR #2803928 Report a problem | ||
| 7/26/2026 | Listing removed | $248,000$232/sqft |
Source: LVR #2719578 Report a problem | ||
| 7/3/2026 | Price change | $248,000-3.5%$232/sqft |
Source: LVR #2719578 Report a problem | ||
| 6/3/2026 | Listed for sale | $257,000$240/sqft |
Source: LVR #2719578 Report a problem | ||
| 5/1/2026 | Contingent | $257,000$240/sqft |
Source: LVR #2719578 Report a problem | ||
| 4/19/2026 | Price change | $257,000-0.4%$240/sqft |
Source: LVR #2719578 Report a problem | ||
| 3/13/2026 | Price change | $258,000-2.6%$241/sqft |
Source: LVR #2719578 Report a problem | ||
| 12/29/2025 | Price change | $265,000-1.5%$248/sqft |
Source: LVR #2719578 Report a problem | ||
| 11/3/2025 | Price change | $269,000-0.4%$251/sqft |
Source: LVR #2719578 Report a problem | ||
| 9/18/2025 | Listed for sale | $270,000+332%$252/sqft |
Source: LVR #2719578 Report a problem | ||
| 1/13/2024 | Listing removed | -- |
Source: LVR #2549711 Report a problem | ||
| 1/2/2024 | Listed for rent | $1,195$1/sqft |
Source: LVR #2549711 Report a problem | ||
| 1/1/2024 | Listing removed | -- |
Source: LVR #2508106 Report a problem | ||
| 11/19/2023 | Price change | $1,195-7.7%$1/sqft |
Source: LVR #2508106 Report a problem | ||
| 11/8/2023 | Price change | $1,295-4.1%$1/sqft |
Source: LVR #2508106 Report a problem | ||
| 10/19/2023 | Price change | $1,350-1.8%$1/sqft |
Source: LVR #2508106 Report a problem | ||
| 8/18/2023 | Price change | $1,375-0.4%$1/sqft |
Source: LVR #2508106 Report a problem | ||
| 8/5/2023 | Price change | $1,380-1.4%$1/sqft |
Source: LVR #2508106 Report a problem | ||
| 7/11/2023 | Price change | $1,400-3.4%$1/sqft |
Source: LVR #2508106 Report a problem | ||
| 7/4/2023 | Listed for rent | $1,450$1/sqft |
Source: LVR #2508106 Report a problem | ||
| 2/27/2012 | Sold | $62,500-67.2%$58/sqft |
Source: LVR #1172374 Report a problem | ||
| 12/12/2006 | Sold | $190,665$178/sqft |
Source: Public Record Report a problem | ||
Public tax history
| Year | Property taxes | Tax assessment |
|---|---|---|
| 2026 | $1,297 +8% | $71,404 -2% |
| 2025 | $1,201 +7.9% | $72,897 +7.6% |
| 2024 | $1,113 +8% | $67,737 +14.2% |
| 2023 | $1,030 +8% | $59,323 +7.2% |
| 2022 | $954 +7.8% | $55,351 +1.2% |
| 2021 | $886 +6.8% | $54,676 +6.7% |
| 2020 | $830 +4.8% | $51,265 +15.6% |
| 2019 | $792 +6.9% | $44,330 |
| 2018 | $741 | $44,330 +11.5% |
| 2017 | $741 | $39,765 +10.2% |
| 2016 | $741 +3.6% | $36,094 +25.8% |
| 2015 | $715 | $28,687 +19.5% |
| 2014 | $715 | $24,001 |
| 2013 | -- | $24,001 +5.7% |
| 2012 | -- | $22,700 -8.7% |
| 2011 | -- | $24,864 -8.6% |
| 2010 | -- | $27,207 -40.2% |
| 2009 | -- | $45,476 |
| 2008 | -- | $45,476 -29.9% |
| 2007 | -- | $64,918 |
Find assessor info on the county website
Monthly payment
Est. payment
Payment breakdown
Explore the cost of this home by adjusting the details. Changes won't be saved.Climate risks
Neighborhood: Enterprise
Nearby schools
Schools provided by the listing agent
- Elementary: Snyder, Don and Dee,Snyder, Don and Dee
- Middle: Faiss, Wilbur & Theresa
- High: Sierra Vista High
Source: LVR. This data may not be complete. We recommend contacting the local school district to confirm school assignments for this home.
- $270,0002 bd2 ba1k sqft8985 S Durango Dr UNIT 2054, Las Vegas, NV 89113Sold
- $1,5953 bd2 ba1.1k sqft8985 S Durango Dr UNIT 1051, Las Vegas, NV 89113For Rent
- $314,0003 bd2 ba1.1k sqft8985 S Durango Dr UNIT 1052, Las Vegas, NV 89113Sold
- $310,0003 bd2 ba1.1k sqft8985 S Durango Dr UNIT 2059, Las Vegas, NV 89113Sold
Similar homes
- $248,9002 bd2 ba943 sqft7143 S Durango Dr Unit 106, Spring Valley, NV 89113For Sale
 MLS ID #2783825, Ben Correa, Real Broker LLC. LVR
 - $239,9003 bd2 ba1.4k sqft7151 S Durango Dr Unit 312, Las Vegas, NV 89113For Sale
 MLS ID #2798450, Michael Marino, Realty ONE Group, Inc. LVR
 - $248,9002 bd2 ba1k sqft7701 W Robindale Rd Unit 248, Las Vegas, NV 89113For Sale
 MLS ID #2773850, Kathryn Harouni, Real Broker LLC. LVR
 - $289,0002 bd2 ba1.2k sqft8777 W Maule Ave Unit 2099, Las Vegas, NV 89148For Sale
 MLS ID #2782317, Randy Myers, Keller Williams MarketPlace. LVR
