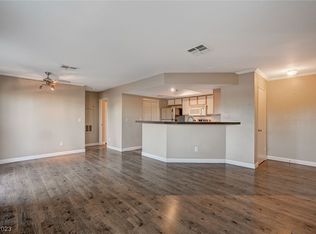
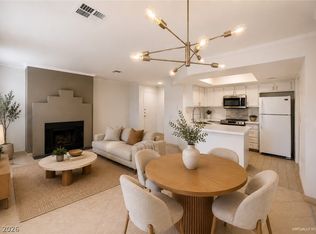
COMPLETEᏞΥ ΑND BEΑUTΙFULLY REMODEᏞED 2‐bedroom, 2-bath upstairs condo in a fantastic location! This move-in-ready home has been completely updated with new flooring, new blinds, new countertops, and NEW stainless steel KITCHEN appliances. The bright, modern kitchen offers a fresh, stylish look with plenty of space for everyday living and entertaining. Both bedrooms are comfortably sized, and the two updated bathrooms add to the home's fresh, contemporary feel. With thoughtful upgrades throughout, there’s nothing left to do but move in and enjoy. Conveniently located near DOWNTOWN SUMMERLIN, dining, RED ROCK, schools, parks, and easy access to the freeways. This BEAUTIFULLY UPDATED condo is a wonderful place to call home. Don’t miss this turnkey opportunity!
Active
$225,000
8600 W Charleston Blvd APT 2200, Las Vegas, NV 89117
2beds
998sqft
Condominium
Built in 1990
-- sqft lot
$221,200 Zestimate®
$225/sqft
$235/mo HOA
What's special
Bright modern kitchenThoughtful upgrades throughoutUpdated bathroomsNew blindsNew countertops
- 5 days
- 301
- 15
Likely to sell faster than
Zillow last checked:
Listing updated:
Listed by:
Diana J. Albiston S.0169144 702-376-7379,
Shelter Realty, Inc
Source: LVR,MLS#: 2811550 Originating MLS: Greater Las Vegas Association of Realtors Inc
Originating MLS: Greater Las Vegas Association of Realtors IncFacts & features
Interior
Bedrooms & bathrooms
- Bedrooms: 2
- Bathrooms: 2
- Full bathrooms: 2
Primary bedroom
- Description: Ceiling Fan,Ceiling Light,Upstairs,Walk-In Closet(s)
- Dimensions: 13X11
Bedroom 2
- Description: Closet,Upstairs
- Dimensions: 9X9
Kitchen
- Description: Breakfast Bar/Counter,Luxury Vinyl Plank,Quartz Countertops,Stainless Steel Appliances
Heating
- Central, Electric
Cooling
- Central Air, Electric
Appliances
- Included: Dryer, Dishwasher, Electric Range, Disposal, Microwave, Refrigerator, Washer
- Laundry: Electric Dryer Hookup, Laundry Room, Upper Level
Features
- Ceiling Fan(s), Window Treatments
- Flooring: Carpet, Luxury Vinyl Plank
- Windows: Blinds
- Number of fireplaces: 1
- Fireplace features: Living Room, Other
Interior area
- Total structure area: 998
- Total interior livable area: 998 sqft
Video & virtual tour
Property
Parking
- Total spaces: 1
- Parking features: Assigned, Covered, Detached Carport, Open, Guest
- Carport spaces: 1
- Has uncovered spaces: Yes
Features
- Stories: 2
- Exterior features: None
- Pool features: Community
- Fencing: None
Lot
- Size: 8,197 Square Feet
- Features: Desert Landscaping, Landscaped, < 1/4 Acre
Details
- Parcel number: 13832819404
- Zoning description: Multi-Family
- Horse amenities: None
Construction
Type & style
- Home type: Condo
- Architectural style: Two Story
- Property subtype: Condominium
- Attached to another structure: Yes
Materials
- Roof: Tile
Condition
- Resale
- Year built: 1990
Utilities & green energy
- Electric: Photovoltaics None
- Sewer: Public Sewer
- Water: Public
- Utilities for property: Cable Available, Natural Gas Not Available
Community & HOA
Community
- Features: Pool
- Security: Gated Community
- Subdivision: Verano Condo
HOA
- Has HOA: Yes
- Amenities included: Fitness Center, Gated, Pool
- Services included: Association Management, Maintenance Grounds, Recreation Facilities, Trash, Water
- HOA fee: $235 monthly
- HOA name: PARK 1
- HOA phone: 702-242-2500
Location
- Region: Las Vegas
Financial & listing details
- Price per square foot: $225/sqft
- Tax assessed value: $119,694
- Annual tax amount: $762
- Date on market: 8/24/2026
- Listing agreement: Exclusive Right To Sell
- Listing terms: Cash,Conventional,FHA,VA Loan
Estimated market value
$221,200
$210,000 - $232,000
$1,425/mo
Price history
| Date | Event | Price |
|---|---|---|
| 8/24/2026 | Listed for sale | $225,000+400%$225/sqft |
Source:  LVR #2811550 Report a problem LVR #2811550 Report a problem | ||
| 5/20/2009 | Sold | $45,000-72%$45/sqft |
Source: Public Record Report a problem | ||
| 10/22/2008 | Sold | $160,767-13.8%$161/sqft |
Source: Public Record Report a problem | ||
| 1/13/2006 | Sold | $186,500$187/sqft |
Source: Public Record Report a problem | ||
Public tax history
| Year | Property taxes | Tax assessment |
|---|---|---|
| 2026 | $765 +8% | $41,893 -1.4% |
| 2025 | $708 +2.9% | $42,503 +0.7% |
| 2024 | $688 +3% | $42,207 +13.2% |
| 2023 | $668 +3% | $37,295 +8.5% |
| 2022 | $649 +3.1% | $34,365 +1.1% |
| 2021 | $629 +3.1% | $33,992 +4.4% |
| 2020 | $610 +4.8% | $32,552 +25.9% |
| 2019 | $582 +6.9% | $25,854 |
| 2018 | $545 | $25,854 +2% |
| 2017 | $545 | $25,350 +4.7% |
| 2016 | $545 +3.7% | $24,216 +2.5% |
| 2015 | $526 | $23,627 +35.2% |
| 2014 | $526 | $17,473 |
| 2013 | -- | $17,473 +15.7% |
| 2012 | -- | $15,100 -22.3% |
| 2011 | -- | $19,446 -3.9% |
| 2010 | -- | $20,245 -39.4% |
| 2009 | -- | $33,415 |
| 2008 | -- | $33,415 -39.5% |
| 2007 | -- | $55,253 +5.5% |
| 2006 | -- | $52,354 |
Find assessor info on the county website
Monthly payment
Est. payment
Payment breakdown
Explore the cost of this home by adjusting the details. Changes won't be saved.Climate risks
Neighborhood: Angel Park Lindell
Nearby schools
Schools provided by the listing agent
- Elementary: Jacobson, Walter E.,Jacobson, Walter E.
- Middle: Johnson Walter
- High: Palo Verde
Source: LVR. This data may not be complete. We recommend contacting the local school district to confirm school assignments for this home.
- $252,0002 bd2 ba998 sqft8600 W Charleston Blvd APT 1200, Las Vegas, NV 89117Sold
- $199,9001 bd1 ba730 sqft8600 W Charleston Blvd APT 1203, Las Vegas, NV 89117Sold
- $225,0002 bd2 ba998 sqft8600 W Charleston Blvd APT 1204, Las Vegas, NV 89117For Sale
- $1,4452 bd2 ba998 sqft8600 W Charleston Blvd APT 2124, Las Vegas, NV 89117For Rent

Similar homes
- $225,0002 bd2 ba1k sqft2200 S Fort Apache Rd Unit 1234, Las Vegas, NV 89117For Sale
 MLS ID #2805238, John Matthew Kammeyer, Five Star Real Estate & Proper. LVR
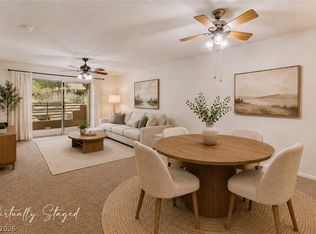
 - $239,9002 bd2 ba1k sqft1909 High Valley Ct Unit 204, Las Vegas, NV 89128For Sale
 MLS ID #2811604, Massiel D. Merritt, Galindo Group Real Estate. LVR
 - $244,5003 bd2 ba1.1k sqft8600 W Charleston Blvd APT 1153, Las Vegas, NV 89117For Sale
 MLS ID #2792940, Delinda Crampton, BHHS Nevada Properties. LVR
 - $249,0002 bd2 ba1.1k sqft2713 Beaver Creek Ct APT 102, Las Vegas, NV 89117For Sale
 MLS ID #2809179, Diana J. Albiston, Shelter Realty, Inc. LVR
