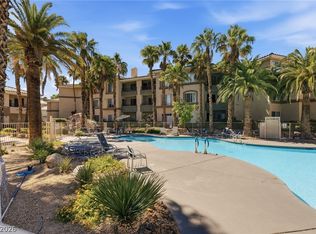
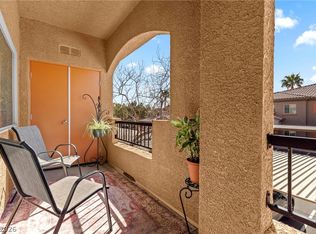
NEW A/C unit installed within the past year! The owner invested $13,700 for added comfort, peace of mind, and energy efficiency. Beautifully updated 2-bedroom, 2-bath condo featuring a detached garage plus an assigned covered parking space. This bright, open floor plan is filled with natural light and showcases newer tile flooring throughout (no carpet), custom paint, and a cozy fireplace in the living room. The well-appointed kitchen offers granite countertops, a breakfast bar, and ample cabinet storage. The thoughtfully designed split-bedroom layout provides added privacy, with each bedroom offering direct access to a bathroom. The spacious primary suite features a walk-in closet and private access to the covered patio. Located in a beautifully maintained gated community with resort-style amenities, including a pool, spa, and fitness center. All appliances are included, making this home truly move-in ready. Don't miss this exceptional opportunity—schedule your showing today!
Active
Price cut: $5K (7/28)
$249,900
8501 W University Ave Unit 1014, Las Vegas, NV 89147
2beds
890sqft
:
Get pre-qualified$1,896/mo
Condominium
Built in 2000
-- sqft lot
$-- Zestimate®
$281/sqft
$235/mo HOA
What's special
- 15 hours |
- 63 |
- 1 |
Zillow last checked:
Listing updated:
Listed by:
Lola Mayorga BS.0146840 702-798-8822,
Monopoly Realty & Mgmt Inc
Source: LVR,MLS#: 2803965 Originating MLS: Greater Las Vegas Association of Realtors Inc
Originating MLS: Greater Las Vegas Association of Realtors IncFacts & features
Interior
Bedrooms & bathrooms
- Bedrooms: 2
- Bathrooms: 2
- Full bathrooms: 1
- 3/4 bathrooms: 1
Primary bedroom
- Description: Ceiling Fan,Ceiling Light,Walk-In Closet(s)
- Dimensions: 12x15
Bedroom 2
- Description: Ceiling Fan,Ceiling Light,Closet
- Dimensions: 10x12
Primary bathroom
- Description: Tub/Shower Combo
Dining room
- Description: Dining Area
- Dimensions: 10x10
Kitchen
- Description: Breakfast Bar/Counter,Lighting Recessed,Tile Flooring
Living room
- Description: Entry Foyer,Front
- Dimensions: 12x15
Heating
- Central, Gas
Cooling
- Central Air, Electric
Appliances
- Included: Dryer, Disposal, Gas Range, Microwave, Refrigerator, Washer
- Laundry: Gas Dryer Hookup, Main Level, Laundry Room
Features
- Bedroom on Main Level, Ceiling Fan(s), Primary Downstairs, Window Treatments
- Flooring: Tile
- Windows: Blinds
- Number of fireplaces: 1
- Fireplace features: Gas, Living Room
Interior area
- Total structure area: 890
- Total interior livable area: 890 sqft
Video & virtual tour
Property
Parking
- Total spaces: 2
- Parking features: Assigned, Covered, Detached Carport, Detached, Garage, Garage Door Opener, Private
- Garage spaces: 1
- Carport spaces: 1
- Covered spaces: 2
Features
- Stories: 2
- Patio & porch: Patio
- Exterior features: Patio
- Pool features: Association, Community
- Fencing: Full,Stucco Wall,Wrought Iron
Lot
- Features: Desert Landscaping, Landscaped, < 1/4 Acre
Details
- Parcel number: 16321215026
- Zoning description: Multi-Family
- Horse amenities: None
Construction
Type & style
- Home type: Condo
- Architectural style: Two Story
- Property subtype: Condominium
- Attached to another structure: Yes
Materials
- Frame, Stucco
- Roof: Tile
Condition
- Resale
- Year built: 2000
Utilities & green energy
- Electric: Photovoltaics None
- Sewer: Public Sewer
- Water: Public
- Utilities for property: Underground Utilities
Community & HOA
Community
- Features: Pool
- Subdivision: Fiesta Condo Amd
HOA
- Has HOA: Yes
- Amenities included: Clubhouse, Fitness Center, Gated, Barbecue, Pool, Spa/Hot Tub
- Services included: Association Management, Maintenance Grounds
- HOA fee: $235 monthly
- HOA name: Fiesta
- HOA phone: 702-851-7660
Location
- Region: Las Vegas
Financial & listing details
- Price per square foot: $281/sqft
- Tax assessed value: $134,546
- Annual tax amount: $907
- Date on market: 7/28/2026
- Listing agreement: Exclusive Right To Sell
- Listing terms: Cash,Conventional,FHA,VA Loan
Estimated market value
Not available
Estimated sales range
Not available
Not available
Price history
| Date | Event | Price |
|---|---|---|
| 7/28/2026 | Price change | $249,900-2%$281/sqft |
Source:  LVR #2803965 Report a problem LVR #2803965 Report a problem | ||
| 7/1/2026 | Listed for sale | $254,900-6.6%$286/sqft |
Source: LVR #2795688 Report a problem | ||
| 6/12/2025 | Listing removed | $1,350$2/sqft |
Source: LVR #2686202 Report a problem | ||
| 5/24/2025 | Listed for rent | $1,350$2/sqft |
Source: LVR #2686202 Report a problem | ||
| 9/11/2023 | Sold | $273,000-2.5%$307/sqft |
Source: LVR #2517192 Report a problem | ||
| 8/18/2023 | Pending sale | $280,000$315/sqft |
Source: LVR #2517192 Report a problem | ||
| 8/8/2023 | Listed for sale | $280,000+7.7%$315/sqft |
Source: LVR #2517192 Report a problem | ||
| 11/23/2022 | Sold | $260,000-1%$292/sqft |
Source: LVR #2415461 Report a problem | ||
| 10/29/2022 | Pending sale | $262,500$295/sqft |
Source:  RE/MAX International #2415461 Report a problem RE/MAX International #2415461 Report a problem | ||
| 10/14/2022 | Contingent | $262,500$295/sqft |
Source: LVR #2415461 Report a problem | ||
| 10/3/2022 | Price change | $262,500-0.9%$295/sqft |
Source: LVR #2415461 Report a problem | ||
| 8/8/2022 | Price change | $265,000-3.2%$298/sqft |
Source: LVR #2415461 Report a problem | ||
| 8/3/2022 | Price change | $273,900-2.1%$308/sqft |
Source: LVR #2415461 Report a problem | ||
| 8/1/2022 | Price change | $279,900-2.6%$314/sqft |
Source: LVR #2415461 Report a problem | ||
| 7/25/2022 | Price change | $287,500-0.8%$323/sqft |
Source: LVR #2415461 Report a problem | ||
| 7/14/2022 | Price change | $289,900-3.3%$326/sqft |
Source: LVR #2415461 Report a problem | ||
| 7/8/2022 | Listed for sale | $299,900+203.2%$337/sqft |
Source: LVR #2415461 Report a problem | ||
| 8/23/2002 | Sold | $98,900+20.6%$111/sqft |
Source: Public Record Report a problem | ||
| 9/9/1999 | Sold | $82,000$92/sqft |
Source: Public Record Report a problem | ||
Public tax history
| Year | Property taxes | Tax assessment |
|---|---|---|
| 2026 | $910 +8% | $47,091 -1% |
| 2025 | $842 +7.9% | $47,589 -4.2% |
| 2024 | $781 +8% | $49,663 +19.3% |
| 2023 | $723 +3% | $41,631 +4.3% |
| 2022 | $702 +3.1% | $39,906 +0.4% |
| 2021 | $681 +3.1% | $39,763 +5.7% |
| 2020 | $661 +3% | $37,604 +29.4% |
| 2019 | $642 +5.7% | $29,059 |
| 2018 | $607 | $29,059 +3.3% |
| 2017 | $607 | $28,118 +6.3% |
| 2016 | $607 +3.4% | $26,449 +6.6% |
| 2015 | $587 | $24,805 +27% |
| 2014 | $587 | $19,534 |
| 2013 | -- | $19,534 +2.7% |
| 2012 | -- | $19,015 -8.9% |
| 2011 | -- | $20,866 +17.8% |
| 2010 | -- | $17,720 -50.6% |
| 2009 | -- | $35,854 |
| 2008 | -- | $35,854 -43.3% |
| 2007 | -- | $63,190 +5.6% |
| 2006 | -- | $59,866 +55.3% |
| 2005 | -- | $38,549 +21.3% |
| 2004 | -- | $31,784 +8.5% |
| 2003 | -- | $29,302 +4.7% |
| 2002 | -- | $28,000 +6.7% |
| 2001 | -- | $26,230 |
Find assessor info on the county website
Monthly payment
Est. payment
Payment breakdown
Explore the cost of this home by adjusting the details. Changes won't be saved.Climate risks
Neighborhood: Spring Valley
Nearby schools
GreatSchools rating
- 5/10Roger M Bryan Elementary SchoolGrades: PK-5Distance: 0.8 mi
- 6/10Clifford J Lawrence Junior High SchoolGrades: 6-8Distance: 0.4 mi
- 7/10Spring Valley High SchoolGrades: 9-12Distance: 1.3 mi
Schools provided by the listing agent
- Elementary: Bryan, Roger M.,Bryan, Roger M.
- Middle: Lawrence
- High: Spring Valley HS
Source: LVR. This data may not be complete. We recommend contacting the local school district to confirm school assignments for this home.
- $285,0002 bd2 ba890 sqft8501 W University Ave UNIT 1016, Las Vegas, NV 89147Sold

- $252,5003 bd2 ba1k sqft8501 W University Ave UNIT 2011, Las Vegas, NV 89147Off Market
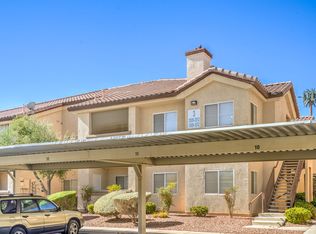
- $220,1002 bd2 ba1k sqft8501 W University Ave UNIT 2019, Las Vegas, NV 89147Off Market
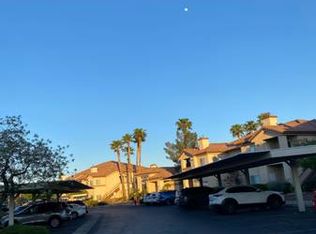
- $242,5003 bd2 ba1k sqft8501 W University Ave UNIT 1055, Las Vegas, NV 89147Off Market
- $212,0002 bd2 ba890 sqft8501 W University Ave UNIT 2069, Las Vegas, NV 89147Off Market
- $255,6002 bd2 ba1.2k sqft8501 W University Ave UNIT 1101, Las Vegas, NV 89147Off Market
- $340,0003 bd2 ba1k sqft8501 W University Ave #1009-1, Las Vegas, NV 89147Off Market
- $279,0003 bd2 ba1k sqft8501 W University Ave UNIT 1130, Las Vegas, NV 89147Sold
A local agent can set up tours, give advice and negotiate with sellers.
Similar homes
- $237,5002 bd2 ba890 sqft8501 W University Ave Unit 2089, Las Vegas, NV 89147For Sale
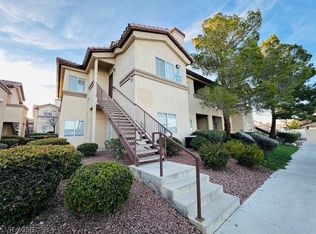 MLS ID #2781331, Janine Tran, Accord Realty LLC. LVR
 - $225,0002 bd2 ba1k sqft8101 W Flamingo Rd Unit 2179, Las Vegas, NV 89147For Sale
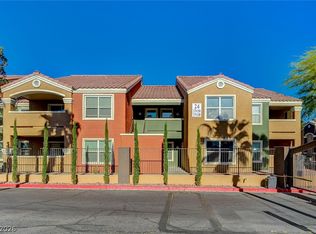 MLS ID #2776078, Nancy Li, Keller Williams MarketPlace. LVR
 - $240,0002 bd2 ba929 sqft7119 S Durango Dr Unit 105, Las Vegas, NV 89113For Sale
 MLS ID #2793918, Daniel Mumm, Huntington & Ellis, A Real Est. LVR
 - $249,0002 bd2 ba1k sqft7701 W Robindale Rd Unit 248, Las Vegas, NV 89113For Sale
 MLS ID #2773850, Kathryn Harouni, Real Broker LLC. LVR
 - $232,0002 bd2 ba1.1k sqft8432 Running Deer Ave Unit 103, Las Vegas, NV 89145For SaleMLS ID #2800276, Mario D. Joyner, Coldwell Banker Premier. LVR
- $199,9002 bd2 ba1.1k sqft1410 Santa Margarita St Unit E, Las Vegas, NV 89146For SaleMLS ID #2800157, David Garcia, Mainstay Brokerage LLC. LVR
- $239,9002 bd2 ba1k sqft5415 W Harmon Ave Unit 2197, Las Vegas, NV 89103For SaleMLS ID #2789894, Mario Vitale, Huntington & Ellis, A Real Est. LVR
- $275,0002 bd2 ba1.1k sqft8555 W Russell Rd Unit 2069, Las Vegas, NV 89113For SaleMLS ID #2777562, Donghyun Kim, BHHS Nevada Properties. LVR
- $225,0002 bd2 ba1k sqft1415 Santa Margarita St Unit F, Las Vegas, NV 89146For SaleMLS ID #2794996, Christopher Youkhana, LPT Realty, LLC. LVR
- $245,0003 bd2 ba1.1k sqft8600 W Charleston Blvd APT 1153, Las Vegas, NV 89117For SaleMLS ID #2792940, Delinda Crampton, BHHS Nevada Properties. LVR
- $249,9002 bd2 ba1.2k sqft1150 N Buffalo Dr APT 1080, Las Vegas, NV 89128For SaleMLS ID #2770184, Isidro Ruiz, Innova Realty & Management. LVR
- $235,0002 bd2 ba1k sqft1501 Oscar Ct Unit 101, Las Vegas, NV 89146For SaleMLS ID #2725045, Kyusang Yoo, Kim's Realty Solutions. LVR
- $289,0003 bd2 ba1.1k sqft5250 S Rainbow Blvd Unit 1063, Spring Valley, NV 89118For SaleMLS ID #2791075, Wesley Tool, Realty ONE Group, Inc. LVR
- $259,9992 bd2 ba1k sqft8985 S Durango Dr Unit 1064, Las Vegas, NV 89113For SaleMLS ID #2792938, Louis M. Cortez, JMG Real Estate. LVR
- $235,0001 bd1 ba843 sqft9050 W Warm Springs Rd Unit 1033, Las Vegas, NV 89148For SaleMLS ID #2795645, Matthew Cherry, Zahler Properties LLC. LVR
- $238,5002 bd2 ba1k sqft2100 Jetty Rock Dr Unit 105, Las Vegas, NV 89128For SaleMLS ID #2792520, Chris A Page, Solutions. LVR
- $210,0002 bd2 ba1k sqft1375 E Hacienda Ave APT 214, Las Vegas, NV 89119For SaleMLS ID #2799857, Fernanda A. Kriese, Redfin. LVR
- $214,9002 bd2 ba926 sqft1800 Edmond St Unit 210, Las Vegas, NV 89146For SaleMLS ID #2782036, Michael McGrath, Platinum Real Estate Prof. LVR
- $270,0003 bd2 ba1.2k sqft2641 S Durango Dr APT 201, Las Vegas, NV 89117For SaleMLS ID #2765231, Katherine Mae Clemmons, eXp Realty. LVR
- $300,0002 bd2 ba1k sqft2052 Quarry Ridge St Unit 201, Las Vegas, NV 89117For SaleMLS ID #2797164, Tyler P. Yates, Real Estate By Design. LVR
