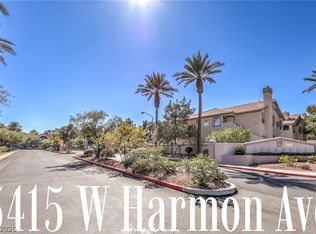
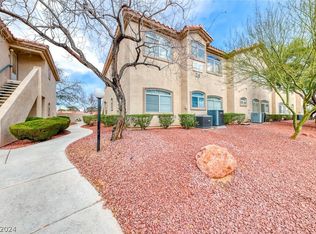
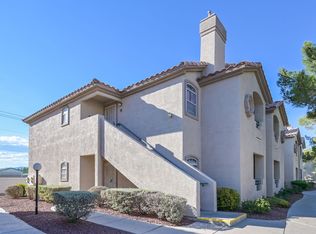
Welcome to this beautifully updated second floor condo located in the highly desirable gated Opulence community. Perfectly positioned in the heart of Las Vegas, this move in ready home is just minutes from the Las Vegas Strip, Allegiant Stadium, Harry Reid International Airport, The Orleans, Chinatown, and countless shopping, dining, and entertainment destinations. With quick access to major freeways, commuting anywhere in the valley is effortless.
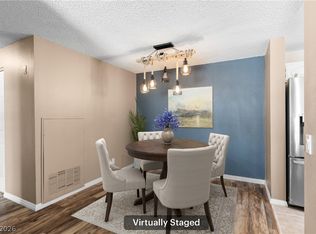
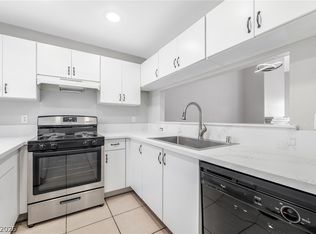
Inside, you’ll discover over 1,000 square feet of bright, open living space featuring updated flooring, modern fixtures, and stylish finishes throughout. The spacious living room is filled with natural light and opens to a private balcony, creating the perfect place to relax or entertain. The kitchen offers abundant cabinet and counter space along with a convenient breakfast bar that flows seamlessly into the living and dining areas.
The oversized primary suite features a private bathroom and a generous walk in closet, providing comfort and privacy. A well appointed second bedroom and full bathroom make this floor plan ideal for guests, a home office, or shared living.
Residents enjoy the security of gated access along with resort style amenities including a sparkling pool, relaxing spa, and clubhouse. Whether you’re searching for your first home, a full time residence, a Las Vegas getaway, or an investment property, this home checks every box. Opportunities in this location with these updates are hard to find. Schedule your private showing today and experience everything this exceptional home has to offer.
Active under contract
Price cut: $10K (8/2)
$229,900
5415 W Harmon Ave Unit 2197, Las Vegas, NV 89103
2beds
1,006sqft
:
Get pre-qualified$1,730/mo
Condominium
Built in 1997
-- sqft lot
$-- Zestimate®
$229/sqft
$220/mo HOA
What's special
Stylish move-in-ready feelModern upgrades throughoutOpen-concept layoutBeautifully updated second-floor condoContemporary fixturesBreakfast barRefreshed finishes
- 66 days |
- 374 |
- 7 |
Zillow last checked:
Listing updated:
Listed by:
Mario Vitale S.0190117 (702)686-9433,
Huntington & Ellis, A Real Est
Source: LVR,MLS#: 2789894 Originating MLS: Greater Las Vegas Association of Realtors Inc
Originating MLS: Greater Las Vegas Association of Realtors IncFacts & features
Interior
Bedrooms & bathrooms
- Bedrooms: 2
- Bathrooms: 2
- Full bathrooms: 2
Primary bedroom
- Description: Ceiling Fan,Closet
- Dimensions: 15x14
Bedroom 2
- Description: Closet
- Dimensions: 15x14
Primary bathroom
- Description: Double Sink,Shower Only
Kitchen
- Description: Breakfast Bar/Counter,Granite Countertops,Man Made Woodor Laminate Flooring,Stainless Steel Appliances
Living room
- Description: Front
- Dimensions: 17x15
Heating
- Central, Gas
Cooling
- Central Air, Electric
Appliances
- Included: Dishwasher, Disposal, Gas Range, Microwave
- Laundry: Gas Dryer Hookup, Laundry Room
Features
- Ceiling Fan(s), Window Treatments
- Flooring: Laminate
- Windows: Blinds, Double Pane Windows
- Number of fireplaces: 1
- Fireplace features: Gas, Living Room
Interior area
- Total structure area: 1,006
- Total interior livable area: 1,006 sqft
Video & virtual tour
Property
Parking
- Total spaces: 1
- Parking features: Assigned, Covered, Detached Carport, Guest
- Carport spaces: 1
Features
- Stories: 2
- Patio & porch: Balcony, Patio
- Exterior features: Balcony, Patio
- Pool features: Community
- Fencing: None
Lot
- Features: Desert Landscaping, Landscaped, < 1/4 Acre
Details
- Parcel number: 16324714023
- Zoning description: Single Family
- Horse amenities: None
Construction
Type & style
- Home type: Condo
- Architectural style: Two Story
- Property subtype: Condominium
- Attached to another structure: Yes
Materials
- Roof: Pitched,Tile
Condition
- Resale
- Year built: 1997
Utilities & green energy
- Electric: Photovoltaics None
- Sewer: Public Sewer
- Water: Public
- Utilities for property: Underground Utilities
Green energy
- Energy efficient items: Windows
Community & HOA
Community
- Features: Pool
- Security: Gated Community
- Subdivision: K C N Condo-Phase 2
HOA
- Has HOA: Yes
- Amenities included: Clubhouse, Gated, Pool, Spa/Hot Tub
- Services included: Association Management, Maintenance Grounds
- HOA fee: $220 monthly
- HOA name: Opulence
- HOA phone: 702-361-6262
Location
- Region: Las Vegas
Financial & listing details
- Price per square foot: $229/sqft
- Tax assessed value: $148,897
- Annual tax amount: $936
- Date on market: 6/9/2026
- Listing agreement: Exclusive Right To Sell
- Listing terms: Cash,Conventional,FHA,VA Loan
Estimated market value
Not available
Estimated sales range
Not available
$1,610/mo
Price history
| Date | Event | Price |
|---|---|---|
| 8/11/2026 | Contingent | $229,900$229/sqft |
Source:  LVR #2789894 Report a problem LVR #2789894 Report a problem | ||
| 8/2/2026 | Price change | $229,900-4.2%$229/sqft |
Source: LVR #2789894 Report a problem | ||
| 6/30/2026 | Price change | $239,900-2%$238/sqft |
Source: LVR #2789894 Report a problem | ||
| 6/10/2026 | Price change | $244,900+6.5%$243/sqft |
Source: LVR #2789894 Report a problem | ||
| 6/9/2026 | Listed for sale | $230,000+72.9%$229/sqft |
Source: LVR #2789894 Report a problem | ||
| 12/1/2022 | Listed for rent | $1,695$2/sqft |
Source: Zillow Rental Network Premium Report a problem | ||
| 8/12/2021 | Sold | $133,000-13.1%$132/sqft |
Source: Public Record Report a problem | ||
| 6/11/2018 | Sold | $153,000-4.3%$152/sqft |
Source: LVR #1992115 Report a problem | ||
| 5/8/2018 | Listed for sale | $159,900+70.1%$159/sqft |
Source: Maxim Properties #1992115 Report a problem | ||
| 10/28/2002 | Sold | $94,000+10.6%$93/sqft |
Source: Public Record Report a problem | ||
| 7/17/1997 | Sold | $85,000$84/sqft |
Source: Public Record Report a problem | ||
Public tax history
| Year | Property taxes | Tax assessment |
|---|---|---|
| 2026 | $939 +3% | $52,114 +0.4% |
| 2025 | $912 +2.9% | $51,896 +5% |
| 2024 | $886 +3% | $49,418 +8.5% |
| 2023 | $860 +3% | $45,552 +8.5% |
| 2022 | $835 +7.8% | $41,972 +0.3% |
| 2021 | $775 +6.8% | $41,842 +0.2% |
| 2020 | $726 +4.8% | $41,753 +27.5% |
| 2019 | $693 +6.9% | $32,752 |
| 2018 | $648 | $32,752 +1.3% |
| 2017 | $648 | $32,319 +5.7% |
| 2016 | $648 +3.4% | $30,563 +28% |
| 2015 | $626 | $23,884 +10.5% |
| 2014 | $626 | $21,607 |
| 2013 | -- | $21,607 +7.4% |
| 2012 | -- | $20,121 -15.8% |
| 2011 | -- | $23,903 -3.9% |
| 2010 | -- | $24,874 -31.9% |
| 2009 | -- | $36,505 |
| 2008 | -- | $36,505 -41.4% |
| 2007 | -- | $62,332 +11.7% |
| 2006 | -- | $55,820 +40.9% |
| 2005 | -- | $39,620 +31.4% |
| 2004 | -- | $30,142 +1.9% |
| 2003 | -- | $29,593 +1.8% |
| 2002 | -- | $29,070 +6.1% |
| 2001 | -- | $27,400 |
Find assessor info on the county website
Monthly payment
Est. payment
Payment breakdown
Explore the cost of this home by adjusting the details. Changes won't be saved.Climate risks
Neighborhood: Spring Valley
Nearby schools
GreatSchools rating
- 4/10Joseph E Thiriot Elementary SchoolGrades: PK-5Distance: 0.3 mi
- 5/10Grant Sawyer Middle SchoolGrades: 6-8Distance: 1.8 mi
- 6/10Ed W Clark High SchoolGrades: 9-12Distance: 2.2 mi
Schools provided by the listing agent
- Elementary: Thiriot, Joseph E.,Thiriot, Joseph E.
- Middle: Sawyer Grant
- High: Clark Ed. W.
Source: LVR. This data may not be complete. We recommend contacting the local school district to confirm school assignments for this home.
- $235,9002 bd2 ba1k sqft5415 W Harmon Ave UNIT 1184, Spring Valley, NV 89103Sold
- $270,0002 bd2 ba1.2k sqft5415 W Harmon Ave UNIT 1001, Spring Valley, NV 89103Sold
- $265,0002 bd2 ba1.2k sqft5415 W Harmon Ave UNIT 1004, Las Vegas, NV 89103Sold

- $218,4002 bd2 ba1k sqft5415 W Harmon Ave UNIT 1025, Las Vegas, NV 89103Off Market
- $207,6002 bd2 ba1k sqft5415 W Harmon Ave UNIT 2031, Las Vegas, NV 89103Off Market
- $172,5001 bd1 ba723 sqft5415 W Harmon Ave UNIT 2038, Las Vegas, NV 89103Off Market
- $230,0002 bd2 ba1.2k sqft5415 W Harmon Ave UNIT 2039, Las Vegas, NV 89103Off Market
- $220,0002 bd2 ba1k sqft5415 W Harmon Ave UNIT 2040, Las Vegas, NV 89103Off Market
A local agent can set up tours, give advice and negotiate with sellers.
Similar homes
- $225,0002 bd2 ba989 sqft5000 Red Rock St APT 207, Las Vegas, NV 89118For Sale
 MLS ID #2798069, Juan Lopez, Realty of America LLC. LVR
 - $199,0002 bd2 ba1k sqft1375 E Hacienda Ave APT 214, Las Vegas, NV 89119For Sale
 MLS ID #2807697, Fernanda A. Kriese, Redfin. LVR
 - $268,0003 bd2 ba1.1k sqft5250 S Rainbow Blvd Unit 2003, Spring Valley, NV 89118For Sale
 MLS ID #2795615, Bret Whipple, NV Superior Properties. LVR
 - $200,0002 bd2 ba989 sqft5000 Red Rock St APT 249, Las Vegas, NV 89118For Sale
 MLS ID #2782315, Juan Lopez, Realty of America LLC. LVR
 - $225,0002 bd2 ba882 sqft3450 Erva St APT 230, Las Vegas, NV 89117For SaleMLS ID #2793174, Ann Marie Allen, Realty ONE Group, Inc. LVR
- $254,9002 bd2 ba1.3k sqft3924 Quiet Pine St Unit 203, Las Vegas, NV 89108For SaleMLS ID #2807554, Paula Rayson, eXp Realty. LVR
- $239,9003 bd2 ba1.1k sqft10245 S Maryland Pkwy Unit 2197, Las Vegas, NV 89123For SaleMLS ID #2808405, Jared A. English, Congress Realty. LVR
- $235,0002 bd2 ba1k sqft3425 E Russell Rd Unit 223, Las Vegas, NV 89120For SaleMLS ID #2797040, Linda M. Sunada, Signature Real Estate Group. LVR
- $221,0002 bd2 ba1.1k sqft1751 E Reno Ave Unit 228, Paradise Town, NV 89119For SaleMLS ID #2783522, Zohra Dagar, Executive Realty Services. LVR
- $220,0002 bd2 ba970 sqft1701 E Katie Ave APT 8, Paradise Town, NV 89119For SaleMLS ID #2756471, Anna McDonough, Sin City Realty LLC. LVR
- $244,9993 bd2 ba1k sqft1403 Santa Anita Dr APT A, Las Vegas, NV 89119For SaleMLS ID #2805521, Zareth Arnold, Toro Realty. LVR
- $213,0002 bd2 ba1.1k sqft1405 S Nellis Blvd Unit 1025, Las Vegas, NV 89104For SaleMLS ID #2753439, Tiffany Lu, Keller Williams MarketPlace. LVR
- $229,0002 bd2 ba1k sqft2133 Willowbury Dr Unit A, Las Vegas, NV 89108For SaleMLS ID #2804818, Tyler Hubbs, Galindo Group Real Estate. LVR
- $214,9002 bd2 ba987 sqft3078 Tarpon Dr Unit 203, Las Vegas, NV 89120For SaleMLS ID #2798726, Juan Carlos Carrera Pena, United Realty Group. LVR
- $164,9001 bd1 ba700 sqft5098 River Glen Dr Unit 198, Spring Valley, NV 89103For SaleMLS ID #2786434, Hardavinder Gill, Realty ONE Group, Inc. LVR
- $289,0003 bd2 ba1.1k sqft5250 S Rainbow Blvd Unit 1063, Spring Valley, NV 89118For SaleMLS ID #2791075, Wesley Tool, Realty ONE Group, Inc. LVR
- $230,0002 bd2 ba1k sqft5060 Newport Cove Dr APT C, Las Vegas, NV 89119For SaleMLS ID #2720425, Lauren A. Gontero, eXp Realty. LVR
- $205,0002 bd2 ba912 sqft7937 Diamond Rock Way Unit 202, Las Vegas, NV 89128For SaleMLS ID #2806668, Jillian M. Batchelor, Real Broker LLC. LVR
- $235,0002 bd2 ba912 sqft929 Rockview Dr Unit 202, Las Vegas, NV 89128For SaleMLS ID #2784280, Stephanie Moore, BluePrint Real Estate Services. LVR
- $250,0002 bd2 ba884 sqft9580 W Reno Ave Unit 134, Las Vegas, NV 89148For SaleMLS ID #2797405, Mahsheed Parsons, Mahsheed Real Estate LLC. LVR
