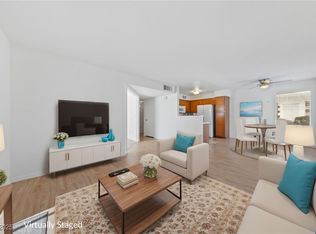
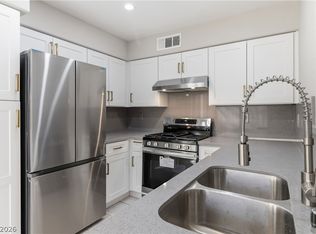
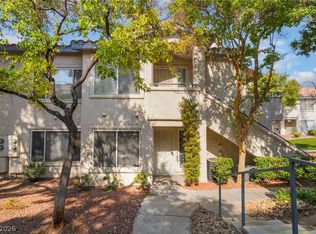
Beautifully renovаtеd uрper-lеvel сondo in one of the аreа's most desirable 55+ communities! This move-in ready home blends modern designer finishes with the ease of low-maintenance living. Luxury Vinyl Plank Flooring throughout, bright open floor plan and a stunning Remodeled Kitchen featuring sleek Single-level Quartz Countertops, a large Stainless Steel sink, Subway tile Backsplash, and all appliances included.
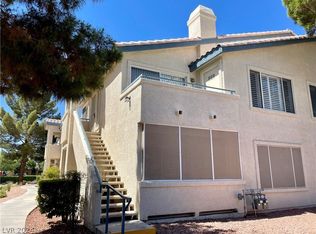
Tasteful updates throughout create a fresh, inviting atmosphere that's ready to enjoy from day one. Unwind on your private covered Balcony overlooking the beautifully maintained grounds, the perfect place to enjoy your morning coffee or evening relaxation.
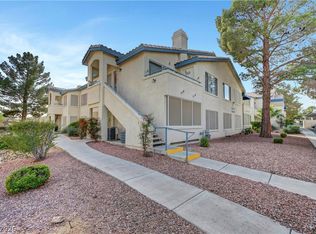
Additional features include covered parking, mature landscaping, and access to the community pool. Ideally located just minutes from shopping, dining, entertainment, medical facilities, and Harry Reid International Airport, this home offers exceptional convenience without sacrificing tranquility. Don't miss this rare opportunity to own a beautifully updated home in a highly sought-after age-restricted community where comfort, lifestyle, and location come together.
Active
Price cut: $5.1K (9/18)
$229,900
3425 E Russell Rd Unit 223, Las Vegas, NV 89120
2beds
1,015sqft
Condominium
Built in 1998
-- sqft lot
$228,200 Zestimate®
$227/sqft
$300/mo HOA
What's special
Modern designer finishesSleek single-level quartz countertopsCovered parkingMature landscapingPrivate covered balconyBright open floor planAll appliances included
- 93 days
- 63
- 0
Zillow last checked:
Listing updated:
Listed by:
Linda M. Sunada BS.0144765 (702)324-7870,
Signature Real Estate Group
Source: LVR,MLS#: 2797040 Originating MLS: Greater Las Vegas Association of Realtors Inc
Originating MLS: Greater Las Vegas Association of Realtors IncFacts & features
Interior
Bedrooms & bathrooms
- Bedrooms: 2
- Bathrooms: 2
- Full bathrooms: 2
Primary bedroom
- Description: Ceiling Light,Walk-In Closet(s)
- Dimensions: 12x19
Bedroom 2
- Description: Ceiling Light,Closet
- Dimensions: 13x12
Primary bathroom
- Description: Double Sink
Kitchen
- Description: Lighting Recessed,Luxury Vinyl Plank,Quartz Countertops
Living room
- Description: Front
- Dimensions: 15x14
Heating
- Central, Gas
Cooling
- Central Air, Electric
Appliances
- Included: Dryer, Disposal, Gas Range, Microwave, Refrigerator, Washer
- Laundry: Gas Dryer Hookup, Laundry Closet
Features
- Window Treatments
- Flooring: Luxury Vinyl Plank
- Windows: Blinds
- Has fireplace: No
Interior area
- Total structure area: 1,015
- Total interior livable area: 1,015 sqft
Video & virtual tour
Property
Parking
- Total spaces: 1
- Parking features: Assigned, Covered, Detached Carport, Guest
- Carport spaces: 1
Features
- Stories: 2
- Patio & porch: Balcony
- Exterior features: Balcony
- Pool features: Community
- Fencing: None
Lot
- Features: Desert Landscaping, Landscaped, < 1/4 Acre
Details
- Parcel number: 16131115047
- Zoning description: Multi-Family
- Horse amenities: None
Construction
Type & style
- Home type: Condo
- Architectural style: Two Story
- Property subtype: Condominium
- Attached to another structure: Yes
Materials
- Drywall
- Roof: Tile
Condition
- Resale
- Year built: 1998
Utilities & green energy
- Electric: Photovoltaics None
- Sewer: Public Sewer
- Water: Public
- Utilities for property: Underground Utilities
Community & HOA
Community
- Features: Pool
- Security: Gated Community
- Senior community: Yes
- Subdivision: Silver Canyon Condo Amd
HOA
- Has HOA: Yes
- Amenities included: Fitness Center, Gated, Pool, Spa/Hot Tub
- Services included: Association Management
- HOA fee: $300 monthly
- HOA name: Canyon Willows
- HOA phone: 702-869-0937
Location
- Region: Las Vegas
Financial & listing details
- Price per square foot: $227/sqft
- Tax assessed value: $124,434
- Annual tax amount: $657
- Date on market: 7/3/2026
- Listing agreement: Exclusive Right To Sell
- Listing terms: Cash,Conventional,FHA
Estimated market value
$228,200
$217,000 - $240,000
$1,541/mo
Price history
| Date | Event | Price |
|---|---|---|
| 9/18/2026 | Price change | $229,900-2.2%$227/sqft |
Source:  LVR #2797040 Report a problem LVR #2797040 Report a problem | ||
| 7/3/2026 | Listed for sale | $235,000+190.1%$232/sqft |
Source: LVR #2797040 Report a problem | ||
| 2/27/1998 | Sold | $81,000$80/sqft |
Source: Agent Provided Report a problem | ||
Public tax history
| Year | Property taxes | Tax assessment |
|---|---|---|
| 2026 | $659 +3% | $43,552 -2.3% |
| 2025 | $640 +2.9% | $44,557 +6.6% |
| 2024 | $622 +3% | $41,804 +5.9% |
| 2023 | $604 +3% | $39,475 +6.5% |
| 2022 | $586 +3.1% | $37,061 +1.1% |
| 2021 | $569 +3.1% | $36,645 +2.2% |
| 2020 | $552 +3% | $35,861 +29.7% |
| 2019 | $536 +5.7% | $27,651 |
| 2018 | $507 | $27,651 +2% |
| 2017 | $507 | $27,116 +7.9% |
| 2016 | $507 +3.5% | $25,120 +11.3% |
| 2015 | $490 | $22,571 +39.3% |
| 2014 | $490 | $16,203 |
| 2013 | -- | $16,203 -8.3% |
| 2012 | -- | $17,669 -24.2% |
| 2011 | -- | $23,300 0% |
| 2010 | -- | $23,310 -34.2% |
| 2009 | -- | $35,432 |
| 2008 | -- | $35,432 -34.6% |
| 2007 | -- | $54,178 +13.4% |
| 2006 | -- | $47,770 +45.7% |
| 2005 | -- | $32,792 +17.8% |
| 2004 | -- | $27,832 +0.2% |
| 2003 | -- | $27,766 +5.8% |
| 2002 | -- | $26,250 +2.9% |
| 2001 | -- | $25,520 |
Find assessor info on the county website
Monthly payment
Est. payment
Payment breakdown
Explore the cost of this home by adjusting the details. Changes won't be saved.Climate risks
Neighborhood: Paradise
Nearby schools
Schools provided by the listing agent
- Elementary: French, Doris,French, Doris
- Middle: Cannon Helen C.
- High: Del Sol HS
Source: LVR. This data may not be complete. We recommend contacting the local school district to confirm school assignments for this home.
- $250,0002 bd2 ba1.2k sqft3425 E Russell Rd UNIT 121, Paradise Town, NV 89120Sold
- $240,0003 bd2 ba1.2k sqft3425 E Russell Rd UNIT 122, Paradise Town, NV 89120Sold
- $245,0002 bd2 ba1.2k sqft3425 E Russell Rd UNIT 221, Paradise Town, NV 89120For Sale

- $237,5002 bd2 ba1.2k sqft3425 E Russell Rd UNIT 222, Paradise Town, NV 89120Sold
Similar homes
- $229,9003 bd2 ba1.1k sqft3144 Tarpon Dr Unit 204, Las Vegas, NV 89120For Sale
 MLS ID #2823124, Christina Karovic, LV Home Agency LLC. LVR
 - $203,5002 bd2 ba987 sqft3160 Tarpon Dr Unit 102, Las Vegas, NV 89120For Sale
 MLS ID #2773323, Wendy J. Merrill, Milestone Realty. LVR
 - $190,0003 bd2 ba1.1k sqft5241 Caspian Springs Dr Unit 203, Las Vegas, NV 89120For Sale
 MLS ID #2793489, Michael Marino, Realty ONE Group, Inc. LVR
 - $239,9992 bd2 ba1k sqft7701 W Robindale Rd Unit 248, Las Vegas, NV 89113For Sale
 MLS ID #2823665, Kathryn Harouni, Real Broker LLC. LVR
