Welcome to 833 Aspen Peak Loop #1013, a first-floor, 2-bedroom, 2-bath condo in South Valley Ranch. This BEAUTY IS READY FOR ITS NEW OWNERS! 1,160-square-foot home offers a updated paint , cabinets painted in kitchen and bathrooms, a newer AC system, and a newer water heater. The primary suite includes an ensuite bath, walk-in closet, and direct access to the covered patio. The second bedroom also has a walk-in closet. Enjoy a private one-car detached garage plus guest parking. The covered patio opens to an area with no direct rear neighbors. South Valley Ranch offers gated entry, a community pool, clubhouse, recreation facilities, and maintained common areas. Conveniently located near Henderson Hospital, Cowabunga Bay, shopping, dining, and major roads. This home presents an opportunity to own a condo with recent updates and community amenities.
Active
$235,000
833 Aspen Peak Loop Unit 1013, Henderson, NV 89011
2beds
1,160sqft
Condominium
Built in 2006
-- sqft lot
$231,300 Zestimate®
$203/sqft
$318/mo HOA
What's special
Guest parkingMaintained common areasPrivate one-car detached garageCommunity poolGated entryRecreation facilitiesUpdated paint
- 20 days
- 220
- 22
Likely to sell faster than
Zillow last checked:
Listing updated:
Listed by:
Christina M. Flores-Timm S.0066780 702-930-8408,
Redfin
Source: LVR,MLS#: 2827901 Originating MLS: Greater Las Vegas Association of Realtors Inc
Facts & features
Interior
Bedrooms & bathrooms
- Bedrooms: 2
- Bathrooms: 2
- Full bathrooms: 1
- 3/4 bathrooms: 1
Primary bedroom
- Description: Ceiling Fan,Ceiling Light,Walk-In Closet(s)
- Dimensions: 23x11
Bedroom 2
- Description: Ceiling Fan,Ceiling Light,Walk-In Closet(s)
- Dimensions: 11x11
Primary bathroom
- Description: Tub/Shower Combo
- Dimensions: 9x7
Dining room
- Description: Dining Area,Living Room/Dining Combo
- Dimensions: 13x9
Kitchen
- Description: Breakfast Bar/Counter
- Dimensions: 11x9
Living room
- Description: Rear
- Dimensions: 13x12
Heating
- Central, Gas
Cooling
- Central Air, Electric
Appliances
- Included: Dryer, Dishwasher, Disposal, Gas Range, Microwave, Refrigerator, Washer
- Laundry: Gas Dryer Hookup, Laundry Closet, Main Level
Features
- Bathroom on Main Level, Bedroom on Main Level, Ceiling Fan(s), Primary Downstairs, Window Treatments
- Flooring: Carpet, Luxury Vinyl Plank
- Windows: Blinds
- Has fireplace: No
Interior area
- Total structure area: 1,160
- Total interior livable area: 1,160 sqft
Property
Parking
- Total spaces: 1
- Parking features: Detached, Garage, Guest, Private
- Garage spaces: 1
Features
- Stories: 2
- Patio & porch: Covered, Patio
- Exterior features: Patio
- Pool features: Community
- Fencing: None
Lot
- Features: Desert Landscaping, Landscaped, < 1/4 Acre
Details
- Parcel number: 16135816099
- Zoning description: Multi-Family,Single Family
- Horse amenities: None
Construction
Type & style
- Home type: Condo
- Architectural style: Two Story
- Property subtype: Condominium
- Attached to another structure: Yes
Materials
- Roof: Tile
Condition
- Resale
- Year built: 2006
Utilities & green energy
- Electric: Photovoltaics None
- Sewer: Public Sewer
- Water: Public
- Utilities for property: Cable Available, Underground Utilities
Community & HOA
Community
- Features: Pool
- Security: Gated Community
- Subdivision: South Valley Ranch
HOA
- Has HOA: Yes
- Amenities included: Gated, Pool, Spa/Hot Tub
- Services included: Maintenance Grounds, Recreation Facilities, Water
- HOA fee: $318 monthly
- HOA name: Aspen Peak
- HOA phone: 702-430-4766
Location
- Region: Henderson
Financial & listing details
- Price per square foot: $203/sqft
- Tax assessed value: $92,714
- Annual tax amount: $764
- Date on market: 10/20/2026
- Listing agreement: Exclusive Right To Sell
- Listing terms: Cash,Conventional,VA Loan
Estimated market value
$231,300
$220,000 - $243,000
$1,605/mo
Price history
| Date | Event | Price |
|---|---|---|
| 10/20/2026 | Listed for sale | $235,000$203/sqft |
Source:  LVR #2827901 Report a problem | ||
Public tax history
| Year | Property taxes | Tax assessment |
|---|---|---|
| 2016 | $587 +3% | $32,450 +3.9% |
| 2015 | $570 | $31,238 +52.4% |
| 2014 | $570 +3% | $20,494 +6.5% |
| 2013 | $553 +3% | $19,242 +3.9% |
| 2012 | $537 -5.9% | $18,524 -5.9% |
| 2011 | $570 -12% | $19,687 -22.3% |
| 2010 | $648 -37.3% | $25,331 -57.5% |
| 2009 | $1,034 -28.5% | $59,617 +10.5% |
| 2008 | $1,446 +3% | $53,954 +221.2% |
| 2007 | $1,404 +14.6% | $16,800 |
| 2006 | $1,225 | $16,800 |
Find assessor info on the county website
Monthly payment
Est. payment
Payment breakdown
Explore the cost of this home by adjusting the details. Changes won't be saved.Climate risks
Neighborhood: Pittman
Nearby schools
Schools provided by the listing agent
- Elementary: Josh, Stevens,Josh, Stevens
- Middle: Cortney Francis
- High: Basic Academy
Source: LVR. This data may not be complete. We recommend contacting the local school district to confirm school assignments for this home.
- $225,0002 bd2 ba1.2k sqft833 Aspen Peak Loop UNIT 1026, Henderson, NV 89011Sold

- $97,8262 bd1 ba1.2k sqft833 Aspen Peak Loop UNIT 1011, Henderson, NV 89011Off Market
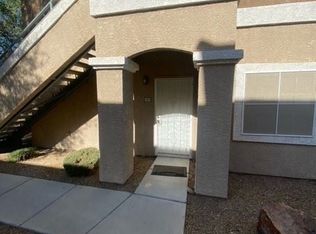
- $254,4002 bd2 ba1.2k sqft833 Aspen Peak Loop UNIT 1021, Henderson, NV 89011Off Market
- $263,1002 bd2 ba1.2k sqft833 Aspen Peak Loop UNIT 1111, Henderson, NV 89011Off Market
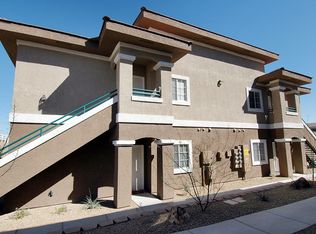
Similar homes
- $249,9902 bd2 ba1.1k sqft2050 W Warm Springs Rd Unit 2812, Henderson, NV 89014For Sale
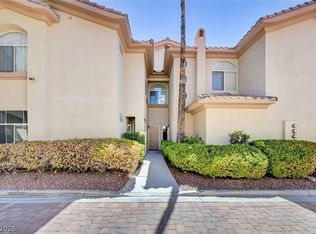 MLS ID #2813418, Mandy Li, Keller Williams MarketPlace. LVR
- $270,0002 bd2 ba1k sqft6434 Rusticated Stone Ave Unit 101, Henderson, NV 89011For Sale
 MLS ID #2813573, Christina M. Flores-Timm, Redfin. LVR
- $210,0002 bd2 ba1.1k sqft6480 Annie Oakley Dr Unit 721, Henderson, NV 89120For Sale
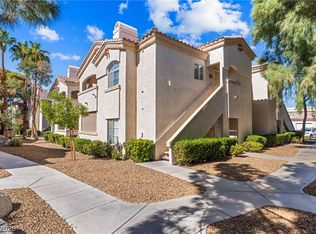 MLS ID #2827401, Trish Williams, Keller Williams MarketPlace. LVR
- $349,9004 bd2 ba1.3k sqft832 Angelus Oaks Dr, Henderson, NV 89011For Sale
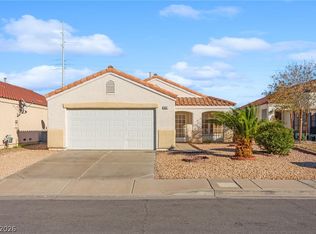 MLS ID #2832308, Craig Tann, Huntington & Ellis, A Real Est. LVR
