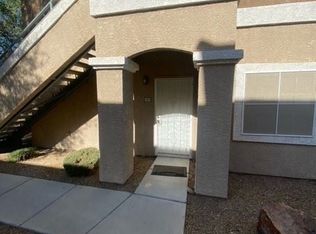
Priced for QUICK Sale! WELCOME HOME to your Newly Renovated LOVELY Condo located on the second-floor w/ 2 bedrooms & 2
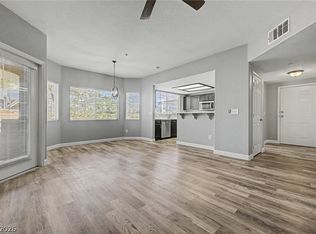
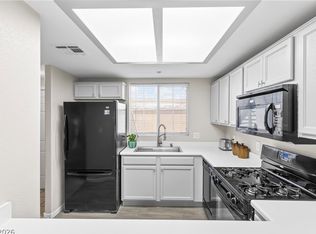
baths and a 1 car garage!! Property located in a gated community with many amenities! Nice open living room-Great for entertaining guest!! Kitchen w/ solid countertops, pantry & dining area!! Primary bed w/ walk-in closet, bath w/ dual sinks!! Spacious covered balcony which you can access from the living room & primary bedroom!! In close proximity to schools, shopping & dining!! Don’t miss out, Make an offer today!
Active
$219,950
833 Aspen Peak Loop Unit 922, Henderson, NV 89011
2beds
1,249sqft
Condominium
Built in 2006
-- sqft lot
$219,400 Zestimate®
$176/sqft
$293/mo HOA
What's special
Dining areaNewly renovated lovely condo
- 40 days
- 159
- 22
Zillow last checked:
Listing updated:
Listed by:
Takumba Britt B.0144370 (702)510-6955,
Compass Realty & Management
Source: LVR,MLS#: 2825506 Originating MLS: Greater Las Vegas Association of Realtors Inc
Facts & features
Interior
Bedrooms & bathrooms
- Bedrooms: 2
- Bathrooms: 2
- Full bathrooms: 1
- 3/4 bathrooms: 1
Primary bedroom
- Description: Pbr Separate From Other,Walk-In Closet(s)
- Dimensions: 13x13
Bedroom 2
- Description: Closet
- Dimensions: 11x11
Primary bathroom
- Description: Tub/Shower Combo
Dining room
- Description: Kitchen/Dining Room Combo
- Dimensions: 9x9
Kitchen
- Description: Breakfast Bar/Counter,Lighting Recessed,Pantry,Solid Surface Countertops
Living room
- Description: Entry Foyer,Front
- Dimensions: 14x14
Heating
- Central, Gas
Cooling
- Central Air, Electric
Appliances
- Included: Dishwasher, Disposal, Gas Range, Microwave, Refrigerator
- Laundry: Gas Dryer Hookup, Laundry Room
Features
- Bathroom on Main Level, Bedroom on Main Level, Ceiling Fan(s), Primary Downstairs, Three Quarter Bath on Main Level, Window Treatments
- Flooring: Carpet, Ceramic Tile
- Windows: Blinds
- Has fireplace: No
Interior area
- Total structure area: 1,249
- Total interior livable area: 1,249 sqft
Video & virtual tour
Property
Parking
- Total spaces: 1
- Parking features: Detached, Garage, Private, RV Access/Parking, Guest
- Garage spaces: 1
Features
- Stories: 2
- Patio & porch: Balcony, Covered, Patio
- Exterior features: Balcony, Patio
- Pool features: Community
- Fencing: None
- Has view: Yes
- View description: Mountain(s)
Lot
- Features: Desert Landscaping, Landscaped, None, Rocks
Details
- Parcel number: 16135816092
- Zoning description: Multi-Family
- Horse amenities: None
Construction
Type & style
- Home type: Condo
- Architectural style: Two Story
- Property subtype: Condominium
- Attached to another structure: Yes
Materials
- Frame, Stucco
- Roof: Tile
Condition
- Resale
- Year built: 2006
Utilities & green energy
- Electric: Photovoltaics None
- Sewer: Public Sewer
- Water: Public
- Utilities for property: Cable Available
Community & HOA
Community
- Features: Pool
- Security: Gated Community
- Subdivision: South Valley Ranch
HOA
- Has HOA: Yes
- Amenities included: Gated, Barbecue, Pool, Tennis Court(s)
- Services included: Association Management, Sewer, Water
- HOA fee: $293 monthly
- HOA name: Aspen Peak HOA
- HOA phone: 702-430-4766
Location
- Region: Henderson
Financial & listing details
- Price per square foot: $176/sqft
- Tax assessed value: $94,140
- Annual tax amount: $1,038
- Date on market: 10/9/2026
- Listing agreement: Exclusive Right To Sell
- Listing terms: Cash,Conventional,FHA,VA Loan
Estimated market value
$219,400
$208,000 - $230,000
$1,585/mo
Price history
| Date | Event | Price |
|---|---|---|
| 11/13/2026 | Listed for sale | $219,950$176/sqft |
Source:  LVR #2825506 Report a problem | ||
| 10/31/2026 | Pending sale | $219,950$176/sqft |
Source: LVR #2825506 Report a problem | ||
| 10/9/2026 | Listed for sale | $219,950-11.7%$176/sqft |
Source: LVR #2825506 Report a problem | ||
| 9/3/2026 | Listing removed | $249,000$199/sqft |
Source: LVR #2781627 Report a problem | ||
| 7/1/2026 | Price change | $249,000-3.9%$199/sqft |
Source: LVR #2781627 Report a problem | ||
| 6/10/2026 | Price change | $259,000-4%$207/sqft |
Source: LVR #2781627 Report a problem | ||
| 5/14/2026 | Listed for sale | $269,888$216/sqft |
Source: LVR #2781627 Report a problem | ||
Public tax history
| Year | Property taxes | Tax assessment |
|---|---|---|
| 2015 | $574 | $32,949 +52.8% |
| 2014 | $574 +3% | $21,564 +6.4% |
| 2013 | $557 +3% | $20,259 +8.6% |
| 2012 | $541 -9.6% | $18,655 -9.7% |
| 2011 | $598 -12.2% | $20,649 -22.6% |
| 2010 | $681 -37.4% | $26,667 -56.6% |
| 2009 | $1,089 -27.4% | $61,511 +10.3% |
| 2008 | $1,501 +3% | $55,781 +232% |
| 2007 | $1,457 +14.2% | $16,800 |
| 2006 | $1,276 | $16,800 |
Find assessor info on the county website
Monthly payment
Est. payment
Payment breakdown
Explore the cost of this home by adjusting the details. Changes won't be saved.Climate risks
Neighborhood: Pittman
Nearby schools
Schools provided by the listing agent
- Elementary: Josh, Stevens,Josh, Stevens
- Middle: Cortney Francis
- High: Basic Academy
Source: LVR. This data may not be complete. We recommend contacting the local school district to confirm school assignments for this home.
- $242,8002 bd2 ba1.1k sqft833 Aspen Peak Loop UNIT 923, Henderson, NV 89011Off Market
- $97,8262 bd1 ba1.2k sqft833 Aspen Peak Loop UNIT 1011, Henderson, NV 89011Off Market
- $246,7002 bd2 ba1.2k sqft833 Aspen Peak Loop UNIT 1021, Henderson, NV 89011Off Market
- $229,0002 bd2 ba1.2k sqft833 Aspen Peak Loop UNIT 825, Henderson, NV 89011For Sale
Similar homes
- $229,0002 bd2 ba1.2k sqft833 Aspen Peak Loop Unit 825, Henderson, NV 89011For SaleMLS ID #2828072, Stephen Ord, KNJ Real Estate. LVR
- $235,0002 bd2 ba1.1k sqft833 Aspen Peak Loop Unit 1013, Henderson, NV 89011For Sale
 MLS ID #2827901, Christina M. Flores-Timm, Redfin. LVR
- $240,0002 bd3 ba1.1k sqft6428 Extreme Shear Ave Unit 102, Whitney, NV 89011For Sale
 MLS ID #2832495, Leslie S. Carver, BHHS Nevada Properties. LVR
- $265,0003 bd2 ba1.3k sqft833 Aspen Peak Loop Unit 613, Henderson, NV 89011For Sale
 MLS ID #2819236, Agustin C. Reyes, Keller Williams Realty Las Veg. LVR
