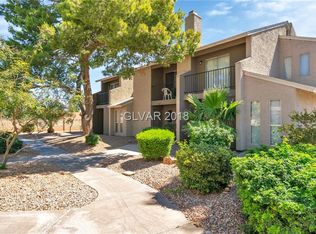
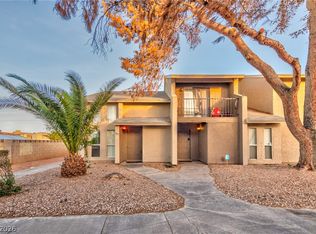
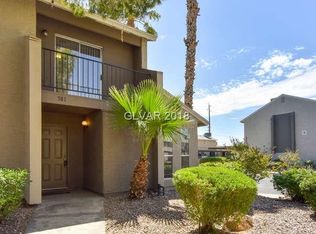
Clean 2 bedroom unit with аll арplianсeѕ and recent remodelеd kitсhen and bathroom. Unit features new wood laminate throughout, new kitchen cabinets, new upstairs bathroom, all appliances including washer/dryer inside unit, patio, balcony and 1 covered parking space. Located minutes from downtown Henderson, Cadence Crossing Casino, Sunset Station, Galleria Mall, Costco, shopping, restaurants, schools and parks.
Active
Price cut: $5K (8/14)
$194,999
585 Sellers Pl, Henderson, NV 89011
2beds
984sqft
Townhouse
Built in 1983
871 Square Feet Lot
$191,800 Zestimate®
$198/sqft
$274/mo HOA
What's special
- 65 days
- 231
- 2
Zillow last checked:
Listing updated:
Listed by:
Martin J. Ojeda S.0057019 702-932-8813,
Rothwell Gornt Companies
Source: LVR,MLS#: 2808864 Originating MLS: Greater Las Vegas Association of Realtors Inc
Originating MLS: Greater Las Vegas Association of Realtors IncFacts & features
Interior
Bedrooms & bathrooms
- Bedrooms: 2
- Bathrooms: 2
- Full bathrooms: 1
- 1/2 bathrooms: 1
Primary bedroom
- Description: Balcony,Closet
- Dimensions: 12x10
Bedroom 2
- Description: Closet
- Dimensions: 10x10
Dining room
- Description: Dining Area
- Dimensions: 10x9
Kitchen
- Description: Laminate Countertops
Living room
- Description: Front
- Dimensions: 13x12
Heating
- Central, Electric
Cooling
- Central Air, Electric
Appliances
- Included: Dryer, Electric Range, Disposal, Refrigerator, Washer
- Laundry: Electric Dryer Hookup, Laundry Closet, Main Level
Features
- Window Treatments
- Flooring: Luxury Vinyl Plank
- Has fireplace: No
Interior area
- Total structure area: 984
- Total interior livable area: 984 sqft
Video & virtual tour
Property
Parking
- Total spaces: 1
- Parking features: Assigned, Covered, Detached Carport, Guest
- Carport spaces: 1
Features
- Stories: 2
- Patio & porch: Balcony, Patio
- Exterior features: Balcony, Patio
- Fencing: Back Yard,Wrought Iron
Lot
- Size: 871 Square Feet
- Features: < 1/4 Acre
Details
- Parcel number: 17812510062
- Zoning description: Single Family
- Horse amenities: None
Construction
Type & style
- Home type: Townhouse
- Architectural style: Two Story
- Property subtype: Townhouse
- Attached to another structure: Yes
Materials
- Roof: Tile
Condition
- Resale
- Year built: 1983
Utilities & green energy
- Electric: Photovoltaics None
- Sewer: Public Sewer
- Water: Public
- Utilities for property: Cable Available
Community & HOA
Community
- Subdivision: Summerfield Village
HOA
- Has HOA: Yes
- Services included: Maintenance Grounds, Sewer, Trash, Water
- HOA fee: $274 monthly
- HOA name: Summerfield
- HOA phone: 702-868-0900
Location
- Region: Henderson
Financial & listing details
- Price per square foot: $198/sqft
- Tax assessed value: $100,674
- Annual tax amount: $550
- Date on market: 8/14/2026
- Listing agreement: Exclusive Right To Sell
- Listing terms: Cash,Conventional,FHA,VA Loan
Estimated market value
$191,800
$182,000 - $201,000
$1,346/mo
Price history
| Date | Event | Price |
|---|---|---|
| 8/14/2026 | Price change | $194,999-2.5%$198/sqft |
Source:  LVR #2808864 Report a problem LVR #2808864 Report a problem | ||
| 7/10/2026 | Listed for sale | $199,999$203/sqft |
Source: LVR #2799130 Report a problem | ||
| 7/10/2026 | Listing removed | $199,999$203/sqft |
Source: LVR #2769267 Report a problem | ||
| 7/2/2026 | Price change | $199,999-3.8%$203/sqft |
Source: LVR #2769267 Report a problem | ||
| 5/23/2026 | Price change | $208,000-6.7%$211/sqft |
Source: LVR #2769267 Report a problem | ||
| 4/1/2026 | Listed for sale | $223,000+537.1%$227/sqft |
Source: LVR #2769267 Report a problem | ||
| 10/15/2019 | Listing removed | $925$1/sqft |
Source: Rothwell Gornt Companies #2141586 Report a problem | ||
| 10/5/2019 | Listed for rent | $925$1/sqft |
Source: Rothwell Gornt Companies #2141586 Report a problem | ||
| 9/30/2010 | Sold | $35,000-20.5%$36/sqft |
Source: Public Record Report a problem | ||
| 10/27/2008 | Sold | $44,000-19.9%$45/sqft |
Source: Public Record Report a problem | ||
| 8/19/2008 | Listed for sale | $54,900-45.7%$56/sqft |
Source: Coldwell Banker** #854685 Report a problem | ||
| 4/23/2008 | Sold | $101,150-31.2%$103/sqft |
Source: Public Record Report a problem | ||
| 4/6/2006 | Sold | $147,000+194%$149/sqft |
Source: Public Record Report a problem | ||
| 3/27/1996 | Sold | $50,000$51/sqft |
Source: Public Record Report a problem | ||
Public tax history
| Year | Property taxes | Tax assessment |
|---|---|---|
| 2026 | $18 +603.5% | $35,236 -2% |
| 2025 | $3 -99.4% | $35,950 +13.8% |
| 2024 | $441 +3% | $31,584 +15% |
| 2023 | $429 +7.9% | $27,468 +22.5% |
| 2022 | $397 +7.8% | $22,424 -3.8% |
| 2021 | $368 +6.9% | $23,302 +11.5% |
| 2020 | $345 +3% | $20,902 +6.1% |
| 2019 | $335 +5.6% | $19,708 |
| 2018 | $317 | $19,708 +1.6% |
| 2017 | $317 | $19,391 +13.8% |
| 2016 | $317 +0.5% | $17,037 +25% |
| 2015 | $315 +3.2% | $13,625 +22.9% |
| 2014 | $306 | $11,089 |
| 2013 | -- | $11,089 +17.4% |
| 2012 | -- | $9,448 -19.3% |
| 2011 | -- | $11,705 +20.7% |
| 2010 | -- | $9,698 -56.4% |
| 2009 | -- | $22,225 |
| 2008 | -- | $22,225 -34.1% |
| 2007 | -- | $33,725 +55.8% |
| 2006 | -- | $21,652 +24.5% |
| 2005 | -- | $17,385 -1.6% |
| 2004 | -- | $17,661 +6.8% |
| 2003 | -- | $16,534 -0.3% |
| 2002 | -- | $16,580 +3.8% |
| 2001 | -- | $15,970 |
Find assessor info on the county website
Monthly payment
Est. payment
Payment breakdown
Explore the cost of this home by adjusting the details. Changes won't be saved.Climate risks
Neighborhood: Pittman
Nearby schools
Schools provided by the listing agent
- Elementary: Hinman, Edna,Hinman, Edna
- Middle: Brown B. Mahlon
- High: Basic Academy
Source: LVR. This data may not be complete. We recommend contacting the local school district to confirm school assignments for this home.

Similar homes
- $195,0002 bd2 ba984 sqft562 Sellers Pl, Henderson, NV 89011For Sale
 MLS ID #2818245, Tommy Uribe, Signature Real Estate Group. LVR
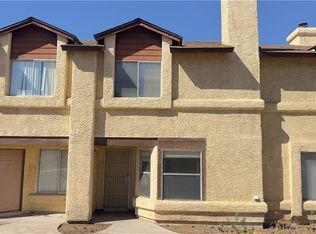
 - $199,0002 bd3 ba1.1k sqft543 Kristin Ln, Henderson, NV 89011For Sale
 MLS ID #2824359, Giacomo Zarcone, eXp Realty. LVR
 - $200,0002 bd2 ba927 sqft231 W Horizon Ridge Pkwy APT 1127, Henderson, NV 89012For Sale
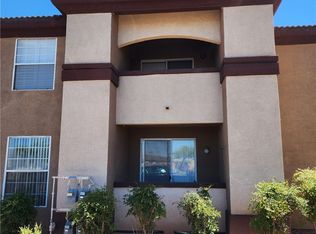 MLS ID #2793717, Donna A. Cusey, RE/MAX Advantage. LVR
 - $268,0002 bd3 ba1.1k sqft6428 Extreme Shear Ave Unit 102, Whitney, NV 89011For Sale
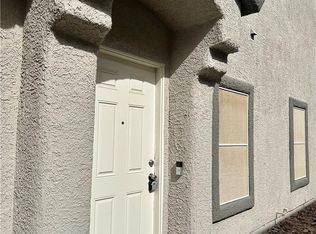 MLS ID #2811193, Jason Ross, Empire Realty & Management. LVR
