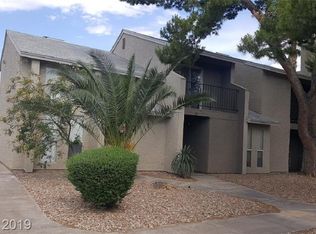
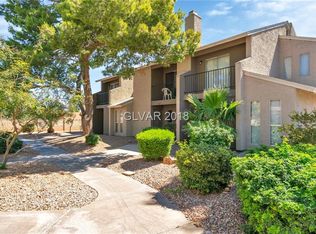
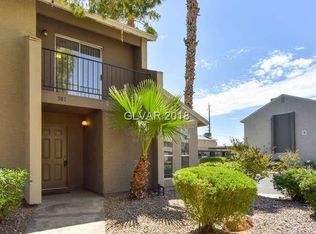
Discover the perfect blend of style, comfort, and convenience in this beautifully updated two-story, loft-style townhouse!** This inviting one-bedroom home offers a spacious, thoughtfully designed layout with soaring loft-style appeal and a convenient guest half bath on the main level—ideal for entertaining or hosting guests. Brand-new flooring throughout creates a fresh, modern atmosphere, while the open-concept living space flows effortlessly to a private rear patio, perfect for morning coffee, al fresco dining, or unwinding at the end of the day. A full appliance package makes moving in easy, while assigned covered parking adds everyday convenience and peace of mind. Ideally located near freeway access, shopping, restaurants, and essential services, this low-maintenance residence puts everything you need within easy reach. Whether you're looking for a comfortable home or a stylish space to call your own, this charming townhouse offers an exceptional combination of location, functionality, and modern living. **Come see why this is the place you’ll want to call home!
Active
$145,000
587 Sellers Pl, Henderson, NV 89011
1beds
838sqft
Townhouse
Built in 1983
871 Square Feet Lot
$143,300 Zestimate®
$173/sqft
$275/mo HOA
What's special
Spacious thoughtfully designed layoutSoaring loft-style appealAssigned covered parkingPrivate rear patioOpen-concept living spaceFull appliance packageInviting one-bedroom home
- 4 days
- 238
- 16
Likely to sell faster than
Zillow last checked:
Listing updated:
Listed by:
Wasim Faranesh B.0143592 702-536-9000,
Faranesh Real Estate
Source: LVR,MLS#: 2826796 Originating MLS: Greater Las Vegas Association of Realtors Inc
Facts & features
Interior
Bedrooms & bathrooms
- Bedrooms: 1
- Bathrooms: 2
- Full bathrooms: 1
- 1/2 bathrooms: 1
Primary bedroom
- Description: Closet,Upstairs
- Dimensions: 12x10
Primary bathroom
- Description: Tub/Shower Combo
Kitchen
- Description: Breakfast Bar/Counter,Tile Flooring
Heating
- Central, Gas
Cooling
- Central Air, Electric
Appliances
- Included: Dryer, Disposal, Gas Range, Refrigerator, Washer
- Laundry: Gas Dryer Hookup, Laundry Room
Features
- Bathroom on Main Level, Ceiling Fan(s), Half Bath on Main Level, Window Treatments
- Flooring: Laminate, Tile
- Windows: Blinds, Double Pane Windows
- Has fireplace: No
Interior area
- Total structure area: 838
- Total interior livable area: 838 sqft
Video & virtual tour
Property
Parking
- Total spaces: 1
- Parking features: Assigned, Detached Carport, One Space
- Carport spaces: 1
Features
- Stories: 2
- Patio & porch: Patio
- Exterior features: Patio
- Fencing: Block,Back Yard
Lot
- Size: 871 Square Feet
- Features: < 1/4 Acre
Details
- Parcel number: 17812510061
- Zoning description: Multi-Family
- Horse amenities: None
Construction
Type & style
- Home type: Townhouse
- Architectural style: Two Story
- Property subtype: Townhouse
- Attached to another structure: Yes
Materials
- Roof: Tile
Condition
- Resale
- Year built: 1983
Utilities & green energy
- Electric: Photovoltaics None
- Sewer: Public Sewer
- Water: Public
- Utilities for property: Underground Utilities
Green energy
- Energy efficient items: Windows
Community & HOA
Community
- Subdivision: Summerfield Village
HOA
- Has HOA: Yes
- Services included: Association Management
- HOA fee: $275 monthly
- HOA name: Summerfield Village
- HOA phone: 702-868-0900
Location
- Region: Henderson
Financial & listing details
- Price per square foot: $173/sqft
- Tax assessed value: $91,583
- Annual tax amount: $493
- Date on market: 10/14/2026
- Listing agreement: Exclusive Right To Sell
- Listing terms: Cash,Conventional,FHA,VA Loan
Estimated market value
$143,300
$136,000 - $150,000
$1,176/mo
Price history
| Date | Event | Price |
|---|---|---|
| 10/14/2026 | Listed for sale | $145,000+64.8%$173/sqft |
Source:  LVR #2826796 Report a problem | ||
| 10/12/2026 | Listing removed | $950$1/sqft |
Source: Zillow Rentals Report a problem | ||
| 9/25/2026 | Price change | $950-4.5%$1/sqft |
Source: Zillow Rentals Report a problem | ||
| 9/10/2026 | Price change | $995-5.2%$1/sqft |
Source: Zillow Rentals Report a problem | ||
| 9/3/2026 | Price change | $1,050-8.7%$1/sqft |
Source: Zillow Rentals Report a problem | ||
| 8/14/2026 | Listed for rent | $1,150+9.5%$1/sqft |
Source: Zillow Rentals Report a problem | ||
| 1/27/2026 | Listing removed | $1,050$1/sqft |
Source: Zillow Rentals Report a problem | ||
| 12/26/2025 | Listed for rent | $1,050+34.6%$1/sqft |
Source: LVR #2743171 Report a problem | ||
| 6/26/2019 | Listing removed | $780$1/sqft |
Source: MAXIM Realty Report a problem | ||
| 6/7/2019 | Listed for rent | $780+56%$1/sqft |
Source: MAXIM Realty Report a problem | ||
| 4/11/2012 | Listing removed | $500$1/sqft |
Source: GoSection8.com Report a problem | ||
| 1/16/2012 | Listed for rent | $500$1/sqft |
Source: All Vegas Property Group #1217819 Report a problem | ||
| 5/15/2008 | Listing removed | $88,000$105/sqft |
Source: VLS Homes Report a problem | ||
| 2/16/2008 | Listed for sale | $88,000+29.4%$105/sqft |
Source: VLS Homes Report a problem | ||
| 7/16/2004 | Sold | $68,000+38.8%$81/sqft |
Source: Public Record Report a problem | ||
| 11/10/1998 | Sold | $49,000+180%$58/sqft |
Source: Public Record Report a problem | ||
| 1/13/1995 | Sold | $17,500$21/sqft |
Source: Public Record Report a problem | ||
Public tax history
| Year | Property taxes | Tax assessment |
|---|---|---|
| 2026 | $496 +8% | $32,054 -1.7% |
| 2025 | $459 +7.8% | $32,619 +14.1% |
| 2024 | $426 +7.9% | $28,583 +16.3% |
| 2023 | $394 +7.9% | $24,586 +22% |
| 2022 | $365 +7.8% | $20,159 -3.7% |
| 2021 | $339 +6.9% | $20,923 +13.1% |
| 2020 | $317 +4.8% | $18,504 +6.5% |
| 2019 | $303 +6.9% | $17,370 |
| 2018 | $283 | $17,370 +1.9% |
| 2017 | $283 | $17,044 +15.5% |
| 2016 | $283 +0.7% | $14,762 +26.2% |
| 2015 | $281 +3.2% | $11,694 +21.4% |
| 2014 | $272 | $9,629 |
| 2013 | -- | $9,629 +16.5% |
| 2012 | -- | $8,265 -18.6% |
| 2011 | -- | $10,151 +17.1% |
| 2010 | -- | $8,665 -58.4% |
| 2009 | -- | $20,854 |
| 2008 | -- | $20,854 -33.4% |
| 2007 | -- | $31,324 +62% |
| 2006 | -- | $19,334 +27.3% |
| 2005 | -- | $15,183 -1.5% |
| 2004 | -- | $15,407 +7.7% |
| 2003 | -- | $14,308 -0.2% |
| 2002 | -- | $14,340 +3.7% |
| 2001 | -- | $13,830 |
Find assessor info on the county website
Monthly payment
Est. payment
Payment breakdown
Explore the cost of this home by adjusting the details. Changes won't be saved.Climate risks
Neighborhood: Pittman
Nearby schools
Schools provided by the listing agent
- Elementary: Hinman, Edna,Hinman, Edna
- Middle: Brown B. Mahlon
- High: Basic Academy
Source: LVR. This data may not be complete. We recommend contacting the local school district to confirm school assignments for this home.
Similar homes
- $170,0002 bd2 ba992 sqft573 Sellers Pl, Henderson, NV 89011For Sale
 MLS ID #2789772, Roberta Camacho, Signature Real Estate Group. LVR
- $199,9002 bd2 ba992 sqft454 Sellers Pl, Henderson, NV 89011For Sale
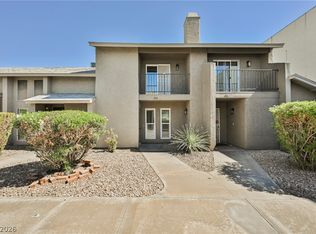 MLS ID #2825389, Noah Bates, Rustic Properties. LVR
- $200,0002 bd2 ba984 sqft535 Sellers Pl, Henderson, NV 89011For Sale
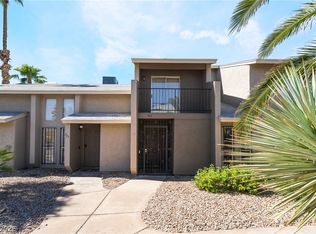 MLS ID #2824342, Michelle R. Ross, Gavish Real Estate and PM. LVR
- $195,0002 bd2 ba984 sqft562 Sellers Pl, Henderson, NV 89011For Sale
 MLS ID #2818245, Tommy Uribe, Signature Real Estate Group. LVR
