Completely remodeled from top to bottom, this stunning turnkey condo is a rare find in today’s market. Located in the heart of Henderson near Cadence, this fully furnished 2-story, 1-bedroom, 1.5-bath home combines comfort, style, and convenience. Step inside to an open floor plan featuring brand-new flooring, fresh paint, updated countertops, resurfaced cabinets, new appliances, modern fixtures, lighting, and window coverings throughout. The inviting sunken living room offers wood-look flooring and a beautiful stone fireplace, creating the perfect space to relax or entertain. Upstairs, the spacious primary bedroom includes a walk-in closet, private balcony off bedroom w/ breathtaking mountain & Las Vegas Strip views. Appliances are all included, making this home truly move-in ready. Additional highlights include assigned covered parking and easy access to shopping, schools, parks, and the US-95 freeway. A beautifully updated condo in a prime Henderson location — don’t miss this opportunity!
Active
Price cut: $400 (7/21)
$172,500
1629 Justin Ct #1629, Henderson, NV 89011
1beds
858sqft
:
Get pre-qualified$1,462/mo
Condominium
Built in 1984
-- sqft lot
$169,500 Zestimate®
$201/sqft
$280/mo HOA
What's special
Modern fixturesAssigned covered parkingSpacious primary bedroomWindow coverings throughoutBeautiful stone fireplaceOpen floor planWalk-in closet
- 63 days |
- 205 |
- 9 |
Zillow last checked:
Listing updated:
Listed by:
Joseph Radosta B.0143919 702-845-9862,
Desert City Realty & Property
Source: LVR,MLS#: 2785093 Originating MLS: Greater Las Vegas Association of Realtors Inc
Originating MLS: Greater Las Vegas Association of Realtors IncFacts & features
Interior
Bedrooms & bathrooms
- Bedrooms: 1
- Bathrooms: 2
- Full bathrooms: 1
- 1/2 bathrooms: 1
Primary bedroom
- Description: Upstairs
- Dimensions: 15x12
Dining room
- Description: Breakfast Nook/Eating Area
- Dimensions: 8x8
Kitchen
- Description: Granite Countertops,Pantry
Living room
- Description: Front
- Dimensions: 15x12
Heating
- Central, Electric
Cooling
- Central Air, Electric
Appliances
- Included: Dryer, Dishwasher, Electric Range, Disposal, Microwave, Refrigerator, Washer
- Laundry: Electric Dryer Hookup, Laundry Closet, Upper Level
Features
- Ceiling Fan(s), Window Treatments
- Flooring: Laminate
- Windows: Plantation Shutters
- Number of fireplaces: 1
- Fireplace features: Living Room, Wood Burning
Interior area
- Total structure area: 858
- Total interior livable area: 858 sqft
Video & virtual tour
Property
Parking
- Parking features: Assigned, Uncovered
- Has uncovered spaces: Yes
Features
- Stories: 2
- Patio & porch: Balcony
- Exterior features: Balcony
- Fencing: None
- Has view: Yes
- View description: City, Mountain(s), Strip View
Lot
- Features: Landscaped, < 1/4 Acre
Details
- Parcel number: 17801710013
- Zoning description: Single Family
- Horse amenities: None
Construction
Type & style
- Home type: Condo
- Architectural style: Two Story
- Property subtype: Condominium
- Attached to another structure: Yes
Materials
- Roof: Composition,Shingle
Condition
- Resale
- Year built: 1984
Utilities & green energy
- Electric: Photovoltaics None
- Sewer: Public Sewer
- Water: Public
- Utilities for property: Electricity Available
Community & HOA
Community
- Subdivision: Summerfield Condo
HOA
- Has HOA: Yes
- Services included: Maintenance Grounds, Sewer, Trash, Water
- HOA fee: $280 monthly
- HOA name: HEARTHSTONE
- HOA phone: 702-868-0900
Location
- Region: Henderson
Financial & listing details
- Price per square foot: $201/sqft
- Annual tax amount: $264
- Date on market: 5/23/2026
- Listing agreement: Exclusive Right To Sell
- Listing terms: Cash,Conventional,FHA,VA Loan
- Electric utility on property: Yes
Estimated market value
$169,500
$161,000 - $178,000
$1,306/mo
Price history
| Date | Event | Price |
|---|---|---|
| 7/21/2026 | Price change | $172,500-0.2%$201/sqft |
Source:  LVR #2785093 Report a problem LVR #2785093 Report a problem | ||
| 7/7/2026 | Price change | $172,900-1.2%$202/sqft |
Source: LVR #2785093 Report a problem | ||
| 5/23/2026 | Listed for sale | $175,000$204/sqft |
Source: LVR #2785093 Report a problem | ||
Public tax history
Tax history is unavailable.
Monthly payment
Est. payment
Payment breakdown
Explore the cost of this home by adjusting the details. Changes won't be saved.Climate risks
Neighborhood: Pittman
Nearby schools
GreatSchools rating
- 5/10Edna F Hinman Elementary SchoolGrades: PK-5Distance: 0.1 mi
- 5/10B Mahlon Brown Junior High SchoolGrades: 6-8Distance: 2.6 mi
- 4/10Basic Academy of Int'l Studies High SchoolGrades: 9-12Distance: 2.9 mi
Schools provided by the listing agent
- Elementary: Hinman, Edna,Hinman, Edna
- Middle: Brown B. Mahlon
- High: Basic Academy
Source: LVR. This data may not be complete. We recommend contacting the local school district to confirm school assignments for this home.
- $172,5002 bd1 ba975 sqft1639 Justin Cir #1639, Henderson, NV 89011Sold

- $120,0001 bd2 ba858 sqft1628 Justin Ct #18, Henderson, NV 89011Sold
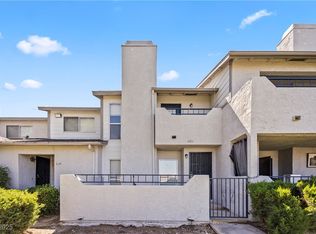
- $160,0002 bd2 ba1k sqft1635 Justin Cir #8, Henderson, NV 89011Sold
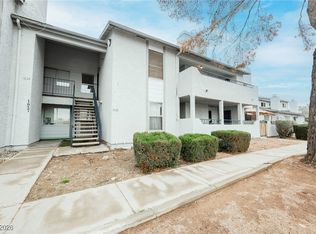
- $185,0002 bd1 ba975 sqft1636 Justin Cir #0, Henderson, NV 89011Sold
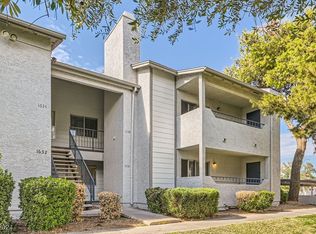
- $176,3003 bd2 ba1.2k sqft1621 Justin Ct, Henderson, NV 89011Off Market
- $176,3003 bd2 ba1.2k sqft1625 Justin Ct, Henderson, NV 89011Off Market
- $149,0001 bd1 ba858 sqft1629 Justin Ct, Henderson, NV 89011Sold
- $165,9002 bd2 ba1k sqft1633 Justin Ct, Henderson, NV 89011Off Market
A local agent can set up tours, give advice and negotiate with sellers.
Similar homes
- $216,0002 bd2 ba1.2k sqft833 Aspen Peak Loop Unit 112, Henderson, NV 89011For Sale
 MLS ID #2783945, Ted Morrison, Realty ONE Group, Inc. LVR
 - $169,0002 bd2 ba922 sqft3230 Cameron St Unit D, Las Vegas, NV 89102For Sale
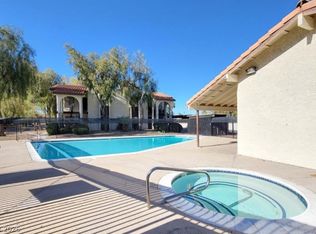 MLS ID #2802324, Nancy Chen, LIFE Realty District. LVR
 - $165,7602 bd2 ba896 sqft2980 Juniper Hills Blvd Unit 103, Las Vegas, NV 89142For Sale
 MLS ID #2798554, Saisawat E. Brown, Century 21 Americana. LVR
 - $199,9992 bd2 ba1k sqft5086 Jeffreys St Unit 201, Las Vegas, NV 89119For Sale
 MLS ID #2802802, Nirav Goyal, At Your Service Realty. LVR
 - $188,0002 bd2 ba1k sqft4960 Harrison Dr APT 230, Las Vegas, NV 89120For SaleMLS ID #2797396, Sue T. Kamjorn, Realty ONE Group, Inc. LVR
- $179,0002 bd2 ba1k sqft2725 S Nellis Blvd Unit 1163, Las Vegas, NV 89121For SaleMLS ID #2784412, Peggy J. Collura, HomeSmart Encore. LVR
- $185,0002 bd2 ba1k sqft4555 E Sahara Ave Unit 146, Sunrise Manor Town, NV 89104For SaleMLS ID #2796984, Sue T. Kamjorn, Realty ONE Group, Inc. LVR
- $245,0002 bd2 ba1.1k sqft833 Aspen Peak Loop #1214, Henderson, NV 89015For SaleMLS ID #2795121, Frank L. Aguilar Jr, Century 21 Americana. LVR
- $213,5002 bd2 ba872 sqft2120 Ramrod Ave Unit 2313, Henderson, NV 89014For SaleMLS ID #2757146, Tia Roman, RE/MAX Reliance. LVR
- $189,9002 bd2 ba995 sqft4050 Pacific Harbors Dr Unit 245, Las Vegas, NV 89121For SaleMLS ID #2792436, Josephine Olson, ERA Brokers Consolidated. LVR
- $204,9902 bd2 ba1k sqft2725 S Nellis Blvd Unit 2074, Sunrise Manor Town, NV 89121For SaleMLS ID #2786839, Richard J. Brenkus, Keller Williams MarketPlace. LVR
- $178,0002 bd2 ba892 sqft3823 S Maryland Pkwy Unit C12, Las Vegas, NV 89119For SaleMLS ID #2764990, Sharon A. Martin, Pulse Realty Group LLC. LVR
- $190,0001 bd1 ba705 sqft2300 Silverado Ranch Blvd #1030, Las Vegas, NV 89183For SaleMLS ID #2787713, Timothy D. Shiffman, Signature Real Estate Group. LVR
- $184,9001 bd1 ba659 sqft7720 Secret Shore Dr Unit 106, Las Vegas, NV 89128For SaleMLS ID #2801592, Toni K. Smith, Elite Realty. LVR
- $190,0002 bd2 ba1.1k sqft2080 Karen Ave #76, Las Vegas, NV 89169For SaleMLS ID #2785722, David Z. Gonzalez, United Realty Group. LVR
- $170,0003 bd2 ba1.1k sqft3318 N Decatur Blvd Unit 2040, Las Vegas, NV 89130For SaleMLS ID #2783747, Heather Greenhalgh, Brady Realty Group, LLC. LVR
- $141,0001 bd1 ba705 sqft5259 Caspian Springs Dr Unit 103, Las Vegas, NV 89120For SaleMLS ID #2798894, Gerald K. Stepke, Souza10 Real Estate. LVR
- $203,5002 bd2 ba970 sqft1701 E Katie Ave APT 33, Las Vegas, NV 89119For SaleMLS ID #2790112, Gerald R. Byrkit, Realty ONE Group, Inc. LVR
- $195,0003 bd2 ba1k sqft960 N Sloan Ln APT 204, Las Vegas, NV 89110For SaleMLS ID #2773716, Sandra Flores-Banyai, United Realty Group. LVR
- $250,0001 bd1 ba674 sqftVIERA, Henderson, NV 89011For SaleMLS ID #2782393, Reba St Clair, Douglas Elliman of Nevada LLC. LVR
