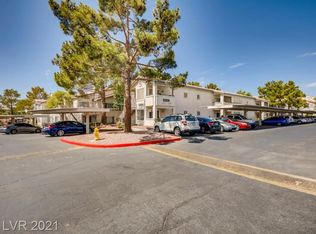
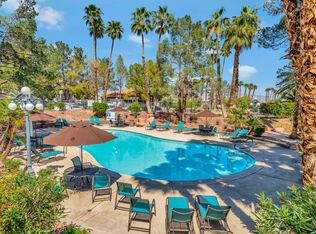
Why Rent when you can own it for less!! Great Ground-floor home. No Stairs! Close to Your assigned covered parking. This Home is in Move-In Ready! Kitchen has granite countertops recessed lighting and includes all appliances. The bathroom has dual granite sinks tile flooring and a garden style soaking tub-shower combination. Bedroom has a walk-in closet and a separate door to the back Patio, The heating and cooling system has been recently updated, Newer Water Heater. All appliances are included and in good working condition including the washer and dryer. Canyon Willow is a Resort-Style living Community with 3 separate swimming pools, a clubhouse and fitness center. Plenty of Shopping and Dining near by and only 10 minutes from the Las Vegas Strip and Harry Reid International Airport and UNLV. Make this a year round home or winter get-away.
Pending
$141,000
5259 Caspian Springs Dr Unit 103, Las Vegas, NV 89120
1beds
705sqft
:
Get pre-qualified$1,267/mo
Condominium
Built in 1994
-- sqft lot
$136,700 Zestimate®
$200/sqft
$311/mo HOA
What's special
- 26 days |
- 125 |
- 18 |
Zillow last checked:
Listing updated:
Listed by:
Gerald K. Stepke S.0074078 702-529-0400,
Souza10 Real Estate
Source: LVR,MLS#: 2798894 Originating MLS: Greater Las Vegas Association of Realtors Inc
Originating MLS: Greater Las Vegas Association of Realtors IncFacts & features
Interior
Bedrooms & bathrooms
- Bedrooms: 1
- Bathrooms: 1
- Full bathrooms: 1
Primary bedroom
- Description: Balcony,Ceiling Fan,Ceiling Light,Walk-In Closet(s)
- Dimensions: 15X12
Kitchen
- Description: Breakfast Bar/Counter,Granite Countertops,Laminate Countertops,Lighting Recessed,Man Made Woodor Laminate Flooring
- Dimensions: 13X12
Living room
- Description: Front
- Dimensions: 18X15
Heating
- Central, Electric, Radiator(s)
Cooling
- Central Air, Electric, High Efficiency
Appliances
- Included: Dryer, Dishwasher, Gas Cooktop, Disposal, Gas Range, Microwave, Refrigerator, Washer
- Laundry: Gas Dryer Hookup, Laundry Closet
Features
- Bedroom on Main Level, Ceiling Fan(s), Primary Downstairs, Window Treatments
- Flooring: Carpet, Laminate
- Windows: Blinds
- Has fireplace: No
Interior area
- Total structure area: 705
- Total interior livable area: 705 sqft
Video & virtual tour
Property
Parking
- Parking features: Assigned, Covered, Open, Guest
- Has uncovered spaces: Yes
Features
- Stories: 2
- Patio & porch: Covered, Patio, Porch
- Exterior features: Porch, Patio
- Pool features: Community
- Fencing: Block,Full
Lot
- Size: 705 Square Feet
- Features: Desert Landscaping, Landscaped, None
Details
- Parcel number: 16225612244
- Zoning description: Multi-Family
- Horse amenities: None
Construction
Type & style
- Home type: Condo
- Architectural style: Two Story
- Property subtype: Condominium
- Attached to another structure: Yes
Materials
- Roof: Tile
Condition
- Resale
- Year built: 1994
Utilities & green energy
- Electric: Photovoltaics None
- Sewer: Public Sewer
- Water: Public
- Utilities for property: Cable Available, Underground Utilities
Community & HOA
Community
- Features: Pool
- Security: Prewired
- Subdivision: Paradise Village 1013-Amd
HOA
- Has HOA: Yes
- Amenities included: Clubhouse, Fitness Center, Gated, Pool, Security
- Services included: Association Management, Common Areas, Maintenance Grounds, Recreation Facilities, Sewer, Security, Taxes, Trash, Water
- HOA fee: $311 monthly
- HOA name: Cayon Willow
- HOA phone: 702-771-8511
Location
- Region: Las Vegas
Financial & listing details
- Price per square foot: $200/sqft
- Tax assessed value: $100,054
- Annual tax amount: $631
- Date on market: 7/9/2026
- Listing agreement: Exclusive Right To Sell
- Listing terms: Cash,Conventional,VA Loan
- Ownership: Condominium
Estimated market value
$136,700
$130,000 - $144,000
$1,077/mo
Price history
| Date | Event | Price |
|---|---|---|
| 7/29/2026 | Pending sale | $141,000$200/sqft |
Source:  LVR #2798894 Report a problem LVR #2798894 Report a problem | ||
| 7/9/2026 | Listed for sale | $141,000+176.5%$200/sqft |
Source: LVR #2798894 Report a problem | ||
| 3/24/2016 | Listing removed | $725$1/sqft |
Source: Souza10.com Report a problem | ||
| 2/20/2016 | Listed for rent | $725$1/sqft |
Source: Souza10.com #1608543 Report a problem | ||
| 2/17/2015 | Sold | $51,000-3.8%$72/sqft |
Source: LVR #1473221 Report a problem | ||
| 12/30/2014 | Pending sale | $53,000$75/sqft |
Source: CENTURY 21 Martinez & Associates #1473221 Report a problem | ||
| 12/10/2014 | Price change | $53,000-7%$75/sqft |
Source: CENTURY 21 Martinez & Associates #1473221 Report a problem | ||
| 9/15/2014 | Price change | $57,000-5%$81/sqft |
Source: CENTURY 21 Martinez & Associates #1473221 Report a problem | ||
| 8/21/2014 | Listed for sale | $60,000-50%$85/sqft |
Source: Century 21 Martinez & Associates #1473221 Report a problem | ||
| 5/15/2008 | Listing removed | $120,000$170/sqft |
Source: VLS Homes Report a problem | ||
| 5/6/2008 | Price change | $120,000-1.6%$170/sqft |
Source: VLS Homes Report a problem | ||
| 1/19/2008 | Listed for sale | $122,000+117.9%$173/sqft |
Source: VLS Homes Report a problem | ||
| 3/9/1994 | Sold | $56,000$79/sqft |
Source: Public Record Report a problem | ||
Public tax history
| Year | Property taxes | Tax assessment |
|---|---|---|
| 2026 | $634 +8% | $35,019 -3.8% |
| 2025 | $587 +7.9% | $36,409 +0.7% |
| 2024 | $544 +7.9% | $36,160 +12.1% |
| 2023 | $504 +8% | $32,261 +6.2% |
| 2022 | $467 +7.8% | $30,383 +0.2% |
| 2021 | $433 +6.8% | $30,335 +9% |
| 2020 | $405 +4.8% | $27,842 +29.1% |
| 2019 | $387 +6.9% | $21,574 |
| 2018 | $362 | $21,574 +1.4% |
| 2017 | $362 | $21,273 +12.8% |
| 2016 | $362 +3.9% | $18,867 +43.3% |
| 2015 | $349 | $13,169 +13.1% |
| 2014 | $349 | $11,646 |
| 2013 | -- | $11,646 +4% |
| 2012 | -- | $11,200 -27.1% |
| 2011 | -- | $15,370 -3.1% |
| 2010 | -- | $15,855 -44.6% |
| 2009 | -- | $28,600 |
| 2008 | -- | $28,600 -40.7% |
| 2007 | -- | $48,255 +18.2% |
| 2006 | -- | $40,820 +74.9% |
| 2005 | -- | $23,342 +7.1% |
| 2004 | -- | $21,795 +9.2% |
| 2003 | -- | $19,950 -6.5% |
| 2002 | -- | $21,340 +10.3% |
| 2001 | -- | $19,340 |
Find assessor info on the county website
Monthly payment
Est. payment
Payment breakdown
Explore the cost of this home by adjusting the details. Changes won't be saved.Climate risks
Neighborhood: Paradise
Nearby schools
GreatSchools rating
- 3/10Doris French Elementary SchoolGrades: PK-5Distance: 0.1 mi
- 4/10Helen C Cannon Junior High SchoolGrades: 6-8Distance: 0.9 mi
- 3/10Del Sol High SchoolGrades: 9-12Distance: 0.9 mi
Schools provided by the listing agent
- Elementary: French, Doris,French, Doris
- Middle: Cannon Helen C.
- High: Del Sol HS
Source: LVR. This data may not be complete. We recommend contacting the local school district to confirm school assignments for this home.
- $55,4541 bd1 ba705 sqft5259 Caspian Springs Dr UNIT 104, Las Vegas, NV 89120Off Market
- $148,3001 bd1 ba705 sqft5259 Caspian Springs Dr UNIT 101, Paradise Town, NV 89120Off Market

- $151,6001 bd1 ba705 sqft5259 Caspian Springs Dr UNIT 102, Las Vegas, NV 89120Off Market
- $143,4001 bd1 ba705 sqft5259 Caspian Springs Dr UNIT 201, Las Vegas, NV 89120Off Market
- $141,7001 bd1 ba705 sqft5259 Caspian Springs Dr UNIT 202, Las Vegas, NV 89120Off Market
- $152,3001 bd1 ba705 sqft5259 Caspian Springs Dr UNIT 203, Las Vegas, NV 89120Off Market
- $135,0001 bd1 ba705 sqft5259 Caspian Springs Dr UNIT 204, Las Vegas, NV 89120Sold
- $155,8001 bd1 ba705 sqft5259 Caspian Springs Dr UNIT 104, Las Vegas, NV 89120Off Market
A local agent can set up tours, give advice and negotiate with sellers.
Similar homes
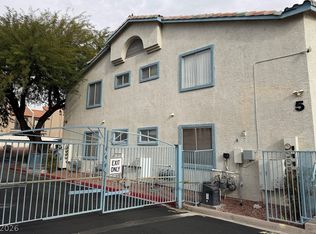
- $188,0002 bd2 ba1k sqft4960 Harrison Dr APT 230, Las Vegas, NV 89120For Sale
 MLS ID #2797396, Sue T. Kamjorn, Realty ONE Group, Inc. LVR
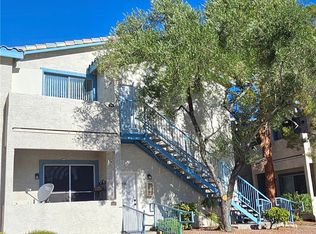
 - $187,5002 bd2 ba1k sqft4960 Harrison Dr APT 217, Las Vegas, NV 89120For Sale
 MLS ID #2797458, Ted Morrison, Realty ONE Group, Inc. LVR
 - $139,9901 bd1 ba700 sqft5163 Indian River Dr Unit 199, Las Vegas, NV 89103For Sale
 MLS ID #2799049, Amanda R. Lopez, BHHS Nevada Properties. LVR
 - $197,9902 bd2 ba987 sqft3078 Tarpon Dr Unit 201, Paradise Town, NV 89120For Sale
 MLS ID #2770935, Jonhao A. Nguyen, eXp Realty. LVR
 - $138,0001 bd1 ba462 sqft530 Elm Dr Unit 105, Las Vegas, NV 89169For SaleMLS ID #2794157, Marycarmen Ruiz, LIFE Realty District. LVR
- $203,5002 bd2 ba987 sqft3160 Tarpon Dr Unit 102, Las Vegas, NV 89120For SaleMLS ID #2773323, Wendy J. Merrill, Milestone Realty. LVR
- $187,9002 bd2 ba981 sqft3145 E Flamingo Rd APT 2129, Las Vegas, NV 89121For SaleMLS ID #2799749, Heidi L. Haustein, Five Star Realty. LVR
- $145,0001 bd1 ba568 sqft4729 Nara Vista Way Unit 202, Las Vegas, NV 89103For SaleMLS ID #2788512, Loic Pillon, The International Team. LVR
- $149,0002 bd2 ba974 sqft4730 E Craig Rd Unit 2029, Las Vegas, NV 89115For SaleMLS ID #2800347, Paulina E. Palacios, Real Broker LLC. LVR
- $135,0001 bd1 ba480 sqft3602 Gaylord Dr Unit 158, Las Vegas, NV 89103For SaleMLS ID #2788874, Merry Lee, HomeSmart Encore. LVR
- $142,0001 bd1 ba660 sqft230 Mission Newport Ln APT 203, Las Vegas, NV 89107For SaleMLS ID #2782263, Thelma G. Abitia, LPT Realty, LLC. LVR
- $165,7602 bd2 ba896 sqft2980 Juniper Hills Blvd Unit 103, Las Vegas, NV 89142For SaleMLS ID #2798554, Saisawat E. Brown, Century 21 Americana. LVR
- $113,0001 bd1 ba671 sqft1405 Vegas Valley Dr APT 91, Winchester, NV 89169For SaleMLS ID #2799179, Brett R. Romack, Signature Real Estate Group. LVR
- $152,5001 bd1 ba612 sqft4121 Gannet Cir Unit 412, Paradise, NV 89103For SaleMLS ID #2781128, Ted Morrison, Realty ONE Group, Inc. LVR
- $137,9001 bd1 ba720 sqft2451 N Rainbow Blvd Unit 2004, Las Vegas, NV 89108For SaleMLS ID #2803233, Derek Cavan, Squared Realty. LVR
- $169,9001 bd1 ba695 sqft5710 E Tropicana Ave Unit 1017, Las Vegas, NV 89122For SaleMLS ID #2773198, Tyler Shelton, eXp Realty. LVR
- $120,0001 bd1 ba500 sqft1381 E University Ave APT 106, Las Vegas, NV 89119For SaleMLS ID #2785364, Sherri Simhayoff-Cohen, Wardley Real Estate. LVR
- $169,9001 bd1 ba687 sqft2120 Ramrod Ave Unit 1924, Henderson, NV 89014For SaleMLS ID #2783321, Michael J. Kahn, Innovative Real Estate Strateg. LVR
- $159,9001 bd1 ba612 sqft4211 Sanderling Cir Unit 285, Las Vegas, NV 89103For SaleMLS ID #2789970, Noah Bates, Rustic Properties. LVR
- $159,9001 bd1 ba612 sqft4211 Sanderling Cir Unit 286, Paradise, NV 89103For SaleMLS ID #2789966, Noah Bates, Rustic Properties. LVR
