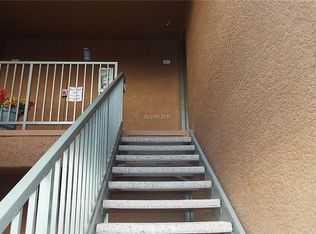
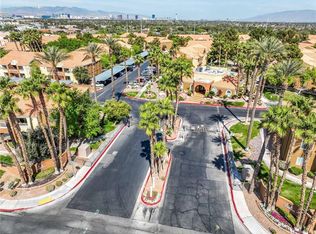
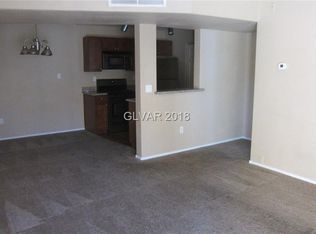
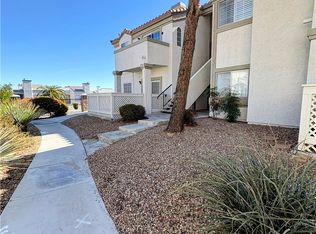
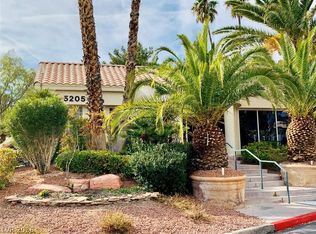
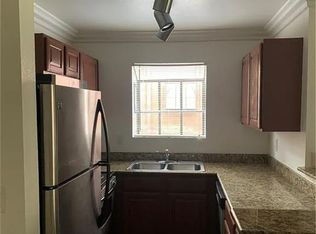
STOP THE CAR AND GET TO LOOKING! Welcome home to this newly renovated second floor one bedroom condo located in a desirable gated community with resort style amenities, including pool and a clubhouse. Step inside to an open floor plan featuring fireplace in the living room galley kitchen with new stainless steel appliances and a new washer and dryer in a separate laundry room that has generous storage. Kitchen has granite countertops and plenty of cabinet space. All new fixtures and plumbing fixtures in the bathroom and kitchen. Ceiling fan in the master and a walk-in closet, huge soaking tub in the master bath. Conveniently located near shopping, dining, parks and freeway access. This move in Condo is ready for you to call it home
Active
Price cut: $5.1K (7/2)
$169,900
2120 Ramrod Ave Unit 1924, Henderson, NV 89014
1beds
687sqft
:
Get pre-qualified$1,409/mo
Condominium
Built in 1994
-- sqft lot
$166,200 Zestimate®
$247/sqft
$246/mo HOA
What's special
Plenty of cabinet spaceOpen floor planWalk-in closetGranite countertopsGenerous storage
- 72 days |
- 189 |
- 11 |
Zillow last checked:
Listing updated:
Listed by:
Michael J. Kahn S.0055632 702-478-2242,
Innovative Real Estate Strateg
Source: LVR,MLS#: 2783321 Originating MLS: Greater Las Vegas Association of Realtors Inc
Originating MLS: Greater Las Vegas Association of Realtors IncFacts & features
Interior
Bedrooms & bathrooms
- Bedrooms: 1
- Bathrooms: 1
- Full bathrooms: 1
Primary bedroom
- Description: Ceiling Fan,Ceiling Light,Closet
- Dimensions: 12X12
Primary bathroom
- Description: Tub/Shower Combo
Dining room
- Description: Dining Area,Vaulted Ceiling
- Dimensions: 8X8
Kitchen
- Description: Granite Countertops,Linoleum/Vinyl Flooring,Pantry
Living room
- Description: Front,Vaulted Ceiling
- Dimensions: 12X12
Heating
- Central, Gas
Cooling
- Central Air, Electric
Appliances
- Included: Dryer, Disposal, Gas Range, Microwave, Refrigerator, Washer
- Laundry: Gas Dryer Hookup, Main Level, Laundry Room
Features
- Bedroom on Main Level, Ceiling Fan(s), Primary Downstairs
- Flooring: Carpet, Linoleum, Vinyl
- Number of fireplaces: 1
- Fireplace features: Family Room, Gas
Interior area
- Total structure area: 687
- Total interior livable area: 687 sqft
Video & virtual tour
Property
Parking
- Total spaces: 1
- Parking features: Assigned, Covered, Detached Carport, Guest
- Carport spaces: 1
Features
- Stories: 2
- Patio & porch: Balcony
- Exterior features: Balcony, Sprinkler/Irrigation
- Pool features: Community
- Fencing: None
- Has view: Yes
- View description: None
Lot
- Size: 6,830 Square Feet
- Features: Drip Irrigation/Bubblers, Desert Landscaping, Landscaped, < 1/4 Acre
Details
- Parcel number: 16132312292
- Zoning description: Multi-Family
- Horse amenities: None
Construction
Type & style
- Home type: Condo
- Architectural style: Two Story
- Property subtype: Condominium
- Attached to another structure: Yes
Materials
- Roof: Tile
Condition
- Resale
- Year built: 1994
Utilities & green energy
- Electric: Photovoltaics None
- Sewer: Public Sewer
- Water: Public
- Utilities for property: Cable Available
Community & HOA
Community
- Features: Pool
- Subdivision: Broadstone Green Valley Condo
HOA
- Has HOA: No
- Amenities included: Basketball Court, Clubhouse, Fitness Center, Gated, Pool
- Services included: Maintenance Grounds
- HOA fee: $246 monthly
- HOA name: SOLEVITA
- HOA phone: 702-737-8580
Location
- Region: Henderson
Financial & listing details
- Price per square foot: $247/sqft
- Tax assessed value: $108,611
- Annual tax amount: $467
- Date on market: 5/15/2026
- Listing agreement: Exclusive Right To Sell
- Listing terms: Cash,Conventional
Estimated market value
$166,200
$158,000 - $175,000
$1,240/mo
Price history
| Date | Event | Price |
|---|---|---|
| 7/2/2026 | Price change | $169,900-2.9%$247/sqft |
Source:  LVR #2783321 Report a problem LVR #2783321 Report a problem | ||
| 6/17/2026 | Listed for sale | $175,000$255/sqft |
Source: LVR #2783321 Report a problem | ||
| 6/15/2026 | Pending sale | $175,000$255/sqft |
Source: LVR #2783321 Report a problem | ||
| 5/15/2026 | Listed for sale | $175,000+400%$255/sqft |
Source: LVR #2783321 Report a problem | ||
| 3/28/2011 | Sold | $35,000$51/sqft |
Source: Public Record Report a problem | ||
| 1/22/2011 | Listed for sale | $35,000+71.1%$51/sqft |
Source: BIRDVIEW Technologies. Inc. #1103604 Report a problem | ||
| 12/9/2010 | Sold | $20,456-52.3%$30/sqft |
Source: Public Record Report a problem | ||
| 10/17/2010 | Price change | $42,900-14%$62/sqft |
Source: foreclosure.com Report a problem | ||
| 9/5/2010 | Price change | $49,900-64.5%$73/sqft |
Source: foreclosure.com Report a problem | ||
| 9/3/2010 | Listed for sale | -- |
Source: foreclosure.com Report a problem | ||
| 8/25/2010 | Sold | $140,683-10.9%$205/sqft |
Source: Public Record Report a problem | ||
| 6/29/2007 | Sold | $157,900$230/sqft |
Source: Public Record Report a problem | ||
Public tax history
| Year | Property taxes | Tax assessment |
|---|---|---|
| 2026 | $470 +3% | $38,014 -4.8% |
| 2025 | $456 +2.9% | $39,934 +6% |
| 2024 | $443 +3% | $37,657 +14% |
| 2023 | $430 +3% | $33,043 +8% |
| 2022 | $418 +3.1% | $30,603 +0.2% |
| 2021 | $405 +3.2% | $30,557 +13.1% |
| 2020 | $393 +3% | $27,007 +26.2% |
| 2019 | $381 +5.6% | $21,404 |
| 2018 | $361 | $21,404 +5.3% |
| 2017 | $361 | $20,331 -3.4% |
| 2016 | $361 +3.8% | $21,054 +22.1% |
| 2015 | $348 | $17,245 +48.1% |
| 2014 | $348 | $11,645 |
| 2013 | -- | $11,645 -0.8% |
| 2012 | -- | $11,736 -22.7% |
| 2011 | -- | $15,183 -1.9% |
| 2010 | -- | $15,479 -66.3% |
| 2009 | -- | $45,992 |
| 2008 | -- | $45,992 -8.5% |
| 2007 | -- | $50,261 |
Find assessor info on the county website
Monthly payment
Est. payment
Payment breakdown
Explore the cost of this home by adjusting the details. Changes won't be saved.Climate risks
Neighborhood: Green Valley North
Nearby schools
GreatSchools rating
- 7/10Harriet Treem Elementary SchoolGrades: PK-5Distance: 1.2 mi
- 4/10Francis H Cortney Junior High SchoolGrades: 6-8Distance: 1.7 mi
- 3/10Del Sol High SchoolGrades: 9-12Distance: 1.5 mi
Schools provided by the listing agent
- Elementary: Treem, Harriet A.,Treem, Harriet A.
- Middle: Cortney Francis
- High: Del Sol HS
Source: LVR. This data may not be complete. We recommend contacting the local school district to confirm school assignments for this home.
- $168,9001 bd1 ba720 sqft2120 Ramrod Ave UNIT 1028, Henderson, NV 89014Off Market
- $209,0002 bd2 ba872 sqft2120 Ramrod Ave APT 1117, Henderson, NV 89014Off Market
- $201,4002 bd2 ba975 sqft2120 Ramrod Ave UNIT 1526, Henderson, NV 89014Off Market
- $196,4002 bd2 ba872 sqft2120 Ramrod Ave UNIT 1528, Henderson, NV 89014Off Market
- $188,9002 bd2 ba872 sqft2120 Ramrod Ave UNIT 1226, Henderson, NV 89014Off Market
- $201,0002 bd2 ba975 sqft2120 Ramrod Ave APT 223, Henderson, NV 89014Off Market
- $164,9001 bd1 ba687 sqft2120 Ramrod Ave UNIT 817, Henderson, NV 89014Off Market
- $199,5002 bd2 ba975 sqft2120 Ramrod Ave UNIT 2112, Henderson, NV 89014Off Market
A local agent can set up tours, give advice and negotiate with sellers.
Similar homes
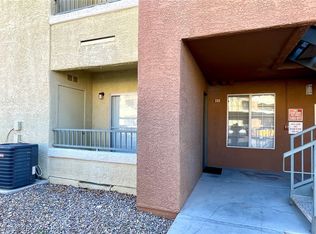
- $213,5002 bd2 ba872 sqft2120 Ramrod Ave Unit 2313, Henderson, NV 89014For Sale
 MLS ID #2757146, Tia Roman, RE/MAX Reliance. LVR
 - $189,9001 bd1 ba682 sqft1685 Strasbourg Way #1685, Henderson, NV 89014For Sale
 MLS ID #2759260, Kim Dunkley, Adobe Real Estate. LVR
 - $169,0002 bd2 ba1k sqft3055 Key Largo Dr Unit 204, Las Vegas, NV 89120For Sale
 MLS ID #2779192, Yalu Huang, Las Vegas Realty LLC. LVR
 - $170,9002 bd2 ba988 sqft4050 Pacific Harbors Dr Unit 149, Las Vegas, NV 89121For Sale
 MLS ID #2781755, Matthew Leeper, Iron Mountain Realty. LVR
 - $179,0002 bd2 ba1k sqft2725 S Nellis Blvd Unit 1163, Las Vegas, NV 89121For SaleMLS ID #2784412, Peggy J. Collura, HomeSmart Encore. LVR
- $141,0001 bd1 ba705 sqft5259 Caspian Springs Dr Unit 103, Las Vegas, NV 89120For SaleMLS ID #2798894, Gerald K. Stepke, Souza10 Real Estate. LVR
- $165,7602 bd2 ba896 sqft2980 Juniper Hills Blvd Unit 103, Las Vegas, NV 89142For SaleMLS ID #2798554, Saisawat E. Brown, Century 21 Americana. LVR
- $195,0002 bd2 ba978 sqft5080 Indian River Dr Unit 400, Las Vegas, NV 89103For SaleMLS ID #2803685, Kirsten Ames, Key Realty Southwest LLC. LVR
- $189,9002 bd2 ba995 sqft4050 Pacific Harbors Dr Unit 245, Las Vegas, NV 89121For SaleMLS ID #2792436, Josephine Olson, ERA Brokers Consolidated. LVR
- $179,0001 bd1 ba700 sqft6650 W Warm Springs Rd Unit 1170, Las Vegas, NV 89118For SaleMLS ID #2793085, Ray Courtmanch, Simply Vegas. LVR
- $175,0001 bd1 ba494 sqft5211 Lindell Rd Unit 208, Las Vegas, NV 89118For SaleMLS ID #2789879, Christopher Youkhana, LPT Realty, LLC. LVR
- $169,9001 bd1 ba585 sqft3603 Di Salvo Dr Unit 148, Las Vegas, NV 89103For SaleMLS ID #2775981, Priscilla Geraldo, LIFE Realty District. LVR
- $168,0001 bd1 ba724 sqft4140 Gannet Cir Unit 251, Las Vegas, NV 89103For SaleMLS ID #2792069, Sheng Ong, Compass Realty & Management. LVR
- $150,0001 bd1 ba716 sqft5117 Greene Ln APT D, Las Vegas, NV 89119For SaleMLS ID #2792968, Corbin Raines, Atlas Group. LVR
- $197,9902 bd2 ba987 sqft3078 Tarpon Dr Unit 201, Paradise Town, NV 89120For SaleMLS ID #2770935, Jonhao A. Nguyen, eXp Realty. LVR
- $185,0002 bd1 ba880 sqft1507 Elizabeth Ave Unit 3, Las Vegas, NV 89119For SaleMLS ID #2778472, Joseph Radosta, Desert City Realty & Property. LVR
- $166,9002 bd2 ba876 sqft5261 Mission Carmel Ln APT 204, Las Vegas, NV 89107For SaleMLS ID #2796535, Sergey Khazatsky, SK Management. LVR
- $178,0002 bd2 ba892 sqft3823 S Maryland Pkwy Unit C12, Las Vegas, NV 89119For SaleMLS ID #2764990, Sharon A. Martin, Pulse Realty Group LLC. LVR
- $185,0001 bd1 ba685 sqft5055 W Hacienda Ave Unit 2212, Las Vegas, NV 89118For SaleMLS ID #2777561, Angela Sow, Century 21 1st Priority Realty. LVR
- $160,0001 bd1 ba584 sqft2480 Old Forge Ln APT 63, Winchester, NV 89121For SaleMLS ID #2777615, Celina L. Vidos, Love Las Vegas Realty. LVR
