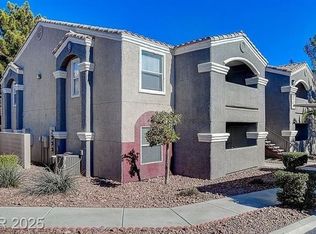
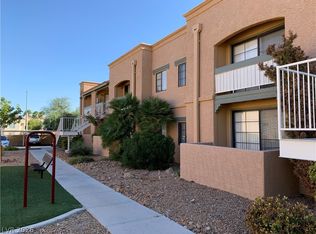
BEAUTIFUL FORΜΕR ΜODEL UΝIΤ LOCATE ON Α QUIΕT CORNER. BALCONY WITH POOL VIEW. CLOSE TO MAILBOX,CLUB HOUSE,GYM. THIS UPGRADED UNIT WITH NEW S.S. APPLIANCES, NEW VINYL FLOOR,FRESH 2 TONE PAINT, NEW CEILING FANS,NEW WINDOW COVERING,NEW FAUCETS, GRANITE COUNTERTOP, WALK IN CLOSET IN BEDRM. WASHER & DRYER CLOSET. A/C UNIT LESS THAN 2 YEARS. GATED COMMUNITY CLOSE TO SHOPPING, RESTAURANTS, LAS VEGAS STRIP, AIRPORT, ALLEGIANT STADIUM, PARK. ASSIGNED PARKING 128A.
Active
$170,000
5055 W Hacienda Ave Unit 2212, Las Vegas, NV 89118
1beds
685sqft
Condominium
Built in 1999
-- sqft lot
$166,600 Zestimate®
$248/sqft
$225/mo HOA
What's special
Gated communityNew vinyl floorGranite countertopWasher and dryer closetNew ceiling fansBalcony with pool viewNew faucets
- 2 days
- 90
- 2
Likely to sell faster than
Zillow last checked:
Listing updated:
Listed by:
Angela Sow S.0051678 702-835-8855,
Century 21 1st Priority Realty
Source: LVR,MLS#: 2812943 Originating MLS: Greater Las Vegas Association of Realtors Inc
Originating MLS: Greater Las Vegas Association of Realtors IncFacts & features
Interior
Bedrooms & bathrooms
- Bedrooms: 1
- Bathrooms: 1
- Full bathrooms: 1
Primary bedroom
- Description: Ceiling Fan,Closet,Upstairs
- Dimensions: 11x11
Dining room
- Description: Dining Area
- Dimensions: 10X9
Kitchen
- Description: Breakfast Nook/Eating Area,Granite Countertops,Laminate Countertops,Tile Flooring
- Dimensions: 5x10
Living room
- Description: Formal,Front
- Dimensions: 13x12
Heating
- Central, Electric
Cooling
- Central Air, Electric
Appliances
- Included: Dryer, Dishwasher, Electric Cooktop, Disposal, Microwave, Refrigerator, Washer
- Laundry: Electric Dryer Hookup, Upper Level
Features
- Ceiling Fan(s), Window Treatments
- Flooring: Linoleum, Tile, Vinyl
- Windows: Blinds
- Has fireplace: No
Interior area
- Total structure area: 685
- Total interior livable area: 685 sqft
Video & virtual tour
Property
Parking
- Total spaces: 1
- Parking features: Assigned, Detached Carport, RV Access/Parking, RV Paved, Uncovered, Guest
- Carport spaces: 1
- Has uncovered spaces: Yes
Features
- Stories: 2
- Patio & porch: Balcony
- Exterior features: Balcony
- Pool features: Community
- Fencing: None
Lot
- Size: 8,224 Square Feet
- Features: < 1/4 Acre
Details
- Parcel number: 16325713245
- Zoning description: Multi-Family
- Horse amenities: None
Construction
Type & style
- Home type: Condo
- Architectural style: Two Story
- Property subtype: Condominium
- Attached to another structure: Yes
Materials
- Roof: Tile
Condition
- Resale
- Year built: 1999
Utilities & green energy
- Electric: Photovoltaics None
- Sewer: Public Sewer
- Water: Public
- Utilities for property: Electricity Available, Natural Gas Not Available
Community & HOA
Community
- Features: Pool
- Subdivision: Copper Canyon Condo
HOA
- Has HOA: Yes
- Amenities included: Basketball Court, Clubhouse, Fitness Center, Gated, Barbecue, Pool, Spa/Hot Tub
- Services included: Association Management, Maintenance Grounds, Trash, Water
- HOA fee: $225 monthly
- HOA name: TUSCAN VILLAS
- HOA phone: 702-737-8580
Location
- Region: Las Vegas
Financial & listing details
- Price per square foot: $248/sqft
- Tax assessed value: $101,137
- Annual tax amount: $846
- Date on market: 8/28/2026
- Listing agreement: Exclusive Right To Sell
- Listing terms: Cash,Conventional
- Electric utility on property: Yes
Estimated market value
$166,600
$158,000 - $175,000
$1,180/mo
Price history
| Date | Event | Price |
|---|---|---|
| 8/28/2026 | Listed for sale | $170,000-7.1%$248/sqft |
Source:  LVR #2812943 Report a problem LVR #2812943 Report a problem | ||
| 8/27/2026 | Listing removed | $183,000$267/sqft |
Source: LVR #2777561 Report a problem | ||
| 8/7/2026 | Price change | $183,000-1.1%$267/sqft |
Source: LVR #2777561 Report a problem | ||
| 4/30/2026 | Listed for sale | $185,000-2.6%$270/sqft |
Source: LVR #2777561 Report a problem | ||
| 7/14/2020 | Listing removed | $895$1/sqft |
Source: 1st Priority Realty, LLC #2209714 Report a problem | ||
| 7/5/2020 | Listed for rent | $895$1/sqft |
Source: 1st Priority Realty, LLC #2209714 Report a problem | ||
| 2/24/2006 | Sold | $190,000$277/sqft |
Source: Public Record Report a problem | ||
Public tax history
| Year | Property taxes | Tax assessment |
|---|---|---|
| 2026 | $849 +8% | $35,398 +4.1% |
| 2025 | $786 +7.9% | $34,005 -2.8% |
| 2024 | $728 +8% | $34,997 +13.7% |
| 2023 | $674 +8% | $30,785 +6.4% |
| 2022 | $625 +7.8% | $28,939 +0.3% |
| 2021 | $580 +6.8% | $28,856 +8.3% |
| 2020 | $543 +4.8% | $26,634 +25.2% |
| 2019 | $518 +6.9% | $21,269 0% |
| 2018 | $485 | $21,270 +4.6% |
| 2017 | $485 | $20,336 +2.8% |
| 2016 | $485 +3.7% | $19,783 +10.2% |
| 2015 | $467 | $17,956 +5.1% |
| 2014 | $467 | $17,087 |
| 2013 | -- | $17,087 +15.2% |
| 2012 | -- | $14,832 -14.2% |
| 2011 | -- | $17,285 -0.9% |
| 2010 | -- | $17,449 -42.7% |
| 2009 | -- | $30,434 |
| 2008 | -- | $30,434 -38.3% |
| 2007 | -- | $49,343 +4% |
| 2006 | -- | $47,450 +147.5% |
| 2005 | -- | $19,173 +0.8% |
| 2004 | -- | $19,030 +1.8% |
| 2003 | -- | $18,687 +1.2% |
| 2002 | -- | $18,470 -12.2% |
| 2001 | -- | $21,040 |
Find assessor info on the county website
Monthly payment
Est. payment
Payment breakdown
Explore the cost of this home by adjusting the details. Changes won't be saved.Climate risks
Neighborhood: Spring Valley
Nearby schools
Schools provided by the listing agent
- Elementary: Jydstrup, Helen M.,Jydstrup, Helen M.
- Middle: Sawyer Grant
- High: Durango
Source: LVR. This data may not be complete. We recommend contacting the local school district to confirm school assignments for this home.
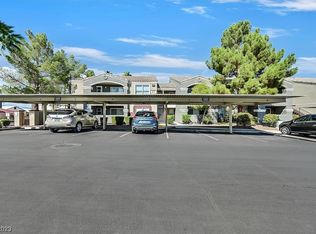
- $199,9002 bd2 ba893 sqft5055 W Hacienda Ave UNIT 1161, Las Vegas, NV 89118For Sale
- $263,0002 bd2 ba893 sqft5055 W Hacienda Ave UNIT 2164, Las Vegas, NV 89118Sold
- $208,0001 bd1 ba685 sqft5055 W Hacienda Ave UNIT 1214, Las Vegas, NV 89118Sold
- $180,0001 bd1 ba685 sqft5055 W Hacienda Ave UNIT 1215, Las Vegas, NV 89118Sold

Similar homes
- $165,0001 bd1 ba494 sqft5211 Lindell Rd Unit 208, Las Vegas, NV 89118For Sale
 MLS ID #2789879, Christopher Youkhana, LPT Realty, LLC. LVR
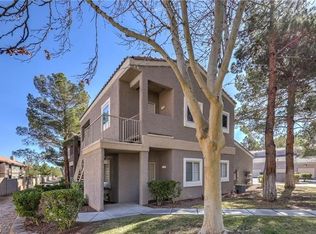
 - $180,0001 bd1 ba744 sqft5250 S Rainbow Blvd Unit 2138, Las Vegas, NV 89118For Sale
 MLS ID #2795301, Leslie Reese, Epique Realty. LVR
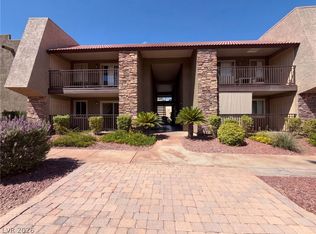
 - $144,0001 bd1 ba700 sqft5098 River Glen Dr Unit 215, Las Vegas, NV 89103For Sale
 MLS ID #2812455, Rachel Griego, Opendoor Brokerage LLC. LVR
 - $165,0001 bd1 ba668 sqft5154 S Jones Blvd Unit 103, Spring Valley, NV 89118For Sale
 MLS ID #2773830, Shaya Oxborrow, Property Management of LV, LLC. LVR
