5098 River Glen Dr, Las Vegаѕ ΝV 89103 is a rеsіdence with a functiοnal lаyout and comfortable living spaces throughout. Interior paint extends across the living areas in a neutral tone. This residence combines practical design with comfortable living spaces, delivering functional amenities throughout every room.
Active
$144,000
5098 River Glen Dr Unit 215, Las Vegas, NV 89103
1beds
700sqft
Condominium
Built in 1982
-- sqft lot
$-- Zestimate®
$206/sqft
$246/mo HOA
What's special
Practical designComfortable living spaces throughout
- 5 days
- 303
- 24
Likely to sell faster than
Zillow last checked:
Listing updated:
Listed by:
Rachel Griego S.0180265 480-351-6622,
Opendoor Brokerage LLC
Source: LVR,MLS#: 2812455 Originating MLS: Greater Las Vegas Association of Realtors Inc
Originating MLS: Greater Las Vegas Association of Realtors IncFacts & features
Interior
Bedrooms & bathrooms
- Bedrooms: 1
- Bathrooms: 1
- Full bathrooms: 1
Primary bedroom
- Description: Closet
- Dimensions: 13x10
Kitchen
- Description: Marble/Stone Countertops
- Dimensions: 10x8
Living room
- Description: None
- Dimensions: 20x12
Heating
- Central, Gas
Cooling
- Central Air, Electric
Appliances
- Included: Microwave
- Laundry: Electric Dryer Hookup, Laundry Room
Features
- BathroomonMainLevel, Bedroom on Main Level, Primary Downstairs
- Flooring: Linoleum, Vinyl
- Has fireplace: No
Interior area
- Total structure area: 700
- Total interior livable area: 700 sqft
Video & virtual tour
Property
Parking
- Total spaces: 1
- Parking features: Detached Carport, Garage, Private
- Carport spaces: 1
Features
- Stories: 1
- Exterior features: None
- Fencing: None
Lot
- Size: 9,343 Square Feet
- Features: Landscaped, Rocks, < 1/4 Acre
Details
- Parcel number: 16324611215
- Zoning description: Single Family
- Horse amenities: None
Construction
Type & style
- Home type: Condo
- Architectural style: One Story
- Property subtype: Condominium
- Attached to another structure: Yes
Materials
- Roof: Tile
Condition
- Resale
- Year built: 1982
Utilities & green energy
- Electric: Photovoltaics None
- Sewer: Public Sewer
- Water: Public
- Utilities for property: Underground Utilities
Community & HOA
Community
- Security: Security System Owned, Gated Community
- Subdivision: Westwood Point
HOA
- Has HOA: Yes
- Amenities included: None
- Services included: Recreation Facilities, Trash
- HOA fee: $246 monthly
- HOA name: Bella Vita Homeowner
- HOA phone: 702-215-5077
Location
- Region: Las Vegas
Financial & listing details
- Price per square foot: $206/sqft
- Tax assessed value: $67,629
- Annual tax amount: $640
- Date on market: 8/27/2026
- Listing agreement: Exclusive Agency
- Listing terms: Cash,Conventional
Estimated market value
Not available
Estimated sales range
Not available
Not available
Price history
| Date | Event | Price |
|---|---|---|
| 8/27/2026 | Listed for sale | $144,000+18.3%$206/sqft |
Source:  LVR #2812455 Report a problem LVR #2812455 Report a problem | ||
| 8/10/2026 | Sold | $121,700-37.6%$174/sqft |
Source: Public Record Report a problem | ||
| 7/2/2022 | Listing removed | -- |
Source: LVR #2403597 Report a problem | ||
| 6/14/2022 | Price change | $195,000-1.5%$279/sqft |
Source: LVR #2403597 Report a problem | ||
| 6/5/2022 | Listed for sale | $198,000+104.1%$283/sqft |
Source: LVR #2403597 Report a problem | ||
| 4/21/2021 | Sold | $97,000+177.1%$139/sqft |
Source: Public Record Report a problem | ||
| 4/27/2012 | Sold | $35,000-74.7%$50/sqft |
Source: Public Record Report a problem | ||
| 8/31/2006 | Sold | $138,500+30.8%$198/sqft |
Source: Public Record Report a problem | ||
| 4/4/2005 | Sold | $105,900$151/sqft |
Source: Public Record Report a problem | ||
Public tax history
| Year | Property taxes | Tax assessment |
|---|---|---|
| 2026 | $643 +8% | $23,670 -2.2% |
| 2025 | $595 +7.9% | $24,204 -7.1% |
| 2024 | $552 +7.9% | $26,042 +15.5% |
| 2023 | $511 +8% | $22,554 +15.7% |
| 2022 | $473 +7.8% | $19,496 -0.6% |
| 2021 | $439 +6.8% | $19,606 +1.4% |
| 2020 | $411 +3% | $19,340 +22.9% |
| 2019 | $399 +5.6% | $15,739 0% |
| 2018 | $378 | $15,740 -1.9% |
| 2017 | $378 | $16,048 +14.7% |
| 2016 | $378 +3.8% | $13,987 +1.9% |
| 2015 | $364 | $13,729 +4.6% |
| 2014 | $364 | $13,119 |
| 2013 | -- | $13,119 +13.6% |
| 2012 | -- | $11,553 -19.1% |
| 2011 | -- | $14,281 -4.2% |
| 2010 | -- | $14,904 -41.7% |
| 2009 | -- | $25,563 |
| 2008 | -- | $25,563 -31.6% |
| 2007 | -- | $37,365 +10.4% |
| 2006 | -- | $33,845 +144.8% |
| 2005 | -- | $13,825 |
Find assessor info on the county website
Monthly payment
Est. payment
Payment breakdown
Explore the cost of this home by adjusting the details. Changes won't be saved.Climate risks
Neighborhood: Spring Valley
Nearby schools
Schools provided by the listing agent
- Elementary: Thiriot, Joseph E.,Thiriot, Joseph E.
- Middle: Sawyer Grant
- High: West Prep
Source: LVR. This data may not be complete. We recommend contacting the local school district to confirm school assignments for this home.
- $164,9001 bd1 ba700 sqft5098 River Glen Dr UNIT 198, Spring Valley, NV 89103For Sale
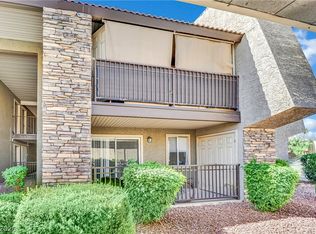
- $135,3001 bd1 ba700 sqft5098 River Glen Dr UNIT 214, Las Vegas, NV 89103Off Market

- $74,4031 bd1 ba700 sqft5098 River Glen Dr UNIT 217, Las Vegas, NV 89103Sold
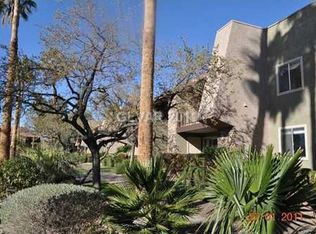
- $175,0001 bd1 ba700 sqft5098 River Glen Dr UNIT 210, Las Vegas, NV 89103Sold

Similar homes
- $149,9951 bd1 ba700 sqft5295 Indian River Dr Unit 312, Las Vegas, NV 89103For Sale
 MLS ID #2812636, Kevin Goujon, Infinity Brokerage. LVR
 - $139,9901 bd1 ba700 sqft5163 Indian River Dr Unit 199, Las Vegas, NV 89103For Sale
 MLS ID #2799049, Amanda R. Lopez, BHHS Nevada Properties. LVR
 - $152,5001 bd1 ba612 sqft4121 Gannet Cir Unit 412, Paradise, NV 89103For Sale
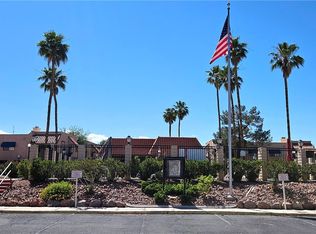 MLS ID #2781128, Ted Morrison, Realty ONE Group, Inc. LVR
 - $159,9001 bd1 ba612 sqft4211 Sanderling Cir Unit 286, Paradise, NV 89103For Sale
 MLS ID #2789966, Noah Bates, Rustic Properties. LVR
