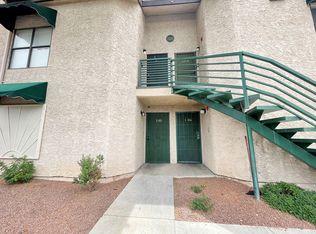
Furnished upstairs condo just moments from the world-famous Las Vegas Strip and directly adjacent to the Las Vegas Convention Center. Perfectly positioned in the heart of Las Vegas, this gated community offers easy access to world-class dining, shopping, entertainment, and major resorts including Wynn, Encore, and Resorts World.
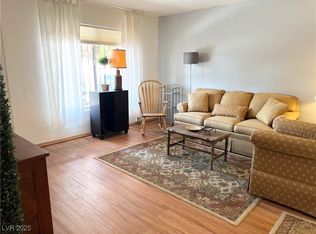
This spacious upstairs unit features soaring vaulted ceilings and an expansive loft-style primary bedroom with a private bathroom measuring approximately 22x13. With 308 additional square feet compared to lower-level units, the open layout offers exceptional space and flexibility.
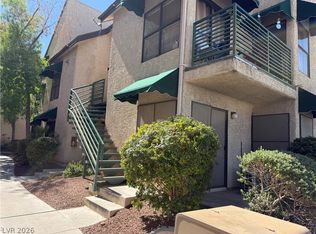
Enjoy relaxing pool views from the private balcony, covered parking, and a prime location across from the golf course and near iconic destinations including Fashion Show Mall, Sphere, and Hughes Center. Whether you're seeking a primary residence, vacation getaway, or investment opportunity, this condo places you in the center of everything Las Vegas has to offer.*
Active
Price cut: $5K (7/15)
$149,999
500 Elm Dr Unit 203, Las Vegas, NV 89169
1beds
770sqft
:
Get pre-qualified$1,212/mo
Condominium
Built in 1985
-- sqft lot
$142,500 Zestimate®
$195/sqft
$185/mo HOA
What's special
- 80 days |
- 286 |
- 21 |
Zillow last checked:
Listing updated:
Listed by:
Salvador Monroy S.0167727 (702)237-0125,
LIFE Realty District
Source: LVR,MLS#: 2783566 Originating MLS: Greater Las Vegas Association of Realtors Inc
Originating MLS: Greater Las Vegas Association of Realtors IncFacts & features
Interior
Bedrooms & bathrooms
- Bedrooms: 1
- Bathrooms: 2
- Full bathrooms: 1
- 1/2 bathrooms: 1
Primary bedroom
- Description: Ceiling Fan,Closet,Loft,Pbr Separate From Other,Upstairs
- Dimensions: 13X11
Dining room
- Description: Dining Area
- Dimensions: 10X10
Kitchen
- Description: Breakfast Bar/Counter,Laminate Countertops,Lighting Track,Linoleum/Vinyl Flooring
- Dimensions: 9X9
Living room
- Description: Front
- Dimensions: 12X12
Heating
- Electric, Multiple Heating Units, Wall Furnace
Cooling
- Central Air, Electric, 2 Units
Appliances
- Included: Electric Range
- Laundry: Electric Dryer Hookup, Gas Dryer Hookup, Main Level
Features
- Ceiling Fan(s), Pot Rack, Skylights, Window Treatments
- Flooring: Carpet, Linoleum, Vinyl
- Windows: Blinds, Double Pane Windows, Drapes, Skylight(s), Window Treatments
- Has fireplace: No
- Furnished: Yes
Interior area
- Total structure area: 770
- Total interior livable area: 770 sqft
Video & virtual tour
Property
Parking
- Total spaces: 1
- Parking features: Assigned, Covered, Detached Carport, Guest
- Carport spaces: 1
Features
- Stories: 1
- Patio & porch: Balcony
- Exterior features: Balcony
- Pool features: Association
- Fencing: None
Lot
- Size: 3,140 Square Feet
- Features: Desert Landscaping, Landscaped, < 1/4 Acre
Details
- Parcel number: 16215211022
- Zoning description: Multi-Family
- Horse amenities: None
Construction
Type & style
- Home type: Condo
- Architectural style: One Story
- Property subtype: Condominium
- Attached to another structure: Yes
Materials
- Drywall
- Roof: Tile
Condition
- Resale
- Year built: 1985
Utilities & green energy
- Electric: Photovoltaics None
- Sewer: Public Sewer
- Water: Public
- Utilities for property: Underground Utilities
Green energy
- Energy efficient items: Doors, Windows
Community & HOA
Community
- Security: Gated Community
- Subdivision: Paradise Colony
HOA
- Has HOA: Yes
- Amenities included: Gated, Barbecue, Pool
- Services included: Association Management, Insurance, Maintenance Grounds, Trash, Water
- HOA fee: $185 monthly
- HOA name: PARADISE COLONY
- HOA phone: 702-869-0937
Location
- Region: Las Vegas
Financial & listing details
- Price per square foot: $195/sqft
- Tax assessed value: $66,360
- Annual tax amount: $561
- Date on market: 5/22/2026
- Listing agreement: Exclusive Right To Sell
- Listing terms: Cash,Conventional
Estimated market value
$142,500
$135,000 - $150,000
$1,485/mo
Price history
| Date | Event | Price |
|---|---|---|
| 7/15/2026 | Price change | $149,999-3.2%$195/sqft |
Source:  LVR #2783566 Report a problem LVR #2783566 Report a problem | ||
| 5/22/2026 | Listed for sale | $155,000+103.9%$201/sqft |
Source: LVR #2783566 Report a problem | ||
| 7/13/2004 | Sold | $76,000$99/sqft |
Source: Public Record Report a problem | ||
Public tax history
| Year | Property taxes | Tax assessment |
|---|---|---|
| 2026 | $564 +8% | $23,226 -3% |
| 2025 | $522 +7.9% | $23,952 -6.5% |
| 2024 | $484 +7.9% | $25,619 +18.4% |
| 2023 | $449 +7.9% | $21,641 +4.7% |
| 2022 | $416 +7.8% | $20,678 -7.3% |
| 2021 | $385 +6.9% | $22,308 +12.5% |
| 2020 | $361 +4.8% | $19,831 +20% |
| 2019 | $344 +6.9% | $16,519 |
| 2018 | $322 | $16,519 -0.3% |
| 2017 | $322 | $16,571 +5.2% |
| 2016 | $322 +3.9% | $15,748 +6.2% |
| 2015 | $310 | $14,825 +44.5% |
| 2014 | $310 | $10,256 |
| 2013 | -- | $10,256 -8.6% |
| 2012 | -- | $11,223 -23.8% |
| 2011 | -- | $14,730 -10.4% |
| 2010 | -- | $16,439 -36.2% |
| 2009 | -- | $25,760 |
| 2008 | -- | $25,760 -29.6% |
| 2007 | -- | $36,604 +57.4% |
| 2006 | -- | $23,262 +22.4% |
| 2005 | -- | $19,009 +10.8% |
| 2004 | -- | $17,154 -5.2% |
| 2003 | -- | $18,095 +6.1% |
| 2002 | -- | $17,060 +2.6% |
| 2001 | -- | $16,620 |
Find assessor info on the county website
Monthly payment
Est. payment
Payment breakdown
Explore the cost of this home by adjusting the details. Changes won't be saved.Climate risks
Neighborhood: Paradise
Nearby schools
GreatSchools rating
- 3/10Dean Petersen Elementary SchoolGrades: PK-5Distance: 0.7 mi
- 2/10William E Orr Middle SchoolGrades: 6-8Distance: 1.2 mi
- 1/10Valley High SchoolGrades: 9-12Distance: 2.1 mi
Schools provided by the listing agent
- Elementary: Petersen, Dean,Petersen, Dean
- Middle: Orr William E.
- High: Valley
Source: LVR. This data may not be complete. We recommend contacting the local school district to confirm school assignments for this home.
- $174,0001 bd2 ba770 sqft500 Elm Dr UNIT 201, Las Vegas, NV 89169Sold

- $120,0001 bd1 ba462 sqft500 Elm Dr UNIT 106, Paradise, NV 89169Sold
- $120,600-- bd1 ba462 sqft500 Elm Dr UNIT 105, Las Vegas, NV 89169Off Market
- $100,0001 bd1 ba462 sqft500 Elm Dr UNIT 103, Paradise Town, NV 89169Off Market
- $98,3001 bd1 ba462 sqft500 Elm Dr UNIT 101, Las Vegas, NV 89169Off Market
- $1,0251 bd1 ba462 sqft500 Elm Dr UNIT 104, Las Vegas, NV 89169For Rent
- $146,0001 bd1 ba462 sqft500 Elm Dr UNIT 102, Las Vegas, NV 89169Sold
- $135,5001 bd2 ba923 sqft500 Elm Dr UNIT 206, Las Vegas, NV 89169Off Market
A local agent can set up tours, give advice and negotiate with sellers.
Similar homes
- $138,0001 bd1 ba462 sqft530 Elm Dr Unit 105, Las Vegas, NV 89169For Sale
 MLS ID #2794157, Marycarmen Ruiz, LIFE Realty District. LVR
 - $155,0001 bd1 ba624 sqft625 Royal Crest Cir #2, Las Vegas, NV 89169For Sale
 MLS ID #2663795, Amy M. Lubitz, Simply Vegas. LVR
 - $148,0002 bd2 ba1k sqft2080 Karen Ave #17, Las Vegas, NV 89169For Sale
 MLS ID #2788734, Mark Costello, Costello Realty & Mgmt. LVR
 - $135,9992 bd2 ba640 sqft4955 Jeffreys St Unit 602, Las Vegas, NV 89119For Sale
 MLS ID #2795689, Heather Greenhalgh, Brady Realty Group, LLC. LVR
 - $150,0002 bd2 ba988 sqft3585 Arville St Unit 401A, Las Vegas, NV 89103For SaleMLS ID #2789653, Michael Aromin, Capital View Realty LLC. LVR
- $147,0001 bd1 ba658 sqft3823 S Maryland Pkwy Unit T6, Paradise Town, NV 89119For SaleMLS ID #2778829, Tania Mason, BHHS Nevada Properties. LVR
- $152,5001 bd1 ba612 sqft4121 Gannet Cir Unit 412, Paradise, NV 89103For SaleMLS ID #2781128, Ted Morrison, Realty ONE Group, Inc. LVR
- $1,1202 bd2 ba922 sqft3231 Jericho St Unit A, Las Vegas, NV 89102For RentZillow Rentals
- $159,9001 bd1 ba612 sqft4211 Sanderling Cir Unit 286, Paradise, NV 89103For SaleMLS ID #2789966, Noah Bates, Rustic Properties. LVR
- $159,9001 bd1 ba612 sqft4211 Sanderling Cir Unit 285, Las Vegas, NV 89103For SaleMLS ID #2789970, Noah Bates, Rustic Properties. LVR
- $160,0001 bd1 ba584 sqft2480 Old Forge Ln APT 63, Winchester, NV 89121For SaleMLS ID #2777615, Celina L. Vidos, Love Las Vegas Realty. LVR
- $143,0002 bd1 ba902 sqft4348 Tara Ave APT D, Las Vegas, NV 89102For SaleMLS ID #2791230, Eddie Dunn, Desert Springs Realty LTD. LVR
- $165,0002 bd2 ba996 sqft2205 Sun Ave APT C, North Las Vegas, NV 89030For SaleMLS ID #2806711, Israel Sanchez-Bahena, Keller Williams MarketPlace. LVR
- $159,9001 bd1 ba700 sqft5185 Indian River Dr Unit 227, Spring Valley, NV 89103For SaleMLS ID #2783069, Raymarie Wendy Pelaez, City Villa Realty & Management. LVR
- $199,9992 bd2 ba1k sqft2080 Karen Ave #15, Las Vegas, NV 89169For SaleMLS ID #2769928, Cheryl J. Wagner, Cheryl Wagner. LVR
- $141,0001 bd1 ba705 sqft5259 Caspian Springs Dr Unit 103, Las Vegas, NV 89120PendingMLS ID #2798894, Gerald K. Stepke, Souza10 Real Estate. LVR
- $188,0002 bd2 ba1k sqft4704 Obannon Dr APT D, Las Vegas, NV 89102For SaleMLS ID #2804287, Megan Federwitz, Key Properties. LVR
- $169,0002 bd2 ba922 sqft3230 Cameron St Unit D, Las Vegas, NV 89102For SaleMLS ID #2802324, Nancy Chen, LIFE Realty District. LVR
- $168,0001 bd1 ba724 sqft4140 Gannet Cir Unit 251, Las Vegas, NV 89103For SaleMLS ID #2792069, Sheng Ong, Compass Realty & Management. LVR
- $120,0002 bd1 ba962 sqft3831 Daisy St APT 24, Las Vegas, NV 89119For SaleMLS ID #2798411, Richard J. Brenkus, Keller Williams MarketPlace. LVR
