BEAUTIFUL WELL LOCATED CONDO ON FIRST FLOOR (ZERO STAIRS, QUICK ENTRY & EXIT). UNIQUE LIFETIME TILE FLOORS THROUGHOUT THE WHOLE FLOOR (Enjoy peace of mind with WATERPROOF, INDESTRUCTIBLE TILE FLOORING). EXPERIENCE THE EASY LIVING ADVANTAGE OF A FIRST FLOOR UNIT— PERFECT FOR FAST MOVING, QUICK GROCERY TRIPS & ZERO STEP RESTRICTION. PERFECT FOR ALL GENERATIONS, THE SINGLE-LEVEL LAYOUT ENSURES SAFETY, CONVENIENCE, EFFORTLESS & PEACE OF MIND. FRESH INTERIOR PAINT, CLOSE TO STRIP, COZY COVERED BALCONY. LAUNDRY SPACE & RESORT STYLE LIVING IN A 24 HOUR GUARD GATED COMMUNITY, STYLISH GRANITE COUNTER TOPS KITCHEN & BATHROOM! ALL APPLIANCES ARE INCLUDED. CONDO HAS A STORAGE ROOM, MORE CLOSETS & MORE CABINET SPACES. Community has six pools, 3 clubhouses, 3 well maintained tennis courts, outdoor and indoor spas, three gyms cabanas, barbecue area, playground and much more. JUST A FEW MINUTES AWAY FROM THE LAS VEGAS STRIP. This is close to lots of shopping, several dining, groceries, school and easy access to the freeway. Location, location. One or more photos have been virtually staged.
Active
Price cut: $5.1K (9/2)
$149,900
5185 Indian River Dr Unit 227, Spring Valley, NV 89103
1beds
700sqft
Condominium
Built in 1982
-- sqft lot
$141,800 Zestimate®
$214/sqft
$252/mo HOA
What's special
Storage roomOutdoor and indoor spasCozy covered balconyBarbecue areaCommunity has six poolsWaterproof indestructible tile flooringFresh interior paint
- 165 days
- 173
- 8
Zillow last checked:
Listing updated:
Listed by:
Raymarie Wendy Pelaez S.0199485 702-222-0576,
City Villa Realty & Management
Source: LVR,MLS#: 2783069 Originating MLS: Greater Las Vegas Association of Realtors Inc
Facts & features
Interior
Bedrooms & bathrooms
- Bedrooms: 1
- Bathrooms: 1
- Full bathrooms: 1
Primary bedroom
- Description: Closet,Downstairs
- Dimensions: 14x10
Primary bathroom
- Description: Tub/Shower Combo
Kitchen
- Description: Granite Countertops,Tile Flooring
Living room
- Description: Front
- Dimensions: 15x12
Heating
- Central, Gas
Cooling
- Central Air, Electric
Appliances
- Included: Dryer, Electric Range, Disposal, Microwave, Refrigerator, Washer
- Laundry: Electric Dryer Hookup, Gas Dryer Hookup, Laundry Closet, Main Level
Features
- Bathroom on Main Level, Bedroom on Main Level, Primary Downstairs, Window Treatments
- Flooring: Tile
- Windows: Blinds
- Has fireplace: No
Interior area
- Total structure area: 700
- Total interior livable area: 700 sqft
Video & virtual tour
Property
Parking
- Total spaces: 1
- Parking features: Attached Carport, Assigned, Covered, Guest
- Carport spaces: 1
Features
- Stories: 2
- Patio & porch: Balcony
- Exterior features: Balcony
- Pool features: Community
- Fencing: None
Lot
- Size: 4,138 Square Feet
- Features: Desert Landscaping, Landscaped, < 1/4 Acre
Details
- Parcel number: 16324612711
- Zoning description: Multi-Family
- Horse amenities: None
Construction
Type & style
- Home type: Condo
- Architectural style: Two Story
- Property subtype: Condominium
- Attached to another structure: Yes
Materials
- Roof: Tile
Condition
- Resale
- Year built: 1982
Utilities & green energy
- Electric: Photovoltaics None
- Sewer: Public Sewer
- Water: Public
- Utilities for property: Underground Utilities
Community & HOA
Community
- Features: Pool
- Security: Gated Community
- Subdivision: Westwood Point
HOA
- Has HOA: Yes
- Amenities included: Clubhouse, Fitness Center, Gated, Pool, Guard, Spa/Hot Tub, Tennis Court(s)
- Services included: Association Management, Sewer, Security, Trash, Water
- HOA fee: $252 monthly
- HOA name: Bella Vita HOA
- HOA phone: 702-579-0272
Location
- Region: Spring Valley
Financial & listing details
- Price per square foot: $214/sqft
- Tax assessed value: $67,629
- Annual tax amount: $659
- Date on market: 5/23/2026
- Listing agreement: Exclusive Right To Sell
- Listing terms: Cash,Conventional,FHA
Estimated market value
$141,800
$135,000 - $149,000
$1,112/mo
Price history
| Date | Event | Price |
|---|---|---|
| 10/3/2026 | Listed for rent | $1,200+9.6%$2/sqft |
Source: LVR #2823949 Report a problem | ||
| 9/2/2026 | Price change | $149,900-3.3%$214/sqft |
Source:  LVR #2783069 Report a problem | ||
| 8/13/2026 | Price change | $155,000-3.1%$221/sqft |
Source: LVR #2783069 Report a problem | ||
| 6/30/2026 | Price change | $159,900-3.1%$228/sqft |
Source: LVR #2783069 Report a problem | ||
| 5/23/2026 | Listed for sale | $165,000+18.8%$236/sqft |
Source: LVR #2783069 Report a problem | ||
| 1/31/2026 | Listing removed | $1,095$2/sqft |
Source: Zillow Rentals Report a problem | ||
| 1/27/2026 | Price change | $1,095-0.5%$2/sqft |
Source: Zillow Rentals Report a problem | ||
| 11/7/2025 | Price change | $1,100-2.2%$2/sqft |
Source: Zillow Rentals Report a problem | ||
| 10/15/2025 | Listed for rent | $1,125-4.3%$2/sqft |
Source: Zillow Rentals Report a problem | ||
| 10/31/2024 | Listing removed | $1,175$2/sqft |
Source: Zillow Rentals Report a problem | ||
| 7/24/2024 | Listed for rent | $1,175$2/sqft |
Source: Zillow Rentals Report a problem | ||
| 3/17/2006 | Sold | $138,900$198/sqft |
Source: Public Record Report a problem | ||
Public tax history
| Year | Property taxes | Tax assessment |
|---|---|---|
| 2026 | $662 +8% | $23,670 -2.2% |
| 2025 | $613 +7.9% | $24,204 -7.1% |
| 2024 | $568 +7.9% | $26,042 +15.5% |
| 2023 | $526 +8% | $22,554 +15.7% |
| 2022 | $487 +7.8% | $19,496 -0.6% |
| 2021 | $452 +6.8% | $19,606 +1.4% |
| 2020 | $423 +4.8% | $19,340 +22.9% |
| 2019 | $404 +6.9% | $15,739 0% |
| 2018 | $378 | $15,740 -1.9% |
| 2017 | $378 | $16,048 +14.7% |
| 2016 | $378 +3.8% | $13,987 +1.9% |
| 2015 | $364 | $13,729 +4.6% |
| 2014 | $364 | $13,119 |
| 2013 | -- | $13,119 +13.6% |
| 2012 | -- | $11,553 -19.1% |
| 2011 | -- | $14,281 -4.2% |
| 2010 | -- | $14,904 -41.7% |
| 2009 | -- | $25,563 |
| 2008 | -- | $25,563 -31.6% |
| 2007 | -- | $37,365 +10.4% |
| 2006 | -- | $33,845 +144.8% |
| 2005 | -- | $13,825 |
Find assessor info on the county website
Monthly payment
Est. payment
Payment breakdown
Explore the cost of this home by adjusting the details. Changes won't be saved.Climate risks
Neighborhood: Spring Valley
Nearby schools
Schools provided by the listing agent
- Elementary: Thiriot, Joseph E.,Thiriot, Joseph E.
- Middle: Guinn Kenny C.
- High: Clark Ed. W.
Source: LVR. This data may not be complete. We recommend contacting the local school district to confirm school assignments for this home.
- $133,7001 bd1 ba700 sqft5185 Indian River Dr UNIT 221, Las Vegas, NV 89103Off Market

- $134,7001 bd1 ba700 sqft5185 Indian River Dr UNIT 222, Las Vegas, NV 89103Off Market
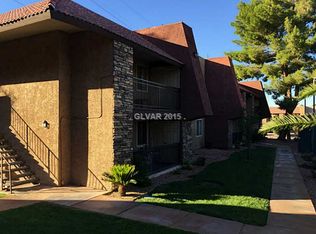
- $150,0001 bd1 ba700 sqft5185 Indian River Dr UNIT 223, Las Vegas, NV 89103Sold

- $136,8001 bd1 ba700 sqft5185 Indian River Dr UNIT 224, Spring Valley, NV 89103Off Market

Similar homes
- $149,9001 bd1 ba700 sqft4921 Indian River Dr Unit 120, Las Vegas, NV 89103For Sale
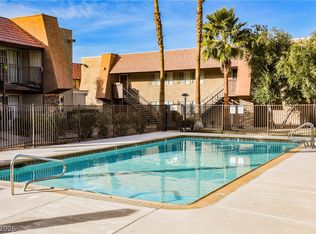 MLS ID #2765058, Tammy Truong, AM Realty. LVR
- $150,0001 bd1 ba870 sqft5525 W Flamingo Rd Unit 2009, Las Vegas, NV 89103For Sale
 MLS ID #2782929, David H. Brady, Brady Realty Group, LLC. LVR
- $165,0002 bd1 ba816 sqft4340 Sandy River Dr Unit 84, Spring Valley, NV 89103For Sale
 MLS ID #2808506, Nancy Li, Keller Williams MarketPlace. LVR
- $157,9002 bd1 ba816 sqft5207 Indian River Dr Unit 246, Las Vegas, NV 89103For Sale
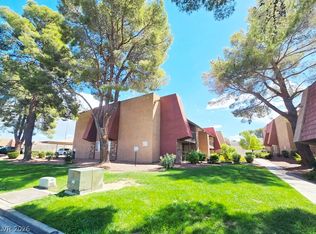 MLS ID #2803820, Shan H. Vangilder, City Villa Realty & Management. LVR
