Well maintained, sрасious uрstаirs floor condomіnium w/ еxcellent long term tenant! All appliances
included, w/washer and dryer in unit! Covered parking space assigned to unit, large rooms and balcony!
Can be purchased with unit #285.
Active
$159,900
4211 Sanderling Cir Unit 286, Paradise, NV 89103
1beds
612sqft
Condominium
Built in 1987
-- sqft lot
$149,100 Zestimate®
$261/sqft
$200/mo HOA
What's special
Large roomsWell maintained
- 128 days
- 54
- 1
Zillow last checked:
Listing updated:
Listed by:
Noah Bates BS.0145494 702-550-9619,
Rustic Properties
Source: LVR,MLS#: 2789966 Originating MLS: Greater Las Vegas Association of Realtors Inc
Originating MLS: Greater Las Vegas Association of Realtors IncFacts & features
Interior
Bedrooms & bathrooms
- Bedrooms: 1
- Bathrooms: 1
- Full bathrooms: 1
Primary bedroom
- Description: Walk-In Closet(s)
- Dimensions: 11x11
Kitchen
- Description: Breakfast Bar/Counter,Luxury Vinyl Plank,Tile Countertops
Living room
- Description: Front
- Dimensions: 20x12
Heating
- Central, Gas
Cooling
- Central Air, Electric
Appliances
- Included: Dryer, Dishwasher, Disposal, Gas Range, Microwave, Refrigerator, Washer
- Laundry: Gas Dryer Hookup, Main Level
Features
- None
- Flooring: Luxury Vinyl Plank
- Has fireplace: No
Interior area
- Total structure area: 612
- Total interior livable area: 612 sqft
Video & virtual tour
Property
Parking
- Parking features: Open, Guest
- Has uncovered spaces: Yes
Features
- Stories: 2
- Exterior features: None
- Pool features: Association, Community
- Fencing: Block,Back Yard
Lot
- Size: 2,073 Square Feet
- Features: Desert Landscaping, Landscaped, < 1/4 Acre
Details
- Parcel number: 16218616078
- Zoning description: Single Family
- Horse amenities: None
Construction
Type & style
- Home type: Condo
- Architectural style: Two Story
- Property subtype: Condominium
- Attached to another structure: Yes
Materials
- Roof: Tile
Condition
- Resale
- Year built: 1987
Utilities & green energy
- Electric: Photovoltaics None
- Sewer: Public Sewer
- Water: Public
- Utilities for property: Underground Utilities
Community & HOA
Community
- Features: Pool
- Security: Gated Community
- Subdivision: Spring Oaks 2nd Amd
HOA
- Has HOA: Yes
- Amenities included: Clubhouse, Fitness Center, Gated, Pool, Spa/Hot Tub, Tennis Court(s)
- Services included: Association Management
- HOA fee: $200 monthly
- HOA name: Westward 360
- HOA phone: 702-202-4330
Location
- Region: Paradise
Financial & listing details
- Price per square foot: $261/sqft
- Tax assessed value: $88,043
- Annual tax amount: $827
- Date on market: 6/9/2026
- Listing agreement: Exclusive Right To Sell
- Listing terms: Cash,Conventional,VA Loan
Estimated market value
$149,100
$142,000 - $157,000
$1,123/mo
Price history
| Date | Event | Price |
|---|---|---|
| 6/9/2026 | Price change | $159,900-5.9%$261/sqft |
Source:  LVR #2789966 Report a problem LVR #2789966 Report a problem | ||
| 3/25/2026 | Price change | $169,900-2.9%$278/sqft |
Source: LVR #2765801 Report a problem | ||
| 1/6/2026 | Listed for sale | $174,900+39.9%$286/sqft |
Source: LVR #2744481 Report a problem | ||
| 8/26/2005 | Sold | $125,000+316.7%$204/sqft |
Source: Public Record Report a problem | ||
| 12/29/2004 | Sold | $30,000$49/sqft |
Source: Public Record Report a problem | ||
| 7/9/2004 | Sold | $30,000-42.3%$49/sqft |
Source: Public Record Report a problem | ||
| 10/20/2003 | Sold | $52,000$85/sqft |
Source: Public Record Report a problem | ||
Public tax history
| Year | Property taxes | Tax assessment |
|---|---|---|
| 2026 | $892 +7.9% | $30,815 +1.5% |
| 2025 | $827 +6.8% | $30,352 -1.5% |
| 2024 | $774 +6.8% | $30,810 +18.9% |
| 2023 | $724 -10.8% | $25,909 +1% |
| 2022 | $812 +63.9% | $25,650 +4.1% |
| 2021 | $495 -17.6% | $24,634 +19% |
| 2020 | $601 +3.4% | $20,698 +32.2% |
| 2019 | $582 +4.7% | $15,662 |
| 2018 | $556 | $15,662 -2.2% |
| 2017 | $556 | $16,011 +9.7% |
| 2016 | $556 +0.4% | $14,599 +6.9% |
| 2015 | $553 +2.4% | $13,659 -5.1% |
| 2014 | $540 | $14,390 |
| 2013 | -- | $14,390 +13.6% |
| 2012 | -- | $12,667 -13.4% |
| 2011 | -- | $14,626 -10.8% |
| 2010 | -- | $16,402 -43.2% |
| 2009 | -- | $28,886 |
| 2008 | -- | $28,886 -30.8% |
| 2007 | -- | $41,732 +29.4% |
| 2006 | -- | $32,253 +32.5% |
| 2005 | -- | $24,336 +36.4% |
| 2004 | -- | $17,847 +4.5% |
| 2003 | -- | $17,073 +0.3% |
| 2002 | -- | $17,020 +2.2% |
| 2001 | -- | $16,660 |
Find assessor info on the county website
Monthly payment
Est. payment
Payment breakdown
Explore the cost of this home by adjusting the details. Changes won't be saved.Climate risks
Neighborhood: Paradise
Nearby schools
Schools provided by the listing agent
- Elementary: Bell, Rex,Bell, Rex
- Middle: Sawyer Grant
- High: Clark Ed. W.
Source: LVR. This data may not be complete. We recommend contacting the local school district to confirm school assignments for this home.
- $139,6001 bd1 ba612 sqft4211 Sanderling Cir UNIT 281, Las Vegas, NV 89103Off Market

- $184,0001 bd1 ba612 sqft4211 Sanderling Cir UNIT 282, Las Vegas, NV 89103Off Market
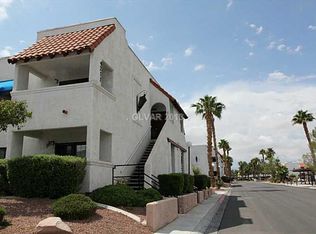
- $147,1001 bd1 ba612 sqft4211 Sanderling Cir UNIT 283, Las Vegas, NV 89103Off Market
- $142,4001 bd1 ba612 sqft4211 Sanderling Cir UNIT 284, Las Vegas, NV 89103Off Market

Similar homes
- $159,9001 bd1 ba612 sqft4211 Sanderling Cir Unit 285, Las Vegas, NV 89103For Sale
 MLS ID #2789970, Noah Bates, Rustic Properties. LVR
 - $150,0001 bd1 ba612 sqft4191 Gannet Cir Unit 234, Paradise, NV 89103For Sale
 MLS ID #2813112, Nancy Li, Keller Williams MarketPlace. LVR
 - $168,0001 bd1 ba724 sqft4140 Gannet Cir Unit 251, Las Vegas, NV 89103For Sale
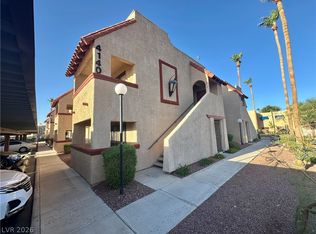 MLS ID #2792069, Sheng Ong, Compass Realty & Management. LVR
 - $170,0001 bd1 ba724 sqft4340 Sanderling Cir Unit 76, Las Vegas, NV 89103For Sale
 MLS ID #2797871, Kenward Cooper, The Agency Las Vegas. LVR
