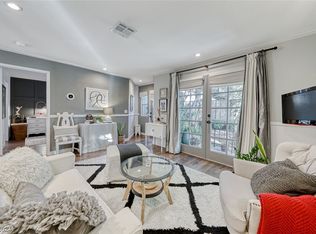
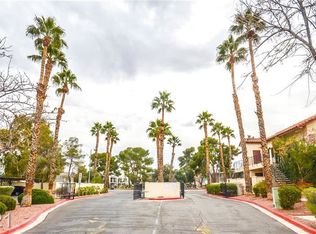
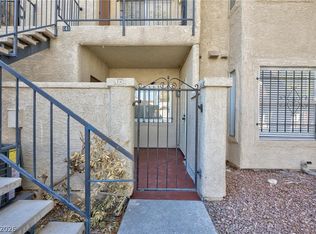
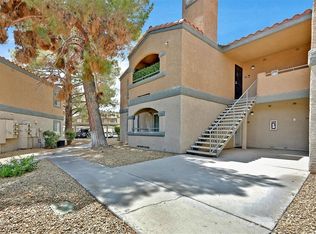
POSSIBILITIES & PRIME LOCATION! Gated condo near the Las Vegas Strip and Chinatown on the desirable west side. This spacious 1-bedroom, 1-bath first-floor end unit offers great layout, natural shade for lower energy costs, and added security on doors/windows. Features include a large walk-in closet, large pantry for storage, updated kitchen cabinetry/ appliances/ bath vanity and new flooring (Nov 2024). Unit comes with stackable washer/dryer and all kitchen appliances. Assigned covered parking is directly in front, plus ample guest parking. HOA covers water, sewer, trash, exterior pest control, pool, and community amenities including BBQ and clubhouse. Tenant-occupied through 01/31/2027—ideal for investors, but tenant is open to vacate for owner-occupant.
Active
Price cut: $10K (6/24)
$138,800
3632 Di Salvo Dr Unit 56, Las Vegas, NV 89103
1beds
585sqft
Condominium
Built in 1984
-- sqft lot
$132,100 Zestimate®
$237/sqft
$291/mo HOA
What's special
Ample guest parkingGated condoAll kitchen appliancesGreat layoutLarge walk-in closet
- 151 days |
- 192 |
- 6 |
Zillow last checked:
Listing updated:
Listed by:
Natalia Carvalho BS.0146603 702-940-4500,
ERA Brokers Consolidated
Source: LVR,MLS#: 2765027 Originating MLS: Greater Las Vegas Association of Realtors Inc
Originating MLS: Greater Las Vegas Association of Realtors IncFacts & features
Interior
Bedrooms & bathrooms
- Bedrooms: 1
- Bathrooms: 1
- Full bathrooms: 1
Primary bedroom
- Description: Downstairs,Walk-In Closet(s)
- Dimensions: 13x11
Primary bathroom
- Description: Tub/Shower Combo
Dining room
- Description: Dining Area
- Dimensions: 8x6
Kitchen
- Description: Breakfast Bar/Counter,Lighting Recessed,Luxury Vinyl Plank,Pantry
Living room
- Description: Front
- Dimensions: 15x11
Heating
- Central, Electric
Cooling
- Central Air, Electric
Appliances
- Included: Dryer, Dishwasher, Electric Range, Disposal, Microwave, Refrigerator, Washer
- Laundry: Electric Dryer Hookup, Main Level
Features
- Bedroom on Main Level, Primary Downstairs
- Flooring: Luxury Vinyl Plank
- Has fireplace: No
Interior area
- Total structure area: 585
- Total interior livable area: 585 sqft
Video & virtual tour
Property
Parking
- Total spaces: 1
- Parking features: Assigned, Covered, Detached Carport
- Carport spaces: 1
Features
- Stories: 2
- Patio & porch: Porch
- Exterior features: Porch
- Pool features: Association
- Fencing: Full
Lot
- Size: 5,052 Square Feet
- Features: None, Synthetic Grass
Details
- Parcel number: 16218614056
- Zoning description: Single Family
- Horse amenities: None
Construction
Type & style
- Home type: Condo
- Architectural style: Two Story
- Property subtype: Condominium
- Attached to another structure: Yes
Materials
- Drywall
- Roof: Tile
Condition
- Resale
- Year built: 1984
Utilities & green energy
- Electric: Photovoltaics None
- Sewer: Public Sewer
- Water: Public
- Utilities for property: Electricity Available
Community & HOA
Community
- Subdivision: Silverado Villas 1 Condo
HOA
- Has HOA: Yes
- Amenities included: Gated, Barbecue, Pool
- Services included: Sewer, Trash, Water
- HOA fee: $291 monthly
- HOA name: Shadow Wood
- HOA phone: 702-869-0937
Location
- Region: Las Vegas
Financial & listing details
- Price per square foot: $237/sqft
- Tax assessed value: $65,374
- Annual tax amount: $421
- Date on market: 3/24/2026
- Listing agreement: Exclusive Right To Sell
- Listing terms: Cash,Conventional
- Ownership: Condominium
- Electric utility on property: Yes
Estimated market value
$132,100
$125,000 - $139,000
$1,144/mo
Price history
| Date | Event | Price |
|---|---|---|
| 6/24/2026 | Price change | $138,800-6.7%$237/sqft |
Source:  LVR #2765027 Report a problem LVR #2765027 Report a problem | ||
| 5/22/2026 | Price change | $148,800-6.4%$254/sqft |
Source: LVR #2765027 Report a problem | ||
| 4/16/2026 | Price change | $158,900-3.6%$272/sqft |
Source: LVR #2765027 Report a problem | ||
| 3/31/2026 | Price change | $164,900-2.9%$282/sqft |
Source: LVR #2765027 Report a problem | ||
| 3/24/2026 | Listed for sale | $169,900+70.4%$290/sqft |
Source: LVR #2765027 Report a problem | ||
| 1/25/2019 | Sold | $99,700$170/sqft |
Source: LVR #1966828 Report a problem | ||
| 12/5/2018 | Pending sale | $99,700$170/sqft |
Source: RE/MAX EXCELLENCE #1966828 Report a problem | ||
| 5/31/2018 | Listed for sale | $99,700$170/sqft |
Source: RE/MAX Excellence #1966828 Report a problem | ||
| 5/23/2018 | Pending sale | $99,700$170/sqft |
Source: RE/MAX Excellence #1966828 Report a problem | ||
| 3/19/2018 | Price change | $99,700-8.5%$170/sqft |
Source: RE/MAX Excellence #1966828 Report a problem | ||
| 3/7/2018 | Price change | $109,000-8.4%$186/sqft |
Source: RE/MAX Excellence #1966828 Report a problem | ||
| 2/13/2018 | Listed for sale | $119,000$203/sqft |
Source: RE/MAX Excellence #1966828 Report a problem | ||
| 2/1/2017 | Listing removed | $695$1/sqft |
Source: RE/MAX Excellence #1864500 Report a problem | ||
| 1/24/2017 | Listed for rent | $695+26.4%$1/sqft |
Source: RE/MAX Excellence #1864500 Report a problem | ||
| 2/2/2013 | Listing removed | $550$1/sqft |
Source: Black & Cherry RE Group and PropertyManagement Report a problem | ||
| 1/26/2013 | Price change | $550-8.3%$1/sqft |
Source: Black & Cherry RE Group and PropertyManagement Report a problem | ||
| 1/12/2013 | Price change | $600+4.3%$1/sqft |
Source: Black & Cherry RE Group and PropertyManagement Report a problem | ||
| 12/22/2012 | Listed for rent | $575$1/sqft |
Source: Black & Cherry RE Group and PropertyManagement Report a problem | ||
Public tax history
| Year | Property taxes | Tax assessment |
|---|---|---|
| 2026 | $424 +3.1% | $22,881 -7.9% |
| 2025 | $412 +2.9% | $24,843 +1% |
| 2024 | $400 +3% | $24,588 +20.7% |
| 2023 | $389 +3% | $20,365 +1.4% |
| 2022 | $377 +3.2% | $20,080 -12.5% |
| 2021 | $366 +3.2% | $22,949 +24.5% |
| 2020 | $355 +3% | $18,427 +38.2% |
| 2019 | $344 +6.9% | $13,335 0% |
| 2018 | $322 | $13,336 -0.4% |
| 2017 | $322 | $13,391 +4.8% |
| 2016 | $322 +3.9% | $12,772 +11.6% |
| 2015 | $310 | $11,441 +10.9% |
| 2014 | $310 | $10,312 |
| 2013 | -- | $10,312 +4.7% |
| 2012 | -- | $9,845 -25% |
| 2011 | -- | $13,123 -10.7% |
| 2010 | -- | $14,699 -40.4% |
| 2009 | -- | $24,654 |
| 2008 | -- | $24,654 -25.4% |
| 2007 | -- | $33,061 +34.1% |
| 2006 | -- | $24,647 +21.2% |
| 2005 | -- | $20,339 +27.4% |
| 2004 | -- | $15,964 +0.1% |
| 2003 | -- | $15,943 +0.2% |
| 2002 | -- | $15,910 +12.1% |
| 2001 | -- | $14,190 |
Find assessor info on the county website
Monthly payment
Est. payment
Payment breakdown
Explore the cost of this home by adjusting the details. Changes won't be saved.Climate risks
Neighborhood: Paradise
Nearby schools
GreatSchools rating
- 4/10Rex Bell Elementary SchoolGrades: PK-5Distance: 1.4 mi
- 5/10Grant Sawyer Middle SchoolGrades: 6-8Distance: 3.5 mi
- 6/10Ed W Clark High SchoolGrades: 9-12Distance: 0.9 mi
Schools provided by the listing agent
- Elementary: Bell, Rex,Bell, Rex
- Middle: Sawyer Grant
- High: Clark Ed. W.
Source: LVR. This data may not be complete. We recommend contacting the local school district to confirm school assignments for this home.
- $198,0002 bd2 ba848 sqft3974 Bushnell Dr UNIT 59, Las Vegas, NV 89103Sold

- $185,0002 bd2 ba828 sqft3974 Bushnell Dr UNIT 63, Paradise Town, NV 89103Sold

- $211,0001 bd1 ba585 sqft3974 Bushnell Dr UNIT 64, Las Vegas, NV 89103Sold
- $152,8001 bd1 ba585 sqft3974 Bushnell Dr APT 58, Las Vegas, NV 89103Off Market
- $196,6002 bd2 ba828 sqft3632 Di Salvo Dr UNIT 49, Las Vegas, NV 89103Off Market
- $128,1001 bd1 ba585 sqft3632 Di Salvo Dr UNIT 50, Las Vegas, NV 89103Off Market
- $120,5001 bd1 ba480 sqft3632 Di Salvo Dr UNIT 51, Las Vegas, NV 89103Off Market
- $119,8001 bd1 ba480 sqft3632 Di Salvo Dr UNIT 52, Las Vegas, NV 89103Off Market
A local agent can set up tours, give advice and negotiate with sellers.
Similar homes
- $139,0001 bd1 ba480 sqft3603 Di Salvo Dr Unit 142, Paradise, NV 89103For Sale
 MLS ID #2804120, Justin Donald, BHHS Nevada Properties. LVR
 - $150,0001 bd1 ba585 sqft3923 Gogo Way Unit 106, Paradise Town, NV 89103For Sale
 MLS ID #2786625, Vinous Marogy, Century 21 Americana. LVR
 - $142,0001 bd1 ba660 sqft220 Mission Newport Ln APT 105, Las Vegas, NV 89107For Sale
 MLS ID #2808006, Brady McGill, The Agency Las Vegas. LVR
 - $159,9001 bd1 ba612 sqft4211 Sanderling Cir Unit 285, Las Vegas, NV 89103For Sale
 MLS ID #2789970, Noah Bates, Rustic Properties. LVR
 - $159,9001 bd1 ba612 sqft4211 Sanderling Cir Unit 286, Paradise, NV 89103For SaleMLS ID #2789966, Noah Bates, Rustic Properties. LVR
- $160,0001 bd1 ba514 sqft4321 Gannet Cir Unit 199, Las Vegas, NV 89103For SaleMLS ID #2793662, Janice Contreras, Virtue Real Estate Group. LVR
- $137,000-- bd1 ba620 sqft714 Oakmont Ave Unit 1104, Las Vegas, NV 89109For SaleMLS ID #2809714, Jamie Kirk, Alchemy Investments RE. LVR
- $130,0001 bd1 ba568 sqft4831 Nara Vista Way Unit 201, Las Vegas, NV 89103For SaleMLS ID #2799057, Brian Mercado, Huntington & Ellis, A Real Est. LVR
- $170,0002 bd1 ba816 sqft4340 Sandy River Dr Unit 84, Spring Valley, NV 89103For SaleMLS ID #2808506, Nancy Li, Keller Williams MarketPlace. LVR
- $170,0001 bd1 ba724 sqft4340 Sanderling Cir Unit 76, Las Vegas, NV 89103For SaleMLS ID #2797871, Kenward Cooper, The Agency Las Vegas. LVR
- $159,5001 bd1 ba717 sqft4400 S Jones Blvd Unit 2102, Las Vegas, NV 89103For SaleMLS ID #2785426, Amy Meedel, Love Las Vegas Realty. LVR
- $149,9951 bd1 ba700 sqft5295 Indian River Dr Unit 312, Las Vegas, NV 89103For SaleMLS ID #2798841, Kevin Goujon, Infinity Brokerage. LVR
- $135,0001 bd1 ba761 sqft668 Oakmont Ave Unit 1706, Las Vegas, NV 89109For SaleMLS ID #2753923, Bette Leal, Century 21 Consolidated. LVR
- $164,9001 bd1 ba700 sqft5098 River Glen Dr Unit 198, Spring Valley, NV 89103For SaleMLS ID #2786434, Hardavinder Gill, Realty ONE Group, Inc. LVR
- $194,5001 bd1 ba724 sqft4291 Sanderling Cir Unit 124, Paradise, NV 89103For SaleMLS ID #2763521, Guadalupe Magallanes, The Agency Las Vegas. LVR
- $110,0001 bd1 ba500 sqft1381 E University Ave APT 208, Las Vegas, NV 89119For SaleMLS ID #2731354, Erica Macias, Barrett & Co, Inc. LVR
- $162,9001 bd1 ba717 sqft4400 S Jones Blvd Unit 3086, Las Vegas, NV 89103For SaleMLS ID #2762226, Timothy J. Low, Signature Real Estate Group. LVR
- $149,9991 bd1 ba758 sqft2225 Pine Breeze Ln Unit 206, Las Vegas, NV 89119For SaleMLS ID #2806959, Jacob Geckler, Keller Williams MarketPlace. LVR
- $144,9992 bd1 ba792 sqft1339 Elizabeth Ave Unit 4, Paradise Town, NV 89119For SaleMLS ID #2806398, Blake Enders, Lyons Share Real Estate. LVR
- $137,9991 bd1 ba720 sqft2451 N Rainbow Blvd Unit 1019, Las Vegas, NV 89108For SaleMLS ID #2755901, Sam Cohen, Huntington & Ellis, A Real Est. LVR
