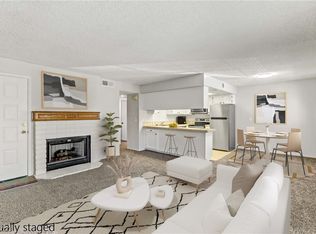
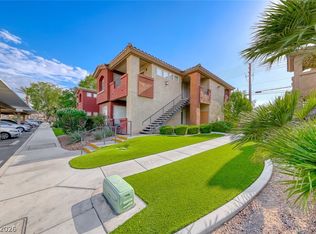
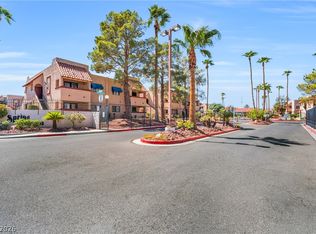
Fully Furnished & Quality Appliances Included! This inviting Turn-Key Condominium features 1 bedroom with plenty of natural light, a walk-in closet, 1 modern full bathroom, a spacious living room with a cozy fireplace & glass French doors leading to a balcony. The kitchen offers style & functionality with a breakfast bar, dining area, quality stainless steel appliances, updated cabinetry with sleek handles, modern lighting, & durable countertops. Beautiful wood-laminate flooring throughout the condo. Quality appliances include Bosch stackable washer & dryer, a separate freezer, stainless steel refrigerator, stove & dishwasher. Brand new, energy-efficient, 2 ton 16 Seer HVAC installed in 2024. Located in the gated community of Spring Oaks II, the amenities include; large pool, 2 spas, 2 pickleball courts, plenty of grassy areas, assigned covered parking, ample guest parking, & enclosed RV parking lot. Minutes from the LV Strip, Chinatown, T-Mobile Arena, Fashion Show, Allegiant Stadium.
Active
$194,500
4291 Sanderling Cir Unit 124, Paradise, NV 89103
1beds
724sqft
Condominium
Built in 1988
-- sqft lot
$182,000 Zestimate®
$269/sqft
$220/mo HOA
What's special
Modern lightingEnclosed rv parking lotAmple guest parkingAssigned covered parkingInviting turn-key condominiumPlenty of grassy areasDining area
- 226 days
- 51
- 4
Zillow last checked:
Listing updated:
Listed by:
Guadalupe Magallanes S.0178597 (702)595-1816,
The Agency Las Vegas
Source: LVR,MLS#: 2763521 Originating MLS: Greater Las Vegas Association of Realtors Inc
Originating MLS: Greater Las Vegas Association of Realtors IncFacts & features
Interior
Bedrooms & bathrooms
- Bedrooms: 1
- Bathrooms: 1
- Full bathrooms: 1
Primary bedroom
- Description: Upstairs,Walk-In Closet(s)
- Dimensions: 12x14
Primary bathroom
- Description: Tub/Shower Combo
Dining room
- Description: Dining Area
- Dimensions: 10x10
Kitchen
- Description: Breakfast Bar/Counter,Stainless Steel Appliances
Living room
- Description: Entry Foyer
- Dimensions: 14x12
Heating
- Central, Electric
Cooling
- Central Air, Electric
Appliances
- Included: Dryer, Dishwasher, Electric Range, Refrigerator, Washer
- Laundry: Electric Dryer Hookup, Laundry Closet, Laundry Room
Features
- Window Treatments
- Flooring: Laminate
- Windows: Window Treatments
- Number of fireplaces: 1
- Fireplace features: Gas, Living Room
- Furnished: Yes
Interior area
- Total structure area: 724
- Total interior livable area: 724 sqft
Video & virtual tour
Property
Parking
- Total spaces: 1
- Parking features: Assigned, Covered, Detached Carport, RV Gated, RV Access/Parking, Guest
- Carport spaces: 1
Features
- Stories: 2
- Patio & porch: Balcony
- Exterior features: Balcony
- Pool features: Community
- Fencing: Block,Full
Lot
- Size: 2,008 Square Feet
- Features: Desert Landscaping, Landscaped, < 1/4 Acre
Details
- Parcel number: 16218616028
- Zoning description: Single Family
- Horse amenities: None
Construction
Type & style
- Home type: Condo
- Architectural style: Two Story
- Property subtype: Condominium
- Attached to another structure: Yes
Materials
- Roof: Flat,Tile
Condition
- Resale
- Year built: 1988
Utilities & green energy
- Electric: Photovoltaics None
- Sewer: Public Sewer
- Water: Public
- Utilities for property: Underground Utilities
Green energy
- Energy efficient items: HVAC
Community & HOA
Community
- Features: Pool
- Security: Gated Community
- Subdivision: Spring Oaks 2nd Amd
HOA
- Has HOA: Yes
- Amenities included: Clubhouse, Car Wash Area, Gated, Laundry, Pickleball, Pool, RV Parking, Spa/Hot Tub
- Services included: Association Management, Common Areas, Maintenance Grounds, Taxes
- HOA fee: $220 monthly
- HOA name: Spring Oaks II
- HOA phone: 702-953-2226
Location
- Region: Paradise
Financial & listing details
- Price per square foot: $269/sqft
- Tax assessed value: $97,026
- Annual tax amount: $723
- Date on market: 3/12/2026
- Listing agreement: Exclusive Right To Sell
- Listing terms: Cash,Conventional,FHA,VA Loan
- Ownership: Condominium
Estimated market value
$182,000
$173,000 - $191,000
$1,133/mo
Price history
| Date | Event | Price |
|---|---|---|
| 3/12/2026 | Listed for sale | $194,500-0.2%$269/sqft |
Source:  LVR #2763521 Report a problem LVR #2763521 Report a problem | ||
| 11/1/2025 | Listing removed | $194,900$269/sqft |
Source: LVR #2629690 Report a problem | ||
| 10/3/2025 | Listed for sale | $194,900-0.1%$269/sqft |
Source: LVR #2629690 Report a problem | ||
| 4/3/2025 | Price change | $195,000-1.5%$269/sqft |
Source: LVR #2629690 Report a problem | ||
| 11/8/2024 | Listed for sale | $198,000-1%$273/sqft |
Source: LVR #2629690 Report a problem | ||
| 3/27/2024 | Listing removed | -- |
Source: LVR #2559402 Report a problem | ||
| 2/11/2024 | Listed for sale | $199,900+166.5%$276/sqft |
Source: LVR #2559402 Report a problem | ||
| 4/28/2017 | Sold | $75,000-6.1%$104/sqft |
Source: LVR #1881000 Report a problem | ||
| 3/22/2017 | Listed for sale | $79,900+22.9%$110/sqft |
Source: Black & Cherry Real Estate #1881000 Report a problem | ||
| 9/12/2015 | Listing removed | $625$1/sqft |
Source: Nevada Real Estate Corp Report a problem | ||
| 8/13/2015 | Listed for rent | $625+13.6%$1/sqft |
Source: Nevada Real Estate Corp. Report a problem | ||
| 4/8/2014 | Listing removed | $550$1/sqft |
Source: Nevada Real Estate Corp. Report a problem | ||
| 2/3/2014 | Listed for rent | $550-12%$1/sqft |
Source: Nevada Real Estate Corp Report a problem | ||
| 11/22/2013 | Listing removed | $625$1/sqft |
Source: Postlets Report a problem | ||
| 11/11/2013 | Listed for rent | $625$1/sqft |
Source: Postlets Report a problem | ||
| 4/11/2012 | Listing removed | $625$1/sqft |
Source: Nevada Real Estate Corp. Report a problem | ||
| 3/13/2012 | Listed for rent | $625$1/sqft |
Source: Nevada Real Estate Corp. Report a problem | ||
| 1/4/2002 | Sold | $65,000$90/sqft |
Source: Public Record Report a problem | ||
Public tax history
| Year | Property taxes | Tax assessment |
|---|---|---|
| 2026 | $726 +3% | $33,959 +1.1% |
| 2025 | $705 -1.8% | $33,585 -0.4% |
| 2024 | $718 +8% | $33,735 +18.1% |
| 2023 | $665 +8% | $28,565 +1.2% |
| 2022 | $616 +7.8% | $28,229 +3.9% |
| 2021 | $572 +6.8% | $27,171 +16.7% |
| 2020 | $535 +4.8% | $23,283 +27.9% |
| 2019 | $511 +6.9% | $18,200 0% |
| 2018 | $478 | $18,201 -2.2% |
| 2017 | $478 | $18,618 +8.2% |
| 2016 | $478 +0.5% | $17,203 +5.7% |
| 2015 | $475 +3.2% | $16,278 -1.9% |
| 2014 | $461 | $16,590 |
| 2013 | -- | $16,590 +13.4% |
| 2012 | -- | $14,627 -13.3% |
| 2011 | -- | $16,877 -11.4% |
| 2010 | -- | $19,038 -39.4% |
| 2009 | -- | $31,408 |
| 2008 | -- | $31,408 -28.9% |
| 2007 | -- | $44,158 +27.4% |
| 2006 | -- | $34,662 +30.2% |
| 2005 | -- | $26,614 +32% |
| 2004 | -- | $20,157 +4.1% |
| 2003 | -- | $19,362 +0.3% |
| 2002 | -- | $19,310 +2.4% |
| 2001 | -- | $18,850 |
Find assessor info on the county website
Monthly payment
Est. payment
Payment breakdown
Explore the cost of this home by adjusting the details. Changes won't be saved.Climate risks
Neighborhood: Paradise
Nearby schools
Schools provided by the listing agent
- Elementary: Bell, Rex,Bell, Rex
- Middle: Sawyer Grant
- High: Clark Ed. W.
Source: LVR. This data may not be complete. We recommend contacting the local school district to confirm school assignments for this home.
- $183,0001 bd1 ba724 sqft4291 Sanderling Cir UNIT 122, Las Vegas, NV 89103Sold
- $154,6001 bd1 ba724 sqft4291 Sanderling Cir UNIT 121, Las Vegas, NV 89103Off Market
- $156,0001 bd1 ba724 sqft4291 Sanderling Cir UNIT 123, Las Vegas, NV 89103Off Market
- $159,6001 bd1 ba724 sqft4291 Sanderling Cir UNIT 125, Las Vegas, NV 89103Off Market

Similar homes
- $199,9992 bd2 ba947 sqft4400 S Jones Blvd Unit 2061, Las Vegas, NV 89103For Sale
 MLS ID #2826257, Hrag Khanjian, Key Realty. LVR
 - $228,0002 bd2 ba981 sqft4340 Gannet Cir Unit 110, Las Vegas, NV 89103For Sale
 MLS ID #2818416, Kai Feng Zhu, United Realty Group. LVR
 - $200,0002 bd2 ba1k sqft5576 W Rochelle Ave APT 29D, Las Vegas, NV 89103For Sale
 MLS ID #2816085, Jack Greenberg, Huntington & Ellis, A Real Est. LVR
 - $194,9992 bd2 ba876 sqft5260 Mission Monterey Ln APT 105, Las Vegas, NV 89107For Sale
 MLS ID #2777799, Rigo Garcia, Realty ONE Group, Inc. LVR
