Charming 2-bedroom, 2-bаth unіt іn a centrаl Lаs Vegas locatіon nеar shopping, dining, entertainment, and major roadways. Situated just steps from the community pool with easy access to nearby amenities. A great option for a primary residence or investment property.
Active
$149,995
3823 S Maryland Pkwy Unit B11, Las Vegas, NV 89119
2beds
892sqft
Condominium
Built in 1984
-- sqft lot
$137,400 Zestimate®
$168/sqft
$195/mo HOA
What's special
- 2 days
- 164
- 7
Likely to sell faster than
Zillow last checked:
Listing updated:
Listed by:
Jennifer Frey B.1002631 814-450-6335,
Infinity Brokerage
Source: LVR,MLS#: 2812793 Originating MLS: Greater Las Vegas Association of Realtors Inc
Originating MLS: Greater Las Vegas Association of Realtors IncFacts & features
Interior
Bedrooms & bathrooms
- Bedrooms: 2
- Bathrooms: 2
- Full bathrooms: 2
Primary bedroom
- Description: Upstairs,Walk-In Closet(s)
- Dimensions: 13x10
Bedroom 2
- Description: Upstairs,Walk-In Closet(s)
- Dimensions: 13x10
Kitchen
- Description: Custom Cabinets,Luxury Vinyl Plank,Quartz Countertops,Stainless Steel Appliances
Heating
- Central, Electric
Cooling
- Central Air, Electric
Appliances
- Included: Dishwasher, Electric Range, Disposal, Microwave
- Laundry: Electric Dryer Hookup, Laundry Closet, Upper Level
Features
- Pot Rack
- Flooring: Carpet, Linoleum, Vinyl
- Has fireplace: No
Interior area
- Total structure area: 892
- Total interior livable area: 892 sqft
Video & virtual tour
Property
Parking
- Total spaces: 1
- Parking features: Assigned, Covered, Detached Carport, Open, Guest
- Carport spaces: 1
- Has uncovered spaces: Yes
Features
- Stories: 2
- Patio & porch: Balcony
- Exterior features: Balcony
- Pool features: Community
- Fencing: None
Lot
- Size: 6,185 Square Feet
- Features: Desert Landscaping, Landscaped, None
Details
- Parcel number: 16215714023
- Zoning description: Multi-Family
- Horse amenities: None
Construction
Type & style
- Home type: Condo
- Architectural style: Two Story
- Property subtype: Condominium
- Attached to another structure: Yes
Materials
- Roof: Composition,Shingle
Condition
- Resale
- Year built: 1984
Utilities & green energy
- Electric: Photovoltaics None
- Sewer: Public Sewer
- Water: Public
- Utilities for property: Underground Utilities
Community & HOA
Community
- Features: Pool
- Subdivision: French Oaks
HOA
- Has HOA: Yes
- Amenities included: Gated, Pool, Spa/Hot Tub
- Services included: Utilities
- HOA fee: $195 monthly
- HOA name: French Oaks
- HOA phone: 800-376-6826
Location
- Region: Las Vegas
Financial & listing details
- Price per square foot: $168/sqft
- Tax assessed value: $76,897
- Annual tax amount: $636
- Date on market: 8/29/2026
- Listing agreement: Exclusive Right To Sell
- Listing terms: Cash,Conventional,FHA,VA Loan
- Ownership: Condominium
Estimated market value
$137,400
$124,000 - $151,000
$1,201/mo
Price history
| Date | Event | Price |
|---|---|---|
| 8/29/2026 | Listed for sale | $149,995+50%$168/sqft |
Source:  LVR #2812793 Report a problem LVR #2812793 Report a problem | ||
| 8/13/2026 | Sold | $100,000+43.1%$112/sqft |
Source: Public Record Report a problem | ||
| 7/29/2016 | Sold | $69,900$78/sqft |
Source: LVR #1812132 Report a problem | ||
| 7/7/2016 | Pending sale | $69,900$78/sqft |
Source: Elite Realty #1812132 Report a problem | ||
| 7/2/2016 | Price change | $69,900-6.7%$78/sqft |
Source: Elite Realty #1812132 Report a problem | ||
| 6/30/2016 | Price change | $74,900+13.5%$84/sqft |
Source: Elite Realty #1812132 Report a problem | ||
| 6/19/2016 | Listed for sale | $66,000+18.9%$74/sqft |
Source: Owner Report a problem | ||
| 4/23/2014 | Sold | $55,500-30.6%$62/sqft |
Source: Public Record Report a problem | ||
| 10/22/2003 | Sold | $80,000+21.2%$90/sqft |
Source: Public Record Report a problem | ||
| 2/24/1998 | Sold | $66,000$74/sqft |
Source: Public Record Report a problem | ||
Public tax history
| Year | Property taxes | Tax assessment |
|---|---|---|
| 2026 | $639 +8% | $26,914 -2.8% |
| 2025 | $592 +7.9% | $27,699 -12.7% |
| 2024 | $549 +7.9% | $31,734 +25.7% |
| 2023 | $508 +8% | $25,242 +3.9% |
| 2022 | $471 +7.8% | $24,299 -0.3% |
| 2021 | $437 +6.8% | $24,381 +9.2% |
| 2020 | $409 +4.8% | $22,322 +26.9% |
| 2019 | $390 +6.9% | $17,586 |
| 2018 | $365 | $17,586 -0.5% |
| 2017 | $365 | $17,672 +4.4% |
| 2016 | $365 +3.9% | $16,930 +26.6% |
| 2015 | $351 | $13,377 +15% |
| 2014 | $351 | $11,628 |
| 2013 | -- | $11,628 -2.4% |
| 2012 | -- | $11,915 -28.9% |
| 2011 | -- | $16,752 +2.4% |
| 2010 | -- | $16,356 -37.8% |
| 2009 | -- | $26,291 |
| 2008 | -- | $26,291 -37.9% |
| 2007 | -- | $42,331 +55.5% |
| 2006 | -- | $27,227 +13% |
| 2005 | -- | $24,087 +17.6% |
| 2004 | -- | $20,486 +0.1% |
| 2003 | -- | $20,461 +0.2% |
| 2002 | -- | $20,410 +12.1% |
| 2001 | -- | $18,200 |
Find assessor info on the county website
Monthly payment
Est. payment
Payment breakdown
Explore the cost of this home by adjusting the details. Changes won't be saved.Climate risks
Neighborhood: Paradise
Nearby schools
Schools provided by the listing agent
- Elementary: Thomas, Ruby S.,Thomas, Ruby S.
- Middle: Orr William E.
- High: Valley
Source: LVR. This data may not be complete. We recommend contacting the local school district to confirm school assignments for this home.
- $178,0002 bd2 ba892 sqft3823 S Maryland Pkwy UNIT F4, Las Vegas, NV 89119Sold

- $190,0002 bd2 ba892 sqft3823 S Maryland Pkwy UNIT G3, Las Vegas, NV 89119Sold
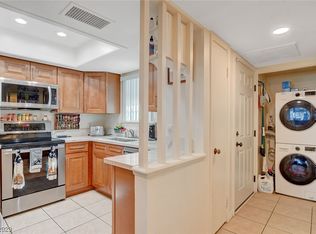
- $199,9002 bd2 ba892 sqft3823 S Maryland Pkwy UNIT L6, Paradise Town, NV 89119Sold

- $50,3202 bd2 ba892 sqft3823 S Maryland Pkwy APT E5, Las Vegas, NV 89119Off Market

Similar homes
- $159,0002 bd2 ba892 sqft3823 S Maryland Pkwy Unit K7, Las Vegas, NV 89119For Sale
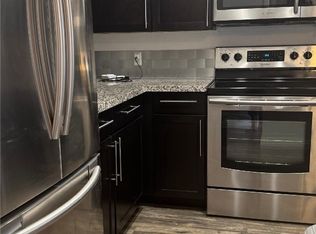 MLS ID #2810841, Kathryn Campbell, Real Broker LLC. LVR
 - $159,0002 bd2 ba1.1k sqft3930 University Center Dr APT 103, Las Vegas, NV 89119For Sale
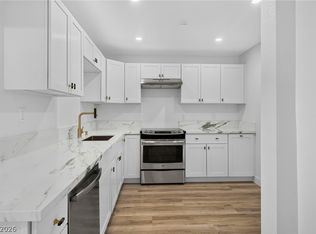 MLS ID #2813208, Ricardo Sanchez, Realty of America LLC. LVR
 - $170,0002 bd2 ba892 sqft3823 S Maryland Pkwy Unit C12, Las Vegas, NV 89119For Sale
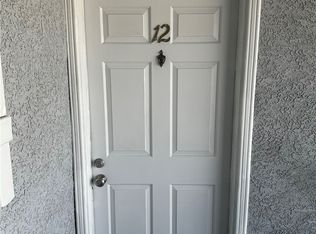 MLS ID #2764990, Sharon A. Martin, Pulse Realty Group LLC. LVR
 - $165,0002 bd2 ba892 sqft3823 S Maryland Pkwy Unit K10, Las Vegas, NV 89119For Sale
 MLS ID #2799177, Nora M. Perez, Black & Cherry Real Estate. LVR
