Welcome home to this beautiful upstairs 2-bedroom, 2-bathroom condo, ideally located just minutes from the world-famous Las Vegas Strip. This well-maintained home features two spacious primary suites, making it perfect for roommates, guests, or added privacy.
Enjoy stylish wood laminate flooring, upgraded tile throughout, and a bright, open living space. The kitchen comes fully equipped with all appliances, making move-in easy and convenient.
Located in a gated community, residents have access to resort-style amenities, including a sparkling pool and relaxing spa. With its central location, comfort, and convenience, this condo is an excellent place to call home.
Active
Price cut: $5K (8/10)
$165,000
3823 S Maryland Pkwy Unit K10, Las Vegas, NV 89119
2beds
892sqft
Condominium
Built in 1984
-- sqft lot
$162,500 Zestimate®
$185/sqft
$195/mo HOA
What's special
Sparkling poolGated communityRelaxing spaBright open living spaceUpgraded tile throughoutTwo spacious primary suitesStylish wood laminate flooring
- 48 days
- 195
- 13
Zillow last checked:
Listing updated:
Listed by:
Nora M. Perez S.0188008 702-795-4663,
Black & Cherry Real Estate
Source: LVR,MLS#: 2799177 Originating MLS: Greater Las Vegas Association of Realtors Inc
Originating MLS: Greater Las Vegas Association of Realtors IncFacts & features
Interior
Bedrooms & bathrooms
- Bedrooms: 2
- Bathrooms: 2
- Full bathrooms: 2
Primary bedroom
- Description: Ceiling Fan,Walk-In Closet(s)
- Dimensions: 14x12
Bedroom 2
- Description: Ceiling Fan,Walk-In Closet(s)
- Dimensions: 14x12
Primary bathroom
- Description: Shower Only
- Dimensions: 8x8
Dining room
- Description: Dining Area,Kitchen/Dining Room Combo,Living Room/Dining Combo
- Dimensions: 8x8
Kitchen
- Description: Breakfast Bar/Counter,Granite Countertops
- Dimensions: 8x8
Living room
- Description: Front
- Dimensions: 16x14
Heating
- Central, Gas
Cooling
- Central Air, Electric
Appliances
- Included: Dryer, Electric Range, Disposal, Microwave, Refrigerator, Washer
- Laundry: Gas Dryer Hookup, Laundry Room
Features
- Ceiling Fan(s), Window Treatments, Programmable Thermostat
- Flooring: Laminate, Tile
- Windows: Blinds
- Has fireplace: No
Interior area
- Total structure area: 892
- Total interior livable area: 892 sqft
Video & virtual tour
Property
Parking
- Parking features: Open
- Has uncovered spaces: Yes
Features
- Stories: 2
- Exterior features: Sprinkler/Irrigation
- Pool features: Community
- Fencing: Full
Lot
- Size: 972 Square Feet
- Features: Drip Irrigation/Bubblers, Landscaped, < 1/4 Acre
Details
- Parcel number: 16215714094
- Zoning description: Single Family
- Horse amenities: None
Construction
Type & style
- Home type: Condo
- Architectural style: Two Story
- Property subtype: Condominium
- Attached to another structure: Yes
Materials
- Roof: Tile
Condition
- Resale
- Year built: 1984
Utilities & green energy
- Electric: Photovoltaics None
- Sewer: Public Sewer
- Water: Public
- Utilities for property: Electricity Available
Community & HOA
Community
- Features: Pool
- Security: Controlled Access, Gated Community
- Subdivision: French Oaks
HOA
- Has HOA: Yes
- Amenities included: Pool
- Services included: Maintenance Grounds, Sewer, Trash, Water
- HOA fee: $195 monthly
- HOA name: French Oaks
- HOA phone: 702-222-2391
Location
- Region: Las Vegas
Financial & listing details
- Price per square foot: $185/sqft
- Tax assessed value: $76,897
- Annual tax amount: $636
- Date on market: 7/14/2026
- Listing agreement: Exclusive Right To Sell
- Listing terms: Cash,Conventional,FHA
- Electric utility on property: Yes
Estimated market value
$162,500
$154,000 - $171,000
$1,201/mo
Price history
| Date | Event | Price |
|---|---|---|
| 8/10/2026 | Price change | $165,000-2.9%$185/sqft |
Source:  LVR #2799177 Report a problem LVR #2799177 Report a problem | ||
| 7/14/2026 | Listed for sale | $170,000+178.7%$191/sqft |
Source: LVR #2799177 Report a problem | ||
| 5/2/2020 | Listing removed | $850$1/sqft |
Source: Black & Cherry Real Estate #2190579 Report a problem | ||
| 4/21/2020 | Listed for rent | $850+6.9%$1/sqft |
Source: Black & Cherry Real Estate #2190579 Report a problem | ||
| 7/6/2017 | Listing removed | $795$1/sqft |
Source: Black & Cherry Real Estate #1902305 Report a problem | ||
| 6/2/2017 | Listed for rent | $795$1/sqft |
Source: Black & Cherry Real Estate #1902305 Report a problem | ||
| 5/20/2016 | Listing removed | $795+22.3%$1/sqft |
Source: Black & Cherry Real Estate #1620435 Report a problem | ||
| 3/10/2016 | Sold | $61,000-6.2%$68/sqft |
Source: LVR #1598604 Report a problem | ||
| 2/19/2016 | Pending sale | $65,000$73/sqft |
Source: RE/MAX Advantage #1598604 Report a problem | ||
| 1/8/2016 | Listed for sale | $65,000+18.2%$73/sqft |
Source: RE/MAX Advantage #1598604 Report a problem | ||
| 4/28/2014 | Listing removed | $650$1/sqft |
Source: RE/MAX Advantage - Property # 31070 Report a problem | ||
| 4/15/2014 | Price change | $650-3.7%$1/sqft |
Source: RE/MAX Advantage - Property # 31070 Report a problem | ||
| 2/12/2014 | Price change | $675-2.9%$1/sqft |
Source: RE/MAX Advantage #1405696 Report a problem | ||
| 2/1/2014 | Price change | $695-7.3%$1/sqft |
Source: RE/MAX Advantage #1405696 Report a problem | ||
| 12/8/2013 | Listed for rent | $750$1/sqft |
Source: RE/MAX Advantage #1405696 Report a problem | ||
| 5/13/2013 | Sold | $55,000-11.3%$62/sqft |
Source: LVR #1311739 Report a problem | ||
| 2/8/2013 | Price change | $62,000-4.6%$70/sqft |
Source: RE/MAX ADVANTAGE #1311739 Report a problem | ||
| 1/8/2013 | Listed for sale | $65,000+103.1%$73/sqft |
Source: RE/MAX Advantage #1311739 Report a problem | ||
| 11/9/2011 | Sold | $32,000-36%$36/sqft |
Source: Public Record Report a problem | ||
| 2/24/2010 | Sold | $50,000-41.5%$56/sqft |
Source: Agent Provided Report a problem | ||
| 6/9/2008 | Sold | $85,500-46.5%$96/sqft |
Source: Public Record Report a problem | ||
| 7/25/2006 | Sold | $159,900+81.7%$179/sqft |
Source: Public Record Report a problem | ||
| 3/25/2004 | Sold | $88,000+46.2%$99/sqft |
Source: Public Record Report a problem | ||
| 1/7/2004 | Sold | $60,200-7.4%$67/sqft |
Source: Public Record Report a problem | ||
| 9/21/2001 | Sold | $65,000-1.5%$73/sqft |
Source: Public Record Report a problem | ||
| 6/13/1996 | Sold | $66,000$74/sqft |
Source: Public Record Report a problem | ||
Public tax history
| Year | Property taxes | Tax assessment |
|---|---|---|
| 2026 | $639 +8% | $26,914 -2.8% |
| 2025 | $592 +7.9% | $27,699 -12.7% |
| 2024 | $549 +7.9% | $31,734 +25.7% |
| 2023 | $508 +8% | $25,242 +3.9% |
| 2022 | $471 +7.8% | $24,299 -0.3% |
| 2021 | $437 +6.8% | $24,381 +9.2% |
| 2020 | $409 +4.8% | $22,322 +26.9% |
| 2019 | $390 +6.9% | $17,586 |
| 2018 | $365 | $17,586 -0.5% |
| 2017 | $365 | $17,672 +4.4% |
| 2016 | $365 +0.6% | $16,930 +26.6% |
| 2015 | $363 +3.2% | $13,377 +15% |
| 2014 | $351 | $11,628 |
| 2013 | -- | $11,628 -2.4% |
| 2012 | -- | $11,915 -28.9% |
| 2011 | -- | $16,752 +2.4% |
| 2010 | -- | $16,356 -37.8% |
| 2009 | -- | $26,291 |
| 2008 | -- | $26,291 -37.9% |
| 2007 | -- | $42,331 +55.5% |
| 2006 | -- | $27,227 +13% |
| 2005 | -- | $24,087 +17.6% |
| 2004 | -- | $20,486 +0.1% |
| 2003 | -- | $20,461 +0.2% |
| 2002 | -- | $20,410 +12.1% |
| 2001 | -- | $18,200 |
Find assessor info on the county website
Monthly payment
Est. payment
Payment breakdown
Explore the cost of this home by adjusting the details. Changes won't be saved.Climate risks
Neighborhood: Paradise
Nearby schools
Schools provided by the listing agent
- Elementary: Thomas, Ruby S.,Thomas, Ruby S.
- Middle: Orr William E.
- High: Valley
Source: LVR. This data may not be complete. We recommend contacting the local school district to confirm school assignments for this home.
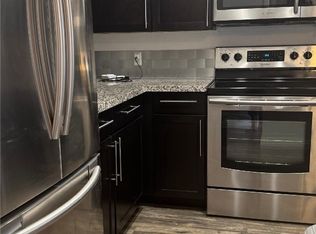
- $159,0002 bd2 ba892 sqft3823 S Maryland Pkwy UNIT K7, Las Vegas, NV 89119For Sale
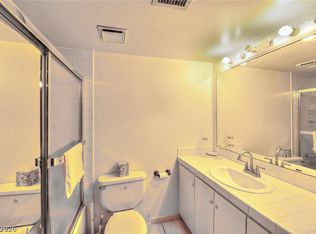
- $209,9992 bd2 ba892 sqft3823 S Maryland Pkwy UNIT K11, Paradise Town, NV 89119For Sale
- $169,9002 bd2 ba892 sqft3823 S Maryland Pkwy UNIT P1, Las Vegas, NV 89119For Sale

- $185,0002 bd2 ba892 sqft3823 S Maryland Pkwy UNIT P4, Las Vegas, NV 89119Sold

Similar homes
- $159,0002 bd2 ba1.1k sqft3930 University Center Dr APT 103, Las Vegas, NV 89119For Sale
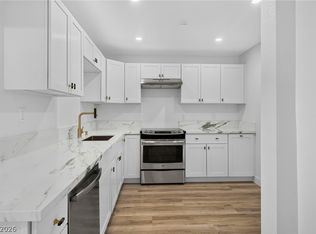 MLS ID #2813208, Ricardo Sanchez, Realty of America LLC. LVR
 - $159,0002 bd2 ba892 sqft3823 S Maryland Pkwy Unit K7, Las Vegas, NV 89119For SaleMLS ID #2810841, Kathryn Campbell, Real Broker LLC. LVR
- $149,9952 bd2 ba892 sqft3823 S Maryland Pkwy Unit B11, Las Vegas, NV 89119For Sale
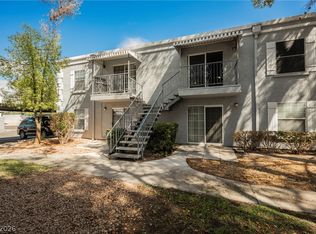 MLS ID #2812793, Jennifer Frey, Infinity Brokerage. LVR
 - $170,0002 bd2 ba892 sqft3823 S Maryland Pkwy Unit C12, Las Vegas, NV 89119For Sale
 MLS ID #2764990, Sharon A. Martin, Pulse Realty Group LLC. LVR
