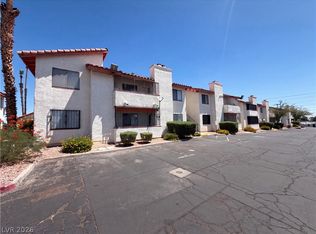
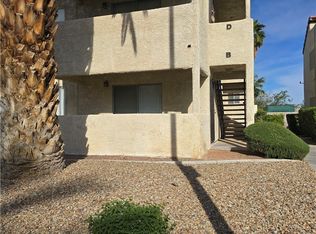
Location, Location, Location! Beautifully renovated downstairs 2-bedroom, 2-bathroom condo in the heart of central Las Vegas. Just minutes from the Las Vegas Strip, Las Vegas Convention Center, UNLV, and Sunrise Hospital, with Boulevard Mall and the vibrant New Filipino Town just a short walk away.
This move-in-ready home features new plumbing, new electrical wiring, a fully updated kitchen with new appliances and countertops, and modern finishes throughout. The functional downstairs layout offers comfort, convenience, and easy access.
Perfect for both owner-occupants and investors, this centrally located property offers excellent access to major employers, entertainment, shopping, dining, and public transportation. Whether you’re looking for your next home or a great investment opportunity with strong rental potential, this condo checks all the boxes. Don’t miss this exceptional opportunity
Active
$203,000
1701 E Katie Ave APT 91, Las Vegas, NV 89119
2beds
970sqft
Condominium
Built in 1985
-- sqft lot
$198,800 Zestimate®
$209/sqft
$227/mo HOA
What's special
Modern finishes throughoutNew plumbingNew electrical wiring
- 12 days |
- 256 |
- 14 |
Zillow last checked:
Listing updated:
Listed by:
Yan J. Chen S.0179991 702-816-5555,
Investpro Realty
Source: LVR,MLS#: 2805686 Originating MLS: Greater Las Vegas Association of Realtors Inc
Originating MLS: Greater Las Vegas Association of Realtors IncFacts & features
Interior
Bedrooms & bathrooms
- Bedrooms: 2
- Bathrooms: 2
- Full bathrooms: 1
- 3/4 bathrooms: 1
Primary bedroom
- Description: Walk-In Closet(s)
- Dimensions: 12x12
Bedroom 2
- Description: Closet
- Dimensions: 12x11
Dining room
- Description: Dining Area
- Dimensions: 8x8
Kitchen
- Description: Quartz Countertops
- Dimensions: 11x11
Living room
- Description: Front
- Dimensions: 13x16
Heating
- Central, Gas
Cooling
- Central Air, Electric
Appliances
- Included: Dryer, Dishwasher, Electric Cooktop, Disposal, Refrigerator, Washer
- Laundry: Electric Dryer Hookup, Main Level
Features
- Bedroom on Main Level, Primary Downstairs, Window Treatments
- Flooring: Linoleum, Vinyl
- Windows: Blinds
- Number of fireplaces: 1
- Fireplace features: Living Room, Other
Interior area
- Total structure area: 970
- Total interior livable area: 970 sqft
Video & virtual tour
Property
Parking
- Total spaces: 1
- Parking features: Assigned, Covered, Detached Carport
- Carport spaces: 1
Features
- Stories: 2
- Patio & porch: Balcony
- Exterior features: Balcony
- Pool features: Community
- Fencing: Back Yard
Lot
- Size: 0.29 Acres
- Features: Landscaped, < 1/4 Acre
Details
- Parcel number: 16214312091
- Zoning description: Multi-Family
- Horse amenities: None
Construction
Type & style
- Home type: Condo
- Architectural style: Two Story
- Property subtype: Condominium
- Attached to another structure: Yes
Materials
- Block, Stucco
- Roof: Tile
Condition
- Resale
- Year built: 1985
Utilities & green energy
- Electric: Photovoltaics None
- Sewer: Public Sewer
- Water: Public
- Utilities for property: Electricity Available, Underground Utilities
Community & HOA
Community
- Features: Pool
- Subdivision: La Cuesta Amd
HOA
- Has HOA: Yes
- Amenities included: Pool
- Services included: Common Areas, Maintenance Grounds, Recreation Facilities, Taxes, Trash
- HOA fee: $227 monthly
- HOA name: La Cuesta Homeowner
- HOA phone: 702-433-0149
Location
- Region: Las Vegas
Financial & listing details
- Price per square foot: $209/sqft
- Tax assessed value: $85,314
- Annual tax amount: $623
- Date on market: 8/5/2026
- Listing agreement: Exclusive Right To Sell
- Listing terms: Cash,Conventional,1031 Exchange,FHA,Lease Option,Owner Will Carry,VA Loan
- Ownership: Condominium
- Electric utility on property: Yes
Estimated market value
$198,800
$189,000 - $209,000
$1,465/mo
Price history
| Date | Event | Price |
|---|---|---|
| 8/13/2026 | Listed for rent | $1,350$1/sqft |
Source: LVR #2808800 Report a problem | ||
| 8/5/2026 | Listed for sale | $203,000+1.5%$209/sqft |
Source:  LVR #2805686 Report a problem LVR #2805686 Report a problem | ||
| 7/25/2026 | Listing removed | $199,999$206/sqft |
Source: LVR #2706521 Report a problem | ||
| 7/24/2026 | Listing removed | $1,350$1/sqft |
Source: LVR #2752777 Report a problem | ||
| 7/22/2026 | Listed for rent | $1,350$1/sqft |
Source: LVR #2752777 Report a problem | ||
| 7/22/2026 | Listed for sale | $199,999$206/sqft |
Source: LVR #2706521 Report a problem | ||
| 7/9/2026 | Listing removed | $1,350$1/sqft |
Source: LVR #2752777 Report a problem | ||
| 7/9/2026 | Contingent | $199,999$206/sqft |
Source: LVR #2706521 Report a problem | ||
| 3/23/2026 | Price change | $199,999-2.4%$206/sqft |
Source: LVR #2706521 Report a problem | ||
| 2/1/2026 | Listed for rent | $1,350-3.2%$1/sqft |
Source: LVR #2752777 Report a problem | ||
| 1/28/2026 | Listing removed | $1,395$1/sqft |
Source: LVR #2730612 Report a problem | ||
| 12/2/2025 | Price change | $1,395-3.8%$1/sqft |
Source: LVR #2730612 Report a problem | ||
| 10/27/2025 | Listed for rent | $1,450$1/sqft |
Source: LVR #2730612 Report a problem | ||
| 8/4/2025 | Listed for sale | $205,000+47.5%$211/sqft |
Source: LVR #2706521 Report a problem | ||
| 7/15/2025 | Sold | $139,000-13.1%$143/sqft |
Source: LVR #2688403 Report a problem | ||
| 7/8/2025 | Pending sale | $160,000$165/sqft |
Source: LVR #2688403 Report a problem | ||
| 6/1/2025 | Listed for sale | $160,000+119.2%$165/sqft |
Source: LVR #2688403 Report a problem | ||
| 9/27/2002 | Sold | $73,000$75/sqft |
Source: Public Record Report a problem | ||
Public tax history
| Year | Property taxes | Tax assessment |
|---|---|---|
| 2026 | $577 +8% | $29,860 +0.7% |
| 2025 | $534 +7.9% | $29,638 -13.2% |
| 2024 | $495 +7.9% | $34,126 +19.7% |
| 2023 | $459 +7.9% | $28,498 +1.2% |
| 2022 | $425 +7.8% | $28,167 +10.8% |
| 2021 | $394 +6.8% | $25,428 +5.4% |
| 2020 | $369 +4.8% | $24,122 +18.2% |
| 2019 | $352 +6.9% | $20,405 |
| 2018 | $330 | $20,405 +2.8% |
| 2017 | $330 | $19,857 +6.1% |
| 2016 | $330 +3.9% | $18,718 +39.8% |
| 2015 | $317 | $13,393 +20.7% |
| 2014 | $317 | $11,093 |
| 2013 | -- | $11,093 +10.1% |
| 2012 | -- | $10,074 -28.4% |
| 2011 | -- | $14,070 -11.5% |
| 2010 | -- | $15,895 -53.3% |
| 2009 | -- | $34,009 |
| 2008 | -- | $34,009 -2.8% |
| 2007 | -- | $34,988 +41.2% |
| 2006 | -- | $24,780 +15.7% |
| 2005 | -- | $21,420 -1.2% |
| 2004 | -- | $21,690 +3.6% |
| 2003 | -- | $20,937 +5.5% |
| 2002 | -- | $19,850 +4.7% |
| 2001 | -- | $18,950 |
Find assessor info on the county website
Monthly payment
Est. payment
Payment breakdown
Explore the cost of this home by adjusting the details. Changes won't be saved.Climate risks
Neighborhood: Paradise
Nearby schools
GreatSchools rating
- 6/10Ruby S Thomas Elementary SchoolGrades: PK-5Distance: 0.4 mi
- 2/10William E Orr Middle SchoolGrades: 6-8Distance: 0.2 mi
- 1/10Valley High SchoolGrades: 9-12Distance: 1.4 mi
Schools provided by the listing agent
- Elementary: Thomas, Ruby S.,Thomas, Ruby S.
- Middle: Orr William E.
- High: Valley
Source: LVR. This data may not be complete. We recommend contacting the local school district to confirm school assignments for this home.
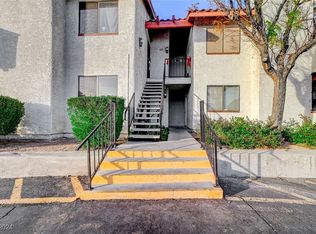
- $152,0001 bd1 ba688 sqft1701 E Katie Ave APT 83, Las Vegas, NV 89119For Sale
- $180,0002 bd2 ba970 sqft1701 E Katie Ave APT 93, Las Vegas, NV 89119Sold

- $175,0002 bd2 ba970 sqft1701 E Katie Ave APT 99, Las Vegas, NV 89119Sold
- $160,0002 bd2 ba970 sqft1701 E Katie Ave APT 100, Las Vegas, NV 89119Sold

- $155,0002 bd2 ba970 sqft1701 E Katie Ave APT 2, Paradise Town, NV 89119Off Market
- $167,7002 bd2 ba970 sqft1701 E Katie Ave APT 3, Paradise Town, NV 89119Off Market
- $155,6002 bd2 ba970 sqft1701 E Katie Ave APT 4, Paradise Town, NV 89119Off Market
- $166,4002 bd2 ba970 sqft1701 E Katie Ave APT 7, Las Vegas, NV 89119Off Market
A local agent can set up tours, give advice and negotiate with sellers.
Similar homes
- $170,0002 bd2 ba892 sqft3823 S Maryland Pkwy Unit C12, Las Vegas, NV 89119For Sale
 MLS ID #2764990, Sharon A. Martin, Pulse Realty Group LLC. LVR
 - $199,9992 bd2 ba1k sqft5086 Jeffreys St Unit 201, Las Vegas, NV 89119For Sale
 MLS ID #2802802, Nirav Goyal, At Your Service Realty. LVR
 - $199,9002 bd1 ba1k sqft4734 Roberta St Unit 4, Paradise, NV 89119For Sale
 MLS ID #2798145, Frances R. Cox, USA Real Estate & Property Man. LVR
 - $199,0002 bd2 ba992 sqft5060 Newport Cove Dr APT B, Las Vegas, NV 89119For Sale
 MLS ID #2767722, Delia M. Lopez, RX Realty. LVR
 - $185,0002 bd1 ba880 sqft1507 Elizabeth Ave Unit 3, Las Vegas, NV 89119For SaleMLS ID #2778472, Joseph Radosta, Desert City Realty & Property. LVR
- $190,0002 bd2 ba1.1k sqft2080 Karen Ave #76, Las Vegas, NV 89169For SaleMLS ID #2785722, David Z. Gonzalez, United Realty Group. LVR
- $197,9902 bd2 ba987 sqft3078 Tarpon Dr Unit 201, Paradise Town, NV 89120For SaleMLS ID #2770935, Jonhao A. Nguyen, eXp Realty. LVR
- $187,5002 bd2 ba1k sqft4960 Harrison Dr APT 217, Las Vegas, NV 89120For SaleMLS ID #2797458, Ted Morrison, Realty ONE Group, Inc. LVR
- $224,8882 bd2 ba1.1k sqft9000 Las Vegas Blvd S Unit 1014, Las Vegas, NV 89123For SaleMLS ID #2779240, Maria L. Morales, Keller Williams MarketPlace. LVR
- $225,9002 bd2 ba1k sqft6250 W Flamingo Rd APT 15, Las Vegas, NV 89103For SaleMLS ID #2807015, Julia Salomon, Salomon Investments LLC. LVR
- $199,9982 bd2 ba1k sqft2725 S Nellis Blvd Unit 1190, Las Vegas, NV 89121For SaleMLS ID #2762657, Jack D. Schaeffer Jr, The Business Brokers LLC. LVR
- $230,0002 bd2 ba1k sqft5000 Red Rock St APT 311, Las Vegas, NV 89118For SaleMLS ID #2806974, Yuanyuan Zhu, Keller Williams MarketPlace. LVR
- $218,0002 bd2 ba1k sqft2725 S Nellis Blvd Unit 1181, Las Vegas, NV 89121For SaleMLS ID #2801271, Gabriella A. Debartoli, Huntington & Ellis, A Real Est. LVR
- $229,9002 bd2 ba1k sqft2725 S Nellis Blvd Unit 1158, Las Vegas, NV 89121For SaleMLS ID #2799307, Angel Bothof, Angel Bothof. LVR
- $211,0002 bd2 ba872 sqft2120 Ramrod Ave Unit 2313, Henderson, NV 89014For SaleMLS ID #2757146, Tia Roman, RE/MAX Reliance. LVR
- $176,9992 bd2 ba1k sqft2725 S Nellis Blvd Unit 1163, Las Vegas, NV 89121For SaleMLS ID #2784412, Peggy J. Collura, HomeSmart Encore. LVR
- $217,9002 bd2 ba1k sqft5241 Janfred Ct Unit 18, Las Vegas, NV 89103For SaleMLS ID #2770587, Nancy Li, Keller Williams MarketPlace. LVR
- $220,0002 bd2 ba960 sqft2300 Silverado Ranch Blvd #2152, Las Vegas, NV 89183For SaleMLS ID #2798391, Erika R. Calleros, Prominent Realty Group LLC. LVR
- $189,9003 bd2 ba1k sqft2982 Juniper Hills Blvd Unit 201, Las Vegas, NV 89142For SaleMLS ID #2781178, Tod A. Wever, Rentmax Property Management. LVR
- $199,9992 bd2 ba880 sqft592 Sea Shell Ln, Las Vegas, NV 89110For SaleMLS ID #2779441, Christine Dang, Century 21 1st Priority Realty. LVR
