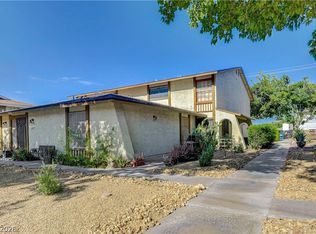
Location doеѕ thе heavy lіfting hеre — this 2-bedroom, 1‐bath сondo sits right in University Crest, directly across from UNLV and walking distance to campus, restaurants, cafes, and nightlife that have made this pocket of Las Vegas a favorite for students and young professionals for decades.
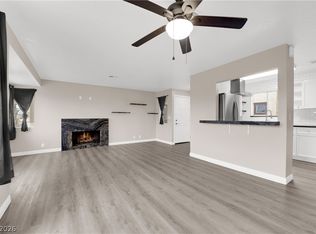
Inside, the fully remodeled kitchen is the standout — updated cabinetry, counters, and finishes that give this unit a move-in-ready feel most properties in this price range can't match. At 1,152 square feet across a comfortable two-level layout, the space lives bigger than the price tag suggests. Washer, dryer, and microwave are all included.
Whether you're an investor looking for reliable rental demand from a permanent student population, or a first-time buyer looking to get into the market at an accessible price point, this unit checks the boxes: renovated, well-located, and priced to move in a community with a long track record of steady turnover and rental demand.
University Crest has been a staple of the UNLV housing market for generations — this is your chance to own a piece of it at $185,000.
Active
$185,000
4734 Roberta St Unit 4, Paradise, NV 89119
2beds
1,056sqft
Condominium
Built in 1974
-- sqft lot
$177,500 Zestimate®
$175/sqft
$300/mo HOA
What's special
Move-in-ready feelFully remodeled kitchen
- 46 days
- 181
- 18
Zillow last checked:
Listing updated:
Listed by:
Ryan Pardey S.0189666 (702)612-3882,
Huntington & Ellis, A Real Est
Source: LVR,MLS#: 2813679 Originating MLS: Greater Las Vegas Association of Realtors Inc
Originating MLS: Greater Las Vegas Association of Realtors IncFacts & features
Interior
Bedrooms & bathrooms
- Bedrooms: 2
- Bathrooms: 1
- Full bathrooms: 1
Primary bedroom
- Description: Closet,Upstairs,Walk-In Closet(s)
- Dimensions: 11x15
Bedroom 2
- Description: Closet,Upstairs
- Dimensions: 11x14
Primary bathroom
- Description: Tub/Shower Combo
Dining room
- Description: Living Room/Dining Combo
- Dimensions: 4x8
Kitchen
- Description: Custom Cabinets,Granite Countertops
Living room
- Description: None
- Dimensions: 14x16
Heating
- Central, Electric
Cooling
- Central Air, Electric
Appliances
- Included: Dryer, Electric Range, Disposal, Microwave, Refrigerator, Washer
- Laundry: Electric Dryer Hookup, Laundry Closet, Laundry Room
Features
- Ceiling Fan(s), Window Treatments
- Flooring: Carpet, Ceramic Tile
- Windows: Blinds
- Has fireplace: No
Interior area
- Total structure area: 1,056
- Total interior livable area: 1,056 sqft
Video & virtual tour
Property
Parking
- Total spaces: 1
- Parking features: Assigned, Covered, Detached Carport, Guest, One Space
- Carport spaces: 1
Features
- Stories: 2
- Pool features: Community
- Fencing: None
Lot
- Size: 3,706 Square Feet
- Features: Desert Landscaping, Landscaped, < 1/4 Acre
Details
- Parcel number: 16223411029
- Zoning description: Single Family
- Horse amenities: None
Construction
Type & style
- Home type: Condo
- Architectural style: Two Story
- Property subtype: Condominium
- Attached to another structure: Yes
Materials
- Roof: Composition,Pitched,Shingle
Condition
- Resale
- Year built: 1974
Utilities & green energy
- Electric: Photovoltaics None
- Sewer: Public Sewer
- Water: Public
- Utilities for property: Electricity Available
Community & HOA
Community
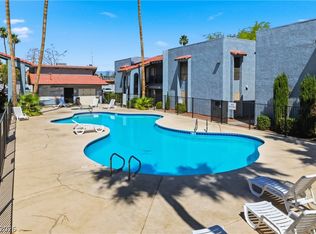
- Features: Pool
- Security: Controlled Access
- Subdivision: University Crest 4
HOA
- Has HOA: Yes
- Amenities included: Basketball Court, Clubhouse, Playground, Pool, Tennis Court(s)
- Services included: Association Management, Maintenance Grounds, Recreation Facilities, Sewer
- HOA fee: $300 monthly
- HOA name: University Crest
- HOA phone: 702-736-0094
Location
- Region: Paradise
Financial & listing details
- Price per square foot: $175/sqft
- Tax assessed value: $70,803
- Annual tax amount: $572
- Date on market: 9/2/2026
- Listing agreement: Exclusive Right To Sell
- Listing terms: Cash,Conventional,FHA,VA Loan
- Electric utility on property: Yes
Estimated market value
$177,500
$169,000 - $186,000
$1,348/mo
Price history
| Date | Event | Price |
|---|---|---|
| 9/2/2026 | Listed for sale | $185,000-7.5%$175/sqft |
Source:  LVR #2813679 Report a problem LVR #2813679 Report a problem | ||
| 8/31/2026 | Listing removed | $199,900$189/sqft |
Source: LVR #2798145 Report a problem | ||
| 8/4/2026 | Listed for rent | $1,295$1/sqft |
Source: Zillow Rentals Report a problem | ||
| 8/3/2026 | Price change | $199,900-3.4%$189/sqft |
Source: LVR #2798145 Report a problem | ||
| 7/8/2026 | Listed for sale | $207,000+38%$196/sqft |
Source: LVR #2798145 Report a problem | ||
| 6/17/2026 | Listing removed | $1,295$1/sqft |
Source: Zillow Rentals Report a problem | ||
| 6/8/2026 | Price change | $1,295-4.1%$1/sqft |
Source: Zillow Rentals Report a problem | ||
| 3/11/2026 | Price change | $1,350-3.6%$1/sqft |
Source: Zillow Rentals Report a problem | ||
| 1/28/2026 | Price change | $1,400-6.7%$1/sqft |
Source: Zillow Rentals Report a problem | ||
| 1/9/2026 | Listed for rent | $1,500+93.5%$1/sqft |
Source: Zillow Rentals Report a problem | ||
| 6/18/2021 | Sold | $150,000-5.4%$142/sqft |
Source: Public Record Report a problem | ||
| 9/9/2015 | Listing removed | $775$1/sqft |
Source: Keller Williams - Las Vegas SW #1565328 Report a problem | ||
| 8/17/2015 | Listed for rent | $775+3.3%$1/sqft |
Source: Keller Williams Realty Southwe #1565328 Report a problem | ||
| 7/1/2014 | Listing removed | $750$1/sqft |
Source: Listings Rocket #1433083 Report a problem | ||
| 3/29/2014 | Listed for rent | $750$1/sqft |
Source: Keller Williams Realty Southwe #1433083 Report a problem | ||
| 8/17/2005 | Sold | $158,500+168.6%$150/sqft |
Source: Public Record Report a problem | ||
| 12/16/1996 | Sold | $59,000$56/sqft |
Source: Public Record Report a problem | ||
Public tax history
| Year | Property taxes | Tax assessment |
|---|---|---|
| 2026 | $575 +3% | $24,781 -2.2% |
| 2025 | $558 +2.9% | $25,333 -20.3% |
| 2024 | $542 +3% | $31,772 +27% |
| 2023 | $526 +3% | $25,013 +2.8% |
| 2022 | $511 +3.1% | $24,341 +0.6% |
| 2021 | $496 +6.8% | $24,194 +15.7% |
| 2020 | $464 +4.8% | $20,920 +30.8% |
| 2019 | $443 +6.9% | $15,994 |
| 2018 | $414 | $15,994 +1.7% |
| 2017 | $414 | $15,731 +12.1% |
| 2016 | $414 +1.6% | $14,037 +1% |
| 2015 | $408 | $13,901 -11.6% |
| 2014 | $408 | $15,730 |
| 2013 | -- | $15,730 -0.4% |
| 2012 | -- | $15,797 -7.9% |
| 2011 | -- | $17,159 +8.9% |
| 2010 | -- | $15,757 -42.6% |
| 2009 | -- | $27,466 |
| 2008 | -- | $27,466 -27.3% |
| 2007 | -- | $37,756 +22.7% |
| 2006 | -- | $30,769 +49.2% |
| 2005 | -- | $20,626 +18.6% |
| 2004 | -- | $17,392 -0.4% |
| 2003 | -- | $17,455 -5.6% |
| 2002 | -- | $18,490 +5.8% |
| 2001 | -- | $17,470 |
Find assessor info on the county website
Monthly payment
Est. payment
Payment breakdown
Explore the cost of this home by adjusting the details. Changes won't be saved.Climate risks
Neighborhood: Paradise
Nearby schools
Schools provided by the listing agent
- Elementary: Rowe, Lewis E.,Rowe, Lewis E.
- Middle: Orr William E.
- High: Del Sol HS
Source: LVR. This data may not be complete. We recommend contacting the local school district to confirm school assignments for this home.
- $1,0982 bd2 ba1k sqft4734 Roberta St UNIT 1, Paradise Town, NV 89119Sold
- $163,1002 bd2 ba1.1k sqft4734 Roberta St UNIT 3, Paradise Town, NV 89119Off Market
- $188,0002 bd2 ba1.1k sqft4734 Roberta St UNIT 2, Paradise, NV 89119For Sale
- $524,1005 bd4 ba3.2k sqft4722 Roberta St, Las Vegas, NV 89119Off Market
Similar homes
- $174,9002 bd2 ba875 sqft5159 Caliente St Unit 163, Las Vegas, NV 89119For Sale
 MLS ID #2785442, Darrien Broadnax, Local Realty. LVR
 - $195,0002 bd2 ba970 sqft5049 Spencer St Unit A, Las Vegas, NV 89119For Sale
 MLS ID #2808018, Jacquelyn Carson, The Agency Las Vegas. LVR
 - $159,9003 bd2 ba1.1k sqft1405 Vegas Valley Dr APT 226, Las Vegas, NV 89169For Sale
 MLS ID #2826759, Nick Alexander Laymon, Keller Williams Realty Las Veg. LVR
 - $180,0002 bd2 ba849 sqft350 E Desert Inn Rd Unit E201, Las Vegas, NV 89109For Sale
 MLS ID #2813394, Cindy D. Cifuentes Carino, Keller Williams MarketPlace. LVR
