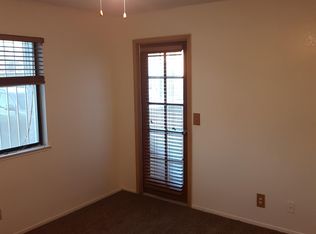
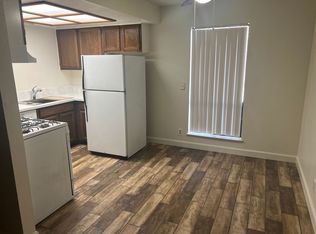
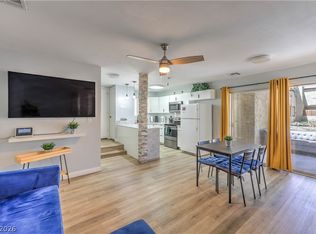
Fully refreshed and move-in ready 2 bedroom, 1.5 bath condo in a gated Las Vegas community! Freshly painted and professionally updated, this charming downstairs unit offers an open-concept layout with abundant natural light, and a spacious living area perfect for relaxing or entertaining. The remodeled kitchen features modern white cabinetry, solid surface countertops, breakfast bar seating, and ample storage. Both bathrooms have been tastefully updated, and the home includes an in-unit washer and dryer for added convenience. Large primary bedroom with mirrored closet doors and generous storage space. Enjoy the security screen door, covered patio entry, and assigned parking. Community amenities include pool, spa, and gated access. Ideally located just minutes from the Las Vegas Strip, Harry Reid International Airport, UNLV, shopping, dining, and freeway access. HVAC replaced approximately 1.5 years ago per seller. Excellent value at this price point!
Active
$174,900
5159 Caliente St Unit 163, Las Vegas, NV 89119
2beds
875sqft
Condominium
Built in 1984
-- sqft lot
$172,600 Zestimate®
$200/sqft
$240/mo HOA
What's special
Modern white cabinetryOpen-concept layoutAssigned parkingAmple storageGated accessSecurity screen doorCovered patio entry
- 11 days
- 126
- 10
Zillow last checked:
Listing updated:
Listed by:
Darrien Broadnax S.0184545 (408)841-6763,
Local Realty
Source: LVR,MLS#: 2785442 Originating MLS: Greater Las Vegas Association of Realtors Inc
Originating MLS: Greater Las Vegas Association of Realtors IncFacts & features
Interior
Bedrooms & bathrooms
- Bedrooms: 2
- Bathrooms: 2
- Full bathrooms: 1
- 1/2 bathrooms: 1
Primary bedroom
- Description: Closet
- Dimensions: 13x12
Bedroom 2
- Description: Closet
- Dimensions: 11x12
Kitchen
- Description: Breakfast Bar/Counter,Tile Flooring
- Dimensions: 6x12
Living room
- Description: None
- Dimensions: 15x12
Heating
- Central, Gas
Cooling
- Central Air, Electric
Appliances
- Included: Built-In Gas Oven, Dryer, Disposal, Microwave, Refrigerator, Washer
- Laundry: Electric Dryer Hookup, Gas Dryer Hookup, Main Level
Features
- Bathroom on Main Level, Bedroom on Main Level, Primary Downstairs, Window Treatments
- Flooring: Ceramic Tile, Laminate
- Windows: Blinds
- Has fireplace: No
Interior area
- Total structure area: 875
- Total interior livable area: 875 sqft
Video & virtual tour
Property
Parking
- Parking features: Assigned, Covered, Open, Guest
- Has uncovered spaces: Yes
Features
- Stories: 1
- Exterior features: None
- Pool features: Community
- Fencing: Back Yard
Lot
- Features: Front Yard, None
Details
- Parcel number: 16226217081
- Zoning description: Multi-Family
- Special conditions: Probate Listing
- Horse amenities: None
Construction
Type & style
- Home type: Condo
- Architectural style: One Story
- Property subtype: Condominium
- Attached to another structure: Yes
Materials
- Drywall
- Roof: Composition,Pitched,Shingle
Condition
- Resale
- Year built: 1984
Utilities & green energy
- Electric: Photovoltaics None
- Sewer: Public Sewer
- Water: Public
- Utilities for property: Cable Available
Community & HOA
Community
- Features: Pool
- Security: Gated Community
- Subdivision: Haciendas La Caliente #1 Amd
HOA
- Has HOA: Yes
- Amenities included: Gated, Pool, Spa/Hot Tub
- Services included: Association Management, Maintenance Grounds, Recreation Facilities, Sewer, Water
- HOA fee: $240 monthly
- HOA name: Haciendas La Calient
- HOA phone: 702-851-7660
Location
- Region: Las Vegas
Financial & listing details
- Price per square foot: $200/sqft
- Tax assessed value: $87,491
- Annual tax amount: $401
- Date on market: 10/1/2026
- Listing agreement: Exclusive Right To Sell
- Listing terms: Cash,Conventional,FHA,VA Loan
Estimated market value
$172,600
$164,000 - $181,000
$1,313/mo
Price history
| Date | Event | Price |
|---|---|---|
| 10/1/2026 | Listed for sale | $174,900-1.2%$200/sqft |
Source:  LVR #2785442 Report a problem LVR #2785442 Report a problem | ||
| 9/18/2026 | Listing removed | $176,999$202/sqft |
Source: LVR #2785442 Report a problem | ||
| 8/21/2026 | Price change | $176,999-1.7%$202/sqft |
Source: LVR #2785442 Report a problem | ||
| 8/5/2026 | Price change | $179,999-2.2%$206/sqft |
Source: LVR #2785442 Report a problem | ||
| 7/24/2026 | Price change | $184,000-1.1%$210/sqft |
Source: LVR #2785442 Report a problem | ||
| 7/13/2026 | Price change | $186,000-1.6%$213/sqft |
Source: LVR #2785442 Report a problem | ||
| 6/17/2026 | Price change | $189,000-4.1%$216/sqft |
Source: LVR #2785442 Report a problem | ||
| 5/23/2026 | Listed for sale | $197,000+38.2%$225/sqft |
Source: LVR #2785442 Report a problem | ||
| 4/26/2021 | Sold | $142,500$163/sqft |
Source: LVR #2281669 Report a problem | ||
| 3/31/2021 | Pending sale | $142,500$163/sqft |
Source:  RE/MAX International #2281669 Report a problem RE/MAX International #2281669 Report a problem | ||
| 3/26/2021 | Listed for sale | $142,500+29.5%$163/sqft |
Source: RE/MAX International #2281669 Report a problem | ||
| 9/7/2018 | Sold | $110,000+0.1%$126/sqft |
Source: LVR #2019830 Report a problem | ||
| 8/6/2018 | Listed for sale | $109,900+75.8%$126/sqft |
Source: Realty ONE Group, Inc #2019830 Report a problem | ||
| 1/22/2016 | Sold | $62,500-7.4%$71/sqft |
Source: LVR #1590977 Report a problem | ||
| 1/7/2016 | Pending sale | $67,500$77/sqft |
Source: Realty ONE Group, Inc #1590977 Report a problem | ||
| 11/26/2015 | Listed for sale | $67,500+125%$77/sqft |
Source: Realty ONE Group, Inc #1590977 Report a problem | ||
| 3/24/2011 | Sold | $30,000-14%$34/sqft |
Source: Public Record Report a problem | ||
| 3/3/2011 | Price change | $34,900+102547.1%$40/sqft |
Source: foreclosure.com Report a problem | ||
| 2/25/2011 | Price change | $34-99.9% |
Source: foreclosure.com Report a problem | ||
| 1/30/2011 | Listed for sale | $34,900-8.2%$40/sqft |
Source: foreclosure.com Report a problem | ||
| 1/18/2011 | Sold | $38,000-75.4%$43/sqft |
Source: Public Record Report a problem | ||
| 1/16/2011 | Listed for sale | -- |
Source: foreclosure.com Report a problem | ||
| 4/28/2006 | Sold | $154,700+155.7%$177/sqft |
Source: Public Record Report a problem | ||
| 7/31/1997 | Sold | $60,500$69/sqft |
Source: Public Record Report a problem | ||
Public tax history
| Year | Property taxes | Tax assessment |
|---|---|---|
| 2026 | $567 +44.8% | $30,622 -7.4% |
| 2025 | $392 -6.4% | $33,064 +4.6% |
| 2024 | $419 +13.2% | $31,610 +10.2% |
| 2023 | $370 -1.5% | $28,697 +18.4% |
| 2022 | $375 +7.8% | $24,239 +7.4% |
| 2021 | $348 +3.2% | $22,573 +13.8% |
| 2020 | $337 +3% | $19,844 +12.9% |
| 2019 | $328 +6.9% | $17,578 |
| 2018 | $307 | $17,578 -0.3% |
| 2017 | $307 | $17,637 +6.8% |
| 2016 | $307 +0.7% | $16,510 +19% |
| 2015 | $304 +3.2% | $13,877 +42.2% |
| 2014 | $295 | $9,758 |
| 2013 | -- | $9,758 +3.9% |
| 2012 | -- | $9,392 -25% |
| 2011 | -- | $12,519 -12.2% |
| 2010 | -- | $14,261 -29.1% |
| 2009 | -- | $20,102 |
| 2008 | -- | $20,102 -43.9% |
| 2007 | -- | $35,812 +23% |
| 2006 | -- | $29,122 +42.2% |
| 2005 | -- | $20,482 +8% |
| 2004 | -- | $18,963 +0.1% |
| 2003 | -- | $18,942 +0.2% |
| 2002 | -- | $18,910 +8.4% |
| 2001 | -- | $17,440 |
Find assessor info on the county website
Monthly payment
Est. payment
Payment breakdown
Explore the cost of this home by adjusting the details. Changes won't be saved.Climate risks
Neighborhood: Paradise
Nearby schools
Schools provided by the listing agent
- Elementary: Ward, Gene,Ward, Gene
- Middle: Cannon Helen C.
- High: Del Sol HS
Source: LVR. This data may not be complete. We recommend contacting the local school district to confirm school assignments for this home.
- $157,0002 bd2 ba994 sqft5159 Caliente St UNIT 161, Las Vegas, NV 89119Off Market
- $168,1002 bd2 ba994 sqft5159 Caliente St UNIT 162, Las Vegas, NV 89119Off Market
- $151,3002 bd2 ba875 sqft5159 Caliente St UNIT 164, Las Vegas, NV 89119Off Market
- $166,2002 bd2 ba994 sqft5159 Caliente St UNIT 165, Las Vegas, NV 89119Off Market
Similar homes
- $169,9952 bd2 ba892 sqft3823 S Maryland Pkwy Unit B11, Las Vegas, NV 89119For Sale
 MLS ID #2826243, Kevin Goujon, Infinity Brokerage. LVR
 - $185,0002 bd1 ba1k sqft4734 Roberta St Unit 4, Paradise, NV 89119For Sale
 MLS ID #2813679, Ryan Pardey, Huntington & Ellis, A Real Est. LVR
 - $190,0002 bd2 ba828 sqft5045 Spencer St Unit B, Las Vegas, NV 89119For Sale
 MLS ID #2798163, Amber M. Guzman, The Agency Las Vegas. LVR
 - $225,0002 bd2 ba980 sqft1676 Jupiter Ct APT F, Las Vegas, NV 89119For Sale
 MLS ID #2824766, Angel Bothof, Angel Bothof. LVR
